
Search results for "Eastern white pine flooring" in Home Design Ideas
 Creative Cabinets and Fine Finishes, LLC
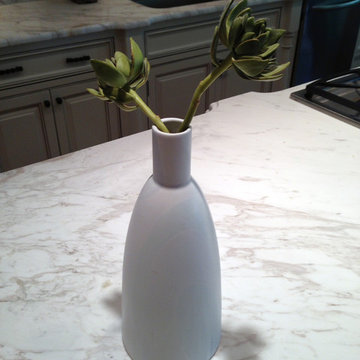
Marble countertops! Beautiful!
Mid-sized elegant u-shaped medium tone wood floor eat-in kitchen photo in Atlanta with a drop-in sink, recessed-panel cabinets, white cabinets, marble countertops, gray backsplash, stone tile backsplash, stainless steel appliances and an island
Mid-sized elegant u-shaped medium tone wood floor eat-in kitchen photo in Atlanta with a drop-in sink, recessed-panel cabinets, white cabinets, marble countertops, gray backsplash, stone tile backsplash, stainless steel appliances and an island

 Our Town Plans
Todd Stone
Mid-sized elegant medium tone wood floor enclosed dining room photo in Atlanta with gray walls
Mid-sized elegant medium tone wood floor enclosed dining room photo in Atlanta with gray walls
Find the right local pro for your project
 Creative Cabinets and Fine Finishes, LLC
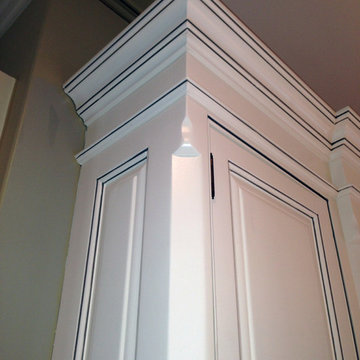
Closeup of custom white painted finish with factory smooth protective topcoat to ensure the highest level of durability.
Mid-sized elegant u-shaped medium tone wood floor eat-in kitchen photo in Atlanta with a drop-in sink, recessed-panel cabinets, white cabinets, marble countertops, gray backsplash, stone tile backsplash, stainless steel appliances and an island
Mid-sized elegant u-shaped medium tone wood floor eat-in kitchen photo in Atlanta with a drop-in sink, recessed-panel cabinets, white cabinets, marble countertops, gray backsplash, stone tile backsplash, stainless steel appliances and an island

 Tomlinson Designs
Vantage Point Imagery
Family room - craftsman underground medium tone wood floor and multicolored floor family room idea with gray walls
Family room - craftsman underground medium tone wood floor and multicolored floor family room idea with gray walls
 Godden Sudik Architects Inc

Claw-foot bathtub - mediterranean master white floor claw-foot bathtub idea in Denver with shaker cabinets, brown cabinets and an undermount sink

 Magnus Anderson Hardwood Floors
Professional installation, dustless sanding, and custom finishing of a beautiful #2 grade, 5-inch wide plank white oak hardwood floor in Boulder, Colorado. To highlight the wood's natural character, swirling grain patterns, and unique knots, we applied a rich nutmeg stain

Sponsored
Columbus, OH

Hope Restoration & General Contracting
Columbus Design-Build, Kitchen & Bath Remodeling, Historic Renovations

 The Working Kitchen, Ltd.
Photo:Vicki Bodine
Inspiration for a mid-sized cottage master white tile and stone tile light wood floor freestanding bathtub remodel in New York with gray cabinets, a one-piece toilet, white walls, an undermount sink, marble countertops and recessed-panel cabinets
Inspiration for a mid-sized cottage master white tile and stone tile light wood floor freestanding bathtub remodel in New York with gray cabinets, a one-piece toilet, white walls, an undermount sink, marble countertops and recessed-panel cabinets

 Kustom Home Design
This new home was designed to nestle quietly into the rich landscape of rolling pastures and striking mountain views. A wrap around front porch forms a facade that welcomes visitors and hearkens to a time when front porch living was all the entertainment a family needed. White lap siding coupled with a galvanized metal roof and contrasting pops of warmth from the stained door and earthen brick, give this home a timeless feel and classic farmhouse style. The story and a half home has 3 bedrooms and two and half baths. The master suite is located on the main level with two bedrooms and a loft office on the upper level. A beautiful open concept with traditional scale and detailing gives the home historic character and charm. Transom lites, perfectly sized windows, a central foyer with open stair and wide plank heart pine flooring all help to add to the nostalgic feel of this young home. White walls, shiplap details, quartz counters, shaker cabinets, simple trim designs, an abundance of natural light and carefully designed artificial lighting make modest spaces feel large and lend to the homeowner's delight in their new custom home.
Kimberly Kerl

 Kimberly Demmy Design
Suzanna Scott Photography
Example of a mid-sized danish master white tile ceramic tile and white floor freestanding bathtub design in Los Angeles with flat-panel cabinets, light wood cabinets, white walls, an undermount sink, quartz countertops and a hinged shower door
Example of a mid-sized danish master white tile ceramic tile and white floor freestanding bathtub design in Los Angeles with flat-panel cabinets, light wood cabinets, white walls, an undermount sink, quartz countertops and a hinged shower door
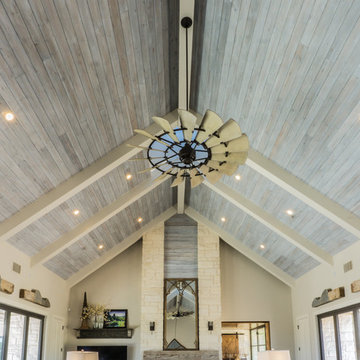
 TimberTown
The Vineyard Farmhouse in the Peninsula at Rough Hollow. This 2017 Greater Austin Parade Home was designed and built by Jenkins Custom Homes. Cedar Siding and the Pine for the soffits and ceilings was provided by TimberTown.
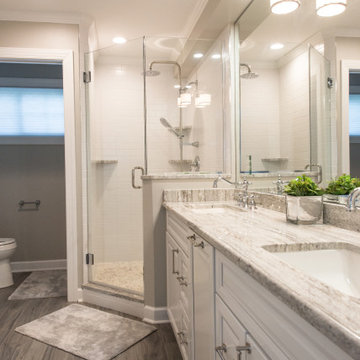
 Sea Light Design-Build
Bathroom Remodel in Pine Tree, Bethany Beach DE with Wood Floor, Frameless Glass Door, Shower Faucet, White Subway Wall Tiles
Corner shower - large contemporary master white tile and subway tile vinyl floor corner shower idea with raised-panel cabinets, white cabinets, a two-piece toilet, beige walls, an undermount sink, granite countertops and a hinged shower door
Corner shower - large contemporary master white tile and subway tile vinyl floor corner shower idea with raised-panel cabinets, white cabinets, a two-piece toilet, beige walls, an undermount sink, granite countertops and a hinged shower door

 Everingham Design
Example of a small mountain style single-wall medium tone wood floor and brown floor kitchen design in Columbus with a farmhouse sink, shaker cabinets, light wood cabinets, marble countertops, white backsplash, white appliances and white countertops

Sponsored
Columbus, OH

Wannemacher Interiors
Customized Award-Winning Interior Design Solutions in Franklin Cnty OH

 White Sands Coastal Development
In Southern California there are pockets of darling cottages built in the early 20th century that we like to call jewelry boxes. They are quaint, full of charm and usually a bit cramped. Our clients have a growing family and needed a modern, functional home. They opted for a renovation that directly addressed their concerns.
When we first saw this 2,170 square-foot 3-bedroom beach cottage, the front door opened directly into a staircase and a dead-end hallway. The kitchen was cramped, the living room was claustrophobic and everything felt dark and dated.
The big picture items included pitching the living room ceiling to create space and taking down a kitchen wall. We added a French oven and luxury range that the wife had always dreamed about, a custom vent hood, and custom-paneled appliances.
We added a downstairs half-bath for guests (entirely designed around its whimsical wallpaper) and converted one of the existing bathrooms into a Jack-and-Jill, connecting the kids’ bedrooms, with double sinks and a closed-off toilet and shower for privacy.
In the bathrooms, we added white marble floors and wainscoting. We created storage throughout the home with custom-cabinets, new closets and built-ins, such as bookcases, desks and shelving.
White Sands Design/Build furnished the entire cottage mostly with commissioned pieces, including a custom dining table and upholstered chairs. We updated light fixtures and added brass hardware throughout, to create a vintage, bo-ho vibe.
The best thing about this cottage is the charming backyard accessory dwelling unit (ADU), designed in the same style as the larger structure. In order to keep the ADU it was necessary to renovate less than 50% of the main home, which took some serious strategy, otherwise the non-conforming ADU would need to be torn out. We renovated the bathroom with white walls and pine flooring, transforming it into a get-away that will grow with the girls.

 Skylight Specialists, Inc.
Freestanding bathtub - mid-sized country master dark wood floor freestanding bathtub idea in Denver with medium tone wood cabinets, wood countertops, white walls, a vessel sink, brown countertops and flat-panel cabinets

 American Antique Hardwoods
Reclaimed, Natural, and Rustic materials supplied by Appalachian Antique Hardwoods are featured in this beautiful bathroom. Weatherplank Faded White Barnwood, Pioneer Oak Flooring, reclaimed wood window trim, and VintageCraft cabinets which were custom built by Appalachian Antique Hardwoods all work together to create the perfect space for relaxing and unwinding. Photo by Erwin Loveland
 27 Diamonds Interior Design
Design by 27 Diamonds Interior Design
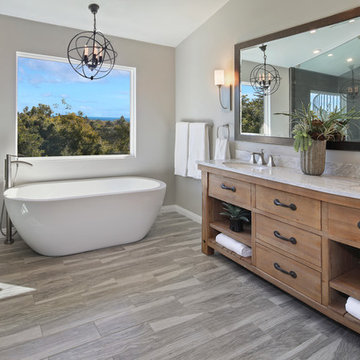
Example of a large transitional master porcelain tile and gray tile medium tone wood floor and gray floor freestanding bathtub design in Orange County with medium tone wood cabinets, gray walls, an undermount sink, a one-piece toilet, marble countertops and flat-panel cabinets
Example of a large transitional master porcelain tile and gray tile medium tone wood floor and gray floor freestanding bathtub design in Orange County with medium tone wood cabinets, gray walls, an undermount sink, a one-piece toilet, marble countertops and flat-panel cabinets


 Housing First Minnesota
Stonewood, LLC
Artisan Home Tour 2016

Inspiration for a brown floor basement remodel in Minneapolis
Inspiration for a brown floor basement remodel in Minneapolis

 KISTLER & KNAPP BUILDERS
Frank Shirley Architects
Inspiration for a large farmhouse l-shaped slate floor eat-in kitchen remodel in Boston with recessed-panel cabinets, white cabinets, blue backsplash, stainless steel appliances, marble countertops, subway tile backsplash and an island
Inspiration for a large farmhouse l-shaped slate floor eat-in kitchen remodel in Boston with recessed-panel cabinets, white cabinets, blue backsplash, stainless steel appliances, marble countertops, subway tile backsplash and an island
 TimberTown
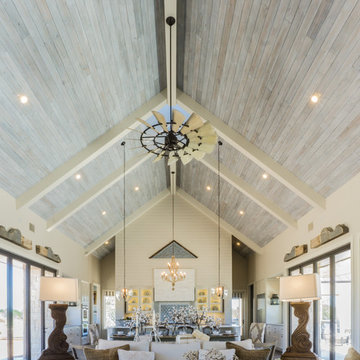
The Vineyard Farmhouse in the Peninsula at Rough Hollow. This 2017 Greater Austin Parade Home was designed and built by Jenkins Custom Homes. Cedar Siding and the Pine for the soffits and ceilings was provided by TimberTown.
36