
Search results for "Eastern white pine flooring" in Home Design Ideas
 RAW Architecture + Design
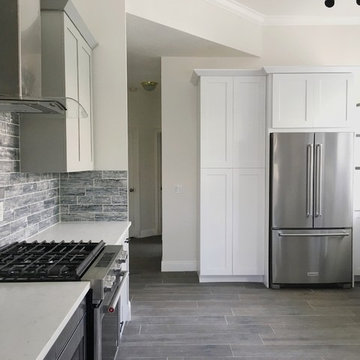
Our team designed, coordinated and managed the renovations at this residence in the Pembroke Falls community in Pembroke Pines, Florida. We designed several interior modifications to this home to allow for an open concept flow through the main living spaces. The kitchen was designed to allow easier flow through the space with ample storage and features two-toned kitchen cabinets. We enjoyed bringing this newly purchased home to life for our client and her family.
![[project] lake wisconsin](https://st.hzcdn.com/fimgs/ef91e3ff03003065_5968-w360-h360-b0-p0--.jpg)


 Markalunas Architecture and Design, LLC
Lake Front Country Estate Entry Porch, designed by Tom Markalunas, built by Resort Custom Homes. Photography by Rachael Boling
Single front door - huge traditional single front door idea with a medium wood front door
Single front door - huge traditional single front door idea with a medium wood front door
Find the right local pro for your project
 RAW Architecture + Design
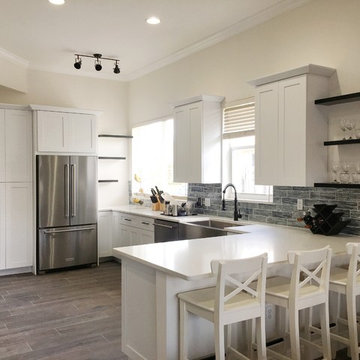
Our team designed, coordinated and managed the renovations at this residence in the Pembroke Falls community in Pembroke Pines, Florida. We designed several interior modifications to this home to allow for an open concept flow through the main living spaces. The kitchen was designed to allow easier flow through the space with ample storage and features two-toned kitchen cabinets. We enjoyed bringing this newly purchased home to life for our client and her family.
 RAW Architecture + Design
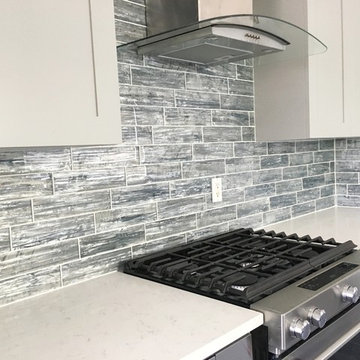
Our team designed, coordinated and managed the renovations at this residence in the Pembroke Falls community in Pembroke Pines, Florida. We designed several interior modifications to this home to allow for an open concept flow through the main living spaces. The kitchen was designed to allow easier flow through the space with ample storage and features two-toned kitchen cabinets. We enjoyed bringing this newly purchased home to life for our client and her family.

 Cummings Architecture + Interiors
When Cummings Architects first met with the owners of this understated country farmhouse, the building’s layout and design was an incoherent jumble. The original bones of the building were almost unrecognizable. All of the original windows, doors, flooring, and trims – even the country kitchen – had been removed. Mathew and his team began a thorough design discovery process to find the design solution that would enable them to breathe life back into the old farmhouse in a way that acknowledged the building’s venerable history while also providing for a modern living by a growing family.
The redesign included the addition of a new eat-in kitchen, bedrooms, bathrooms, wrap around porch, and stone fireplaces. To begin the transforming restoration, the team designed a generous, twenty-four square foot kitchen addition with custom, farmers-style cabinetry and timber framing. The team walked the homeowners through each detail the cabinetry layout, materials, and finishes. Salvaged materials were used and authentic craftsmanship lent a sense of place and history to the fabric of the space.
The new master suite included a cathedral ceiling showcasing beautifully worn salvaged timbers. The team continued with the farm theme, using sliding barn doors to separate the custom-designed master bath and closet. The new second-floor hallway features a bold, red floor while new transoms in each bedroom let in plenty of light. A summer stair, detailed and crafted with authentic details, was added for additional access and charm.
Finally, a welcoming farmer’s porch wraps around the side entry, connecting to the rear yard via a gracefully engineered grade. This large outdoor space provides seating for large groups of people to visit and dine next to the beautiful outdoor landscape and the new exterior stone fireplace.
Though it had temporarily lost its identity, with the help of the team at Cummings Architects, this lovely farmhouse has regained not only its former charm but also a new life through beautifully integrated modern features designed for today’s family.
Photo by Eric Roth



Sponsored
Columbus, OH

Wannemacher Interiors
Customized Award-Winning Interior Design Solutions in Franklin Cnty OH
 Eastern Surfaces, Inc.
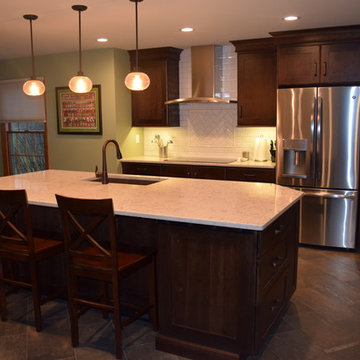
After - Quartz countertops by Eastern Surfaces - Hanstone Indian Pearl. Kitchen design and cabinetry by Ann Marie Chiesa of Shelly's.
Example of a large transitional l-shaped dark wood floor and brown floor eat-in kitchen design in Philadelphia with quartz countertops, stainless steel appliances, an island, an undermount sink, shaker cabinets, dark wood cabinets, white backsplash, subway tile backsplash and white countertops
Example of a large transitional l-shaped dark wood floor and brown floor eat-in kitchen design in Philadelphia with quartz countertops, stainless steel appliances, an island, an undermount sink, shaker cabinets, dark wood cabinets, white backsplash, subway tile backsplash and white countertops

 HAVEN design+building llc
This stylish update for a family bathroom in a Vermont country house involved a complete reconfiguration of the layout to allow for a built-in linen closet, a 42" wide soaking tub/shower and a double vanity. The reclaimed pine vanity and iron hardware play off the patterned tile floor and ship lap walls for a contemporary eclectic mix.

 Hammer & Hand
This kitchen and bathroom remodel, designed by Kevin Fischer at Alice Design and Charlotte Cooney of Domestic Arts, realizes the homeowners' vision of a clean, simple and utilitarian space. The home remodel features a new kitchen, bathroom, and living area.
Photography by Mitchell Snyder.

 B Interior
Open concept kitchen - mid-sized modern galley medium tone wood floor open concept kitchen idea in New York with a single-bowl sink, shaker cabinets, white cabinets, marble countertops, white backsplash, stainless steel appliances and a peninsula

 Élysée
Large transitional single-wall medium tone wood floor home bar photo in Montreal with shaker cabinets, gray cabinets, quartz countertops, white backsplash, subway tile backsplash, stainless steel appliances and an island
 Dan J. Heid - Planning & Design
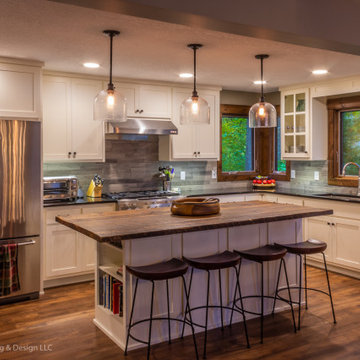
Jack Pine Lodge - Nisswa, MN - Dan J. Heid Planning & Design LLC - Designer of Unique Homes & Creative Structures
Inspiration for a mid-sized rustic l-shaped medium tone wood floor and brown floor eat-in kitchen remodel in Minneapolis with an undermount sink, flat-panel cabinets, white cabinets, granite countertops, gray backsplash, ceramic backsplash, stainless steel appliances, an island and black countertops
Inspiration for a mid-sized rustic l-shaped medium tone wood floor and brown floor eat-in kitchen remodel in Minneapolis with an undermount sink, flat-panel cabinets, white cabinets, granite countertops, gray backsplash, ceramic backsplash, stainless steel appliances, an island and black countertops

Sponsored
Sunbury, OH

J.Holderby - Renovations
Franklin County's Leading General Contractors - 2X Best of Houzz!

 Kitchen Associates
Modern farmhouse kitchen with white and natural alder wood cabinets.
BRAND: Brighton
DOOR STYLE: Hampton MT
FINISH: Lower - Natural Alder with Brown Glaze; Upper - “Hingham” Paint
HARDWARE: Amerock BP53529 Oil Rubbed Bronze Pulls
DESIGNER: Ruth Bergstrom - Kitchen Associates
 Olde Wood Ltd.
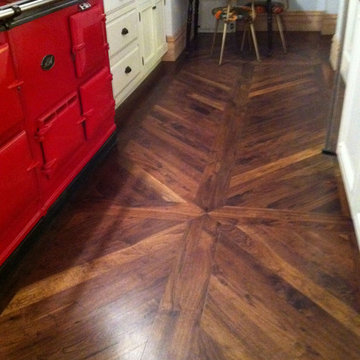
This walnut wide plank flooring is cut from dead or fallen virgin wood timbers that are centuries old, walnut features a rich blend of coffee-colored browns with occasional touches of caramel from its light sapwood. It offers an extraordinarily tight grain pattern, sound knots and natural checking.

 Texas Construction Company
Photo by Ryann Ford
Example of a danish master light wood floor bedroom design in Austin with no fireplace and white walls
Example of a danish master light wood floor bedroom design in Austin with no fireplace and white walls
 Peach and Pine Interiors
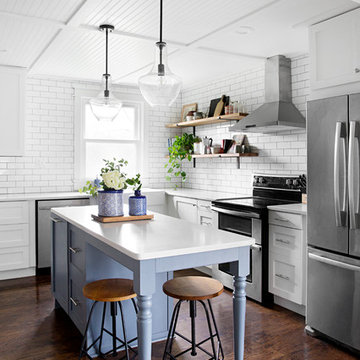
Example of a transitional l-shaped medium tone wood floor and brown floor kitchen design in Nashville with a farmhouse sink, shaker cabinets, white cabinets, white backsplash, subway tile backsplash, stainless steel appliances, an island and white countertops


 JM Kitchen & Bath Design
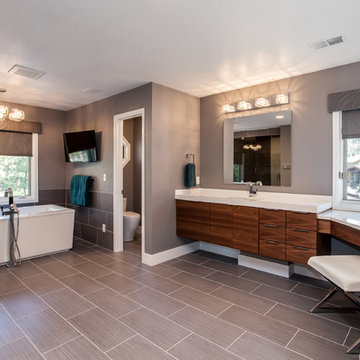
The homeowner was looking for Clean lines, Larger Shower, Hanging cabinets, free standing tub and better aesthetics. Cabinets are Slab Horizontal Walnut with Walnut Horizontal Grain, Natural Finish. Backsplash is 21/2" tall short splash, 1/2" thick. Flooring is Wood grained pattern porcelain Tile. Staggered brick pattern. Contemporary Master bath with bright finishes and clean lines. Floating vanities with Horizontal walnut grain. Free Standing Tub and Luxurious oversize Shower with a Bench. Countertops are Quartz solid white,
 Chrisandras Interiors
Designed by Larson H. Burns. Photo by Jill Kyle Photography
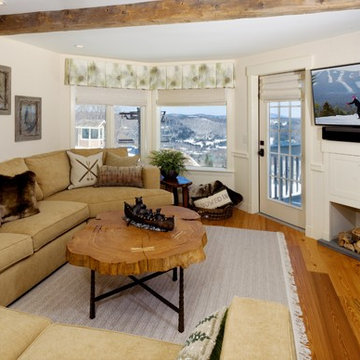
Living room - mid-sized rustic open concept medium tone wood floor and brown floor living room idea in Burlington with white walls, a standard fireplace, a stone fireplace and a wall-mounted tv
Living room - mid-sized rustic open concept medium tone wood floor and brown floor living room idea in Burlington with white walls, a standard fireplace, a stone fireplace and a wall-mounted tv
 White Pines Building Group
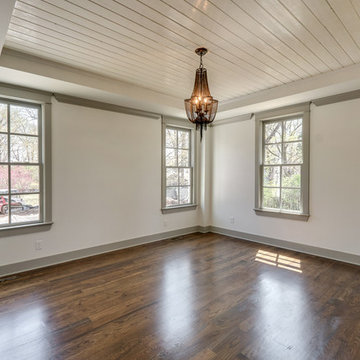
Example of a large classic dark wood floor great room design in Nashville with white walls
41