
Search results for "Eastern white pine flooring" in Home Design Ideas

 Pike Properties
bedside pendant lights, diagonal shiplap, drum pendant, hanging lanterns, modern farmhouse, shiplap accent wall, shiplap bed wall, v groove ceiling, white oak floors
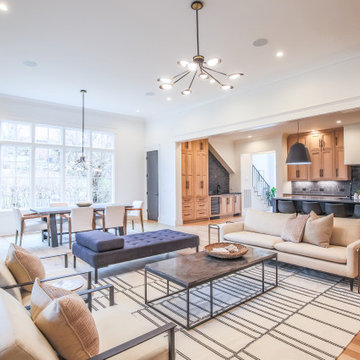
 White Pines Building Group
Inspiration for a contemporary open concept medium tone wood floor and brown floor living room remodel in Nashville with white walls

 Ironwood Construction Group LLC
DAVID CANNON
Sunroom - farmhouse medium tone wood floor and brown floor sunroom idea in Atlanta with a standard ceiling
Sunroom - farmhouse medium tone wood floor and brown floor sunroom idea in Atlanta with a standard ceiling
Find the right local pro for your project
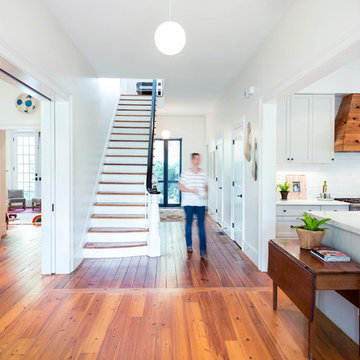

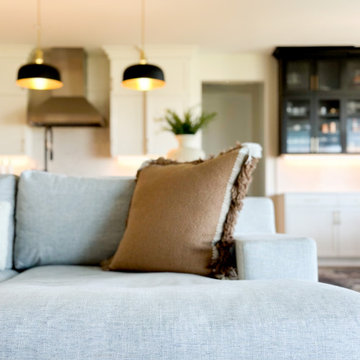
 HouseHome
Fresh Start | Castle Pines, CO | Home Remodel
A soft, inviting home with a modern transitional design. Warm oak tones, light neutrals, and natural textures create a timeless and balanced feel throughout each space.

 Visbeen Architects
The Laurel was a project that required a rigorous lesson in southern architectural vernacular. The site being located in the hot climate of the Carolina shoreline, the client was eager to capture cross breezes and utilize outdoor entertainment spaces. The home was designed with three covered porches, one partially covered courtyard, and one screened porch, all accessed by way of French doors and extra tall double-hung windows. The open main level floor plan centers on common livings spaces, while still leaving room for a luxurious master suite. The upstairs loft includes two individual bed and bath suites, providing ample room for guests. Native materials were used in construction, including a metal roof and local timber.

 LDa Architecture & Interiors
Chairs: Norman Cherner | Cherner Counter Stool http://www.dwr.com/product/cherner-counter-stool.do?sortby=ourPicks
TEAM
Architect: LDa Architecture & Interiors
Builder: Michael Handrahan Remodeling, Inc.
Photographer: Sean Litchfield Photography

Sponsored
Fredericksburg, OH

High Point Cabinets
Columbus' Experienced Custom Cabinet Builder | 4x Best of Houzz Winner

 THE COTTAGE
French Country Cabinetry by Bentwood Cabinetry.
Photography by Mary Ann Elston
Inspiration for a french country galley brick floor eat-in kitchen remodel in New Orleans with raised-panel cabinets, medium tone wood cabinets, beige backsplash, stone tile backsplash, paneled appliances, an undermount sink and granite countertops
Inspiration for a french country galley brick floor eat-in kitchen remodel in New Orleans with raised-panel cabinets, medium tone wood cabinets, beige backsplash, stone tile backsplash, paneled appliances, an undermount sink and granite countertops


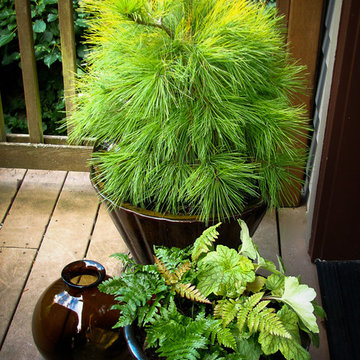
 Alyson Ross Markley
Perfect for containers, Louie pine is more chartreuse in summer but turns to gold in winter
Photo credit; Alyson Ross-Markley
This is an example of a traditional landscaping in Seattle.
This is an example of a traditional landscaping in Seattle.
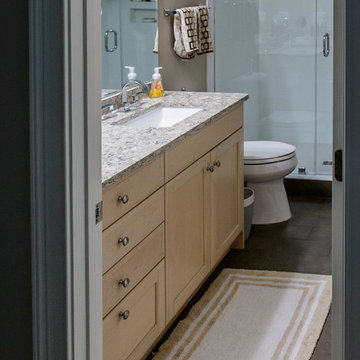
 StoneWorks, Inc.
Lovely guest bathroom with a glassed in shower, for a feel of openness. The countertops are a LG Quartz product, color Intermezzo. The shower wall is basic white made with 3 x 12 Soho White ceramic tile. The shower floor is a 2 x2 mosaic matte Soho White tile and the bathroom floor is Espresso Mocha Matte porcelain tile.

 Spaces Interiors/Exteriors
Thomas Grady Photography
Example of a classic single-wall white floor dedicated laundry room design in Omaha with white cabinets, wood countertops, blue walls, a stacked washer/dryer and brown countertops
Example of a classic single-wall white floor dedicated laundry room design in Omaha with white cabinets, wood countertops, blue walls, a stacked washer/dryer and brown countertops
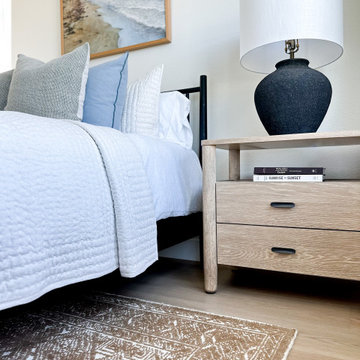 HouseHome
Fresh Start | Castle Pines, CO | Home Remodel
A soft, inviting home with a modern transitional design. Warm oak tones, light neutrals, and natural textures create a timeless and balanced feel throughout each space.

Sponsored
Columbus, OH

Wannemacher Interiors
Customized Award-Winning Interior Design Solutions in Franklin Cnty OH

 Normandy Remodeling
Storage never looked so attractive with this customized mudroom. The space incorporates a broom cabinet, coat and shoe storage and seating.
Because this kitchen entrance is a high-traffic area, tile that mimics the color of the cabinetry was used underneath the bench area - a more practical option than wood.
Heart pine floors were also sourced to match the original flooring throughout the house.

 Dallas Builders Association
Village at Twin Creeks - Florence
Normandy Homes
Designed by ML Group
Inspiration for a mid-sized cottage ceramic tile entry hall remodel in Dallas with beige walls
Inspiration for a mid-sized cottage ceramic tile entry hall remodel in Dallas with beige walls

 CS Thomas Construction
Reclaimed heart pine floors and island, marble herringbone backsplash, Wolf gas range, stainless steel farmhouse sink, marble countertops, and reclaimed timber ceiling beam.
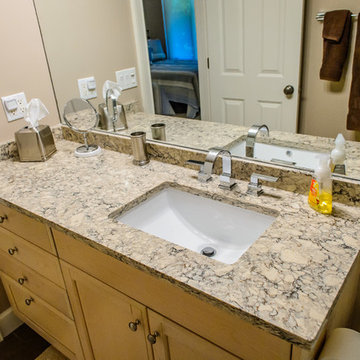 StoneWorks, Inc.
Guest bathroom vanity with Intermezzo countertops by LG Quartz. Nice space for special guests.
Alcove shower - mid-sized transitional 3/4 white tile and ceramic tile porcelain tile alcove shower idea in Charleston with recessed-panel cabinets, light wood cabinets, a one-piece toilet, beige walls, an undermount sink and quartz countertops
Alcove shower - mid-sized transitional 3/4 white tile and ceramic tile porcelain tile alcove shower idea in Charleston with recessed-panel cabinets, light wood cabinets, a one-piece toilet, beige walls, an undermount sink and quartz countertops

Sponsored
Sunbury, OH

J.Holderby - Renovations
Franklin County's Leading General Contractors - 2X Best of Houzz!
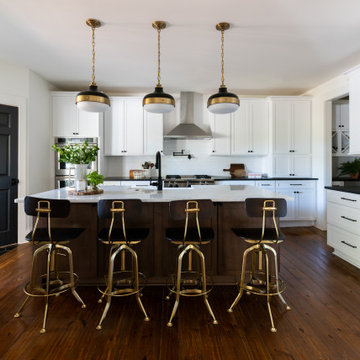
 Peach and Pine Interiors
Inspiration for a large country l-shaped medium tone wood floor and brown floor kitchen remodel in Nashville with a farmhouse sink, shaker cabinets, white cabinets, white backsplash, subway tile backsplash, stainless steel appliances, an island and black countertops
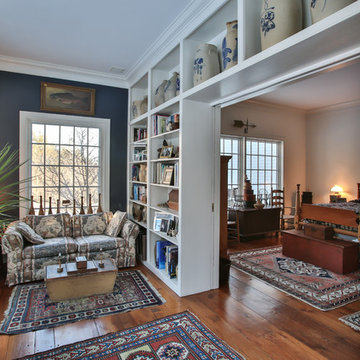
 Margaret Weathers Broker
Jim Mauchly Photographer
Example of a cottage medium tone wood floor bedroom design in Manchester with gray walls and no fireplace
Example of a cottage medium tone wood floor bedroom design in Manchester with gray walls and no fireplace


40