
Search results for "Eastern white pine flooring" in Home Design Ideas
 JM Kitchen & Bath Design
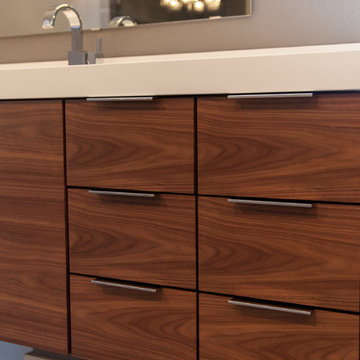
The homeowner was looking for Clean lines, Larger Shower, Hanging cabinets, free standing tub and better aesthetics. Cabinets are Slab Horizontal Walnut with Walnut Horizontal Grain, Natural Finish. Backsplash is 21/2" tall short splash, 1/2" thick. Flooring is Wood grained pattern porcelain Tile. Staggered brick pattern. Contemporary Master bath with bright finishes and clean lines. Floating vanities with Horizontal walnut grain. Free Standing Tub and Luxurious oversize Shower with a Bench. Countertops are Quartz solid white,

 STEFANI STEIN
photo cred: tessa neustadt
Example of a large country u-shaped ceramic tile open concept kitchen design in Los Angeles with a farmhouse sink, recessed-panel cabinets, white cabinets, marble countertops, white backsplash, subway tile backsplash, white appliances and a peninsula
Example of a large country u-shaped ceramic tile open concept kitchen design in Los Angeles with a farmhouse sink, recessed-panel cabinets, white cabinets, marble countertops, white backsplash, subway tile backsplash, white appliances and a peninsula
 JM Kitchen & Bath Design
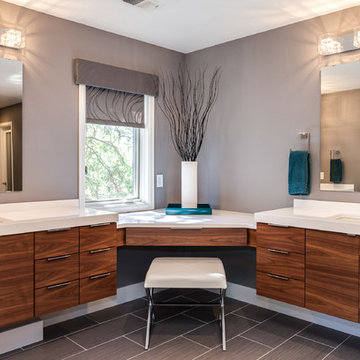
The homeowner was looking for Clean lines, Larger Shower, Hanging cabinets, free standing tub and better aesthetics. Cabinets are Slab Horizontal Walnut with Walnut Horizontal Grain, Natural Finish. Backsplash is 21/2" tall short splash, 1/2" thick. Flooring is Wood grained pattern porcelain Tile. Staggered brick pattern. Contemporary Master bath with bright finishes and clean lines. Floating vanities with Horizontal walnut grain. Free Standing Tub and Luxurious oversize Shower with a Bench. Countertops are Quartz solid white,
Find the right local pro for your project
 HouseHome
Fresh Start | Castle Pines, CO | Home Remodel
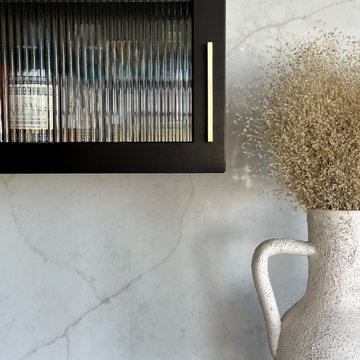
A soft, inviting home with a modern transitional design. Warm oak tones, light neutrals, and natural textures create a timeless and balanced feel throughout each space.
 John

JohnMountain style single-wall kitchen photo with a drop-in sink, light wood cabinets, brown backsplash and white appliances
 White Pine Lumber
design by Mark and Natasha
photo by Jason McNamara
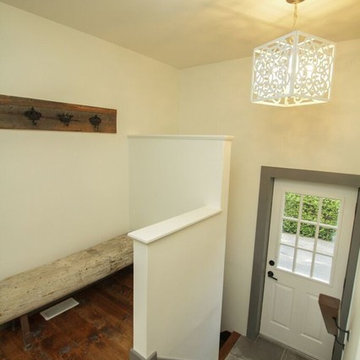
Entry hall - ceramic tile and gray floor entry hall idea in Montreal with white walls and a white front door
Entry hall - ceramic tile and gray floor entry hall idea in Montreal with white walls and a white front door
 White Pines Building Group

Example of a small classic single-wall porcelain tile laundry closet design in Nashville with beige walls and a side-by-side washer/dryer



 Clearcut & Co
This beautiful eclectic kitchen brings together the class and simplistic feel of mid century modern with the comfort and natural elements of the farmhouse style. The white cabinets, tile and countertops make the perfect backdrop for the pops of color from the beams, brass hardware and black metal fixtures and cabinet frames.
 White Pines Building Group
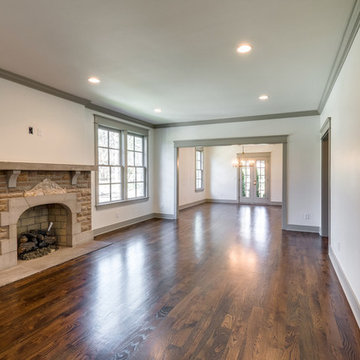
Example of a large classic dark wood floor foyer design in Nashville with white walls and a dark wood front door
 JM Kitchen & Bath Design
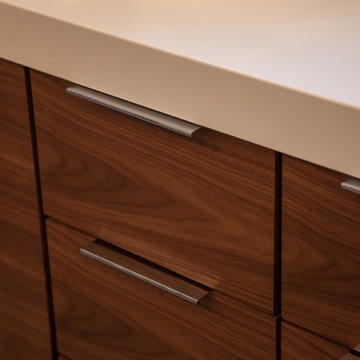
The homeowner was looking for Clean lines, Larger Shower, Hanging cabinets, free standing tub and better aesthetics. Cabinets are Slab Horizontal Walnut with Walnut Horizontal Grain, Natural Finish. Backsplash is 21/2" tall short splash, 1/2" thick. Flooring is Wood grained pattern porcelain Tile. Staggered brick pattern. Contemporary Master bath with bright finishes and clean lines. Floating vanities with Horizontal walnut grain. Free Standing Tub and Luxurious oversize Shower with a Bench. Countertops are Quartz solid white,

 Nick Lee Architecture
Michelle Wilson Photography
Inspiration for a small cottage open concept and formal concrete floor and gray floor living room remodel in San Francisco with no tv, white walls and no fireplace
Inspiration for a small cottage open concept and formal concrete floor and gray floor living room remodel in San Francisco with no tv, white walls and no fireplace

 Andrew Mann Architecture
Matthew Millman
Inspiration for a transitional kitchen remodel in San Francisco with beige backsplash, an island and limestone backsplash
Inspiration for a transitional kitchen remodel in San Francisco with beige backsplash, an island and limestone backsplash

 Tree Top Builders
A very rustic tree house we built in Milroy, PA. The treehouse was framed used rough sawn hickory with rough milled pine siding and cedar post railings. By far the coolest part is the stair way leading up to the tree house. The treads are made of white oak with a cedar truck providing the support. A true woodsman's getaway.

Sponsored
Sunbury, OH

J.Holderby - Renovations
Franklin County's Leading General Contractors - 2X Best of Houzz!
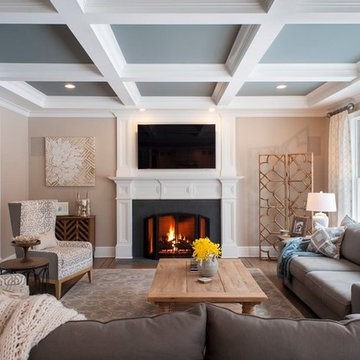
 Kirsten Floyd Interior Design LLC
John Herr Photography
Inspiration for a large transitional open concept dark wood floor family room remodel in New York with beige walls, a standard fireplace, a wall-mounted tv and a wood fireplace surround
Inspiration for a large transitional open concept dark wood floor family room remodel in New York with beige walls, a standard fireplace, a wall-mounted tv and a wood fireplace surround

 R.M. Buck Builders
Holger Obenaus Photography LLC
Example of a beach style travertine floor bedroom design in Charleston with white walls and no fireplace
Example of a beach style travertine floor bedroom design in Charleston with white walls and no fireplace

 Jamie Merida Interiors
Inspiration for a coastal guest carpeted and beige floor bedroom remodel in DC Metro with blue walls
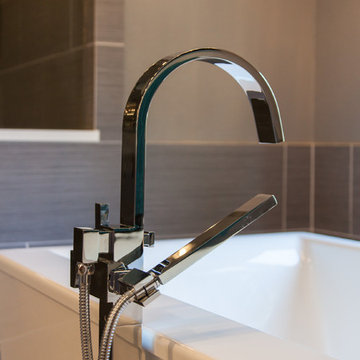 JM Kitchen & Bath Design
The homeowner was looking for Clean lines, Larger Shower, Hanging cabinets, free standing tub and better aesthetics. Cabinets are Slab Horizontal Walnut with Walnut Horizontal Grain, Natural Finish. Backsplash is 21/2" tall short splash, 1/2" thick. Flooring is Wood grained pattern porcelain Tile. Staggered brick pattern. Contemporary Master bath with bright finishes and clean lines. Floating vanities with Horizontal walnut grain. Free Standing Tub and Luxurious oversize Shower with a Bench. Countertops are Quartz solid white,

Sponsored
Columbus, OH

Wannemacher Interiors
Customized Award-Winning Interior Design Solutions in Franklin Cnty OH

 Dovetail Renovation, Inc.
Example of a tuscan u-shaped medium tone wood floor and brown floor kitchen design in Minneapolis with an undermount sink, recessed-panel cabinets, green cabinets, white backsplash, stainless steel appliances, an island and white countertops
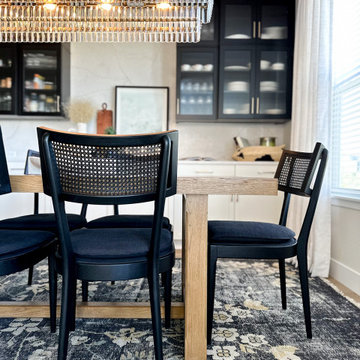 HouseHome
Fresh Start | Castle Pines, CO | Home Remodel
A soft, inviting home with a modern transitional design. Warm oak tones, light neutrals, and natural textures create a timeless and balanced feel throughout each space.

 Lifescape Colorado.
Example of a large trendy courtyard stone patio design in Denver with a fire pit and no cover
46