
Search results for "Eastern white pine flooring" in Home Design Ideas

 R.M. Buck Builders
Holger Obenaus Photography LLC
Example of a beach style travertine floor bedroom design in Charleston with white walls and no fireplace
Example of a beach style travertine floor bedroom design in Charleston with white walls and no fireplace

 Dovetail Renovation, Inc.
Example of a tuscan u-shaped medium tone wood floor and brown floor kitchen design in Minneapolis with an undermount sink, recessed-panel cabinets, green cabinets, white backsplash, stainless steel appliances, an island and white countertops
 Jamie Merida Interiors

Inspiration for a coastal guest carpeted and beige floor bedroom remodel in DC Metro with blue walls
Find the right local pro for your project
 JM Kitchen & Bath Design
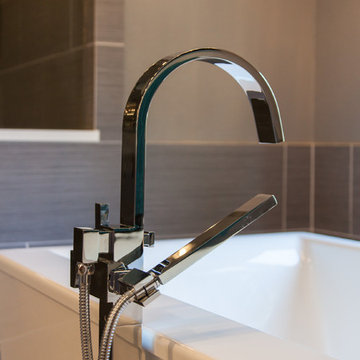
The homeowner was looking for Clean lines, Larger Shower, Hanging cabinets, free standing tub and better aesthetics. Cabinets are Slab Horizontal Walnut with Walnut Horizontal Grain, Natural Finish. Backsplash is 21/2" tall short splash, 1/2" thick. Flooring is Wood grained pattern porcelain Tile. Staggered brick pattern. Contemporary Master bath with bright finishes and clean lines. Floating vanities with Horizontal walnut grain. Free Standing Tub and Luxurious oversize Shower with a Bench. Countertops are Quartz solid white,
 HouseHome
Fresh Start | Castle Pines, CO | Home Remodel
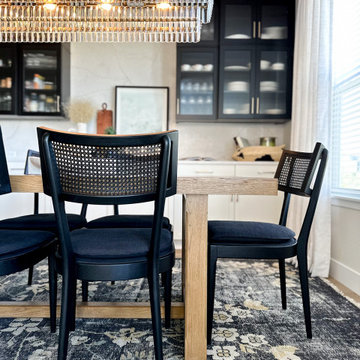
A soft, inviting home with a modern transitional design. Warm oak tones, light neutrals, and natural textures create a timeless and balanced feel throughout each space.

 D2 Interiors
Rustic Canyon Kitchen. Photo by Douglas Hill
Mountain style u-shaped terra-cotta tile and orange floor kitchen photo in Los Angeles with a farmhouse sink, shaker cabinets, green cabinets, stainless steel countertops, stainless steel appliances and a peninsula
Mountain style u-shaped terra-cotta tile and orange floor kitchen photo in Los Angeles with a farmhouse sink, shaker cabinets, green cabinets, stainless steel countertops, stainless steel appliances and a peninsula

 Lifescape Colorado.

Example of a large trendy courtyard stone patio design in Denver with a fire pit and no cover


 Cummings Architecture + Interiors

The entry to the home features an impressive front door with skeleton key lock. The original staircase has black painted treads. Two oval windows were added to the existing space to frame the front door and bring more light into this old house in Winchester.
Eric Roth

 Dennis Moffitt Painting
Inspiration for a mid-sized coastal dark wood floor foyer remodel in Providence with beige walls and a glass front door
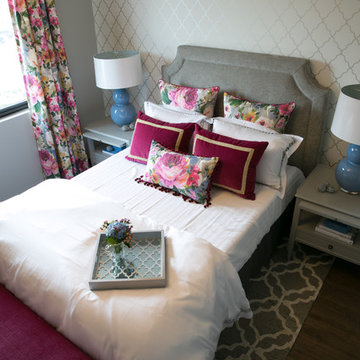
 Derby Interiors & Design
Adriana Klas
Example of a mid-sized transitional master medium tone wood floor and brown floor bedroom design in San Francisco with gray walls and no fireplace
Example of a mid-sized transitional master medium tone wood floor and brown floor bedroom design in San Francisco with gray walls and no fireplace

 mackmiller design+build
The wainscoting is made from reclaimed white barn board. For this special job, no wood was joined, every edge was eased to look worn with a wavering block plane. Knots, bullet holes, gouges, old paint, saw marks and every other imperfection were embraced and showcased for the story they represented. Nothing looks new.
The ceiling is treated with tongue and grooved, beveled cedar planks.
There is nothing more incongruous than when a room is rustic but the sheetrock walls are left smooth - especially when the wall are left white. To give the walls an aged look we used a two-tone yellow-gold, coarse Venetian plaster.
PHOTO CREDIT: John Ray
 User
User http://mollywinnphotography.com
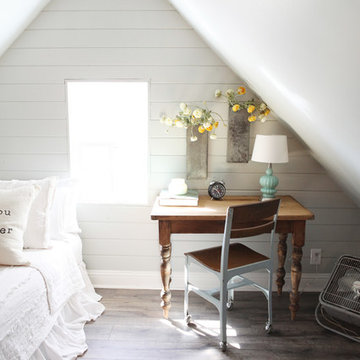
Small country guest medium tone wood floor bedroom photo in Austin with gray walls and no fireplace
Small country guest medium tone wood floor bedroom photo in Austin with gray walls and no fireplace

 Veritas Fine Homes Inc
Photos credited to Imagesmith- Scott Smith
Entertain with an open and functional kitchen/ dining room. The structural Douglas Fir post and ceiling beams set the tone along with the stain matched 2x6 pine tongue and groove ceiling –this also serves as the finished floor surface at the loft above. Dreaming a cozy feel at the kitchen/dining area a darker stain was used to visual provide a shorter ceiling height to a 9’ plate line. The knotty Alder floating shelves and wall cabinetry share their own natural finish with a chocolate glazing. The island cabinet was of painted maple with a chocolate glaze as well, this unit wanted to look like a piece of furniture that was brought into the ‘cabin’ rather than built-in, again with a value minded approach. The flooring is a pre-finished engineered ½” Oak flooring, and again with the darker shade we wanted to emotionally deliver the cozier feel for the space. Additionally, lighting is essential to a cook’s –and kitchen’s- performance. We needed there to be ample lighting but only wanted to draw attention to the pendants above the island and the dining chandelier. We opted to wash the back splash and the counter tops with hidden LED strips. We then elected to use track lighting over the cooking area with as small of heads as possible and in black to make them ‘go away’ or get lost in the sauce.


 James Glover Home, Inc.
Allen Carrasco
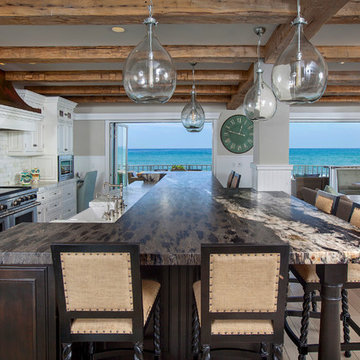
Open concept kitchen - coastal galley light wood floor open concept kitchen idea in Orange County with a farmhouse sink, recessed-panel cabinets, white cabinets, white backsplash, stainless steel appliances and an island
Open concept kitchen - coastal galley light wood floor open concept kitchen idea in Orange County with a farmhouse sink, recessed-panel cabinets, white cabinets, white backsplash, stainless steel appliances and an island
 Photolux Commercial Studio
PhotoluxStudio.com/commercial - Christian Lalonde / Kariouk & Associates

Inspiration for a contemporary master gray tile and mosaic tile mosaic tile floor alcove bathtub remodel in Ottawa with a trough sink, flat-panel cabinets, dark wood cabinets, a two-piece toilet and multicolored walls
Inspiration for a contemporary master gray tile and mosaic tile mosaic tile floor alcove bathtub remodel in Ottawa with a trough sink, flat-panel cabinets, dark wood cabinets, a two-piece toilet and multicolored walls
 Signature Kitchens & Baths Magazine
ChicagoHomePhoto.com

Mountain style kitchen photo in Dallas with flat-panel cabinets, medium tone wood cabinets, gray backsplash, stainless steel appliances, an island and slate backsplash
Mountain style kitchen photo in Dallas with flat-panel cabinets, medium tone wood cabinets, gray backsplash, stainless steel appliances, an island and slate backsplash



 ileana schinder
Erin Kelleher
Example of a mid-sized trendy look-out basement design in DC Metro with blue walls
Example of a mid-sized trendy look-out basement design in DC Metro with blue walls

 Delphinium Design
GC: Ekren Construction
Photo Credit: Tiffany Ringwald
Inspiration for a large transitional master white tile and marble tile marble floor, gray floor, single-sink and vaulted ceiling walk-in shower remodel in Charlotte with shaker cabinets, light wood cabinets, a two-piece toilet, beige walls, an undermount sink, quartzite countertops, gray countertops and a built-in vanity
Inspiration for a large transitional master white tile and marble tile marble floor, gray floor, single-sink and vaulted ceiling walk-in shower remodel in Charlotte with shaker cabinets, light wood cabinets, a two-piece toilet, beige walls, an undermount sink, quartzite countertops, gray countertops and a built-in vanity

 FINNE Architects
The Mazama house is located in the Methow Valley of Washington State, a secluded mountain valley on the eastern edge of the North Cascades, about 200 miles northeast of Seattle.
The house has been carefully placed in a copse of trees at the easterly end of a large meadow. Two major building volumes indicate the house organization. A grounded 2-story bedroom wing anchors a raised living pavilion that is lifted off the ground by a series of exposed steel columns. Seen from the access road, the large meadow in front of the house continues right under the main living space, making the living pavilion into a kind of bridge structure spanning over the meadow grass, with the house touching the ground lightly on six steel columns. The raised floor level provides enhanced views as well as keeping the main living level well above the 3-4 feet of winter snow accumulation that is typical for the upper Methow Valley.
To further emphasize the idea of lightness, the exposed wood structure of the living pavilion roof changes pitch along its length, so the roof warps upward at each end. The interior exposed wood beams appear like an unfolding fan as the roof pitch changes. The main interior bearing columns are steel with a tapered “V”-shape, recalling the lightness of a dancer.
The house reflects the continuing FINNE investigation into the idea of crafted modernism, with cast bronze inserts at the front door, variegated laser-cut steel railing panels, a curvilinear cast-glass kitchen counter, waterjet-cut aluminum light fixtures, and many custom furniture pieces. The house interior has been designed to be completely integral with the exterior. The living pavilion contains more than twelve pieces of custom furniture and lighting, creating a totality of the designed environment that recalls the idea of Gesamtkunstverk, as seen in the work of Josef Hoffman and the Viennese Secessionist movement in the early 20th century.
The house has been designed from the start as a sustainable structure, with 40% higher insulation values than required by code, radiant concrete slab heating, efficient natural ventilation, large amounts of natural lighting, water-conserving plumbing fixtures, and locally sourced materials. Windows have high-performance LowE insulated glazing and are equipped with concealed shades. A radiant hydronic heat system with exposed concrete floors allows lower operating temperatures and higher occupant comfort levels. The concrete slabs conserve heat and provide great warmth and comfort for the feet.
Deep roof overhangs, built-in shades and high operating clerestory windows are used to reduce heat gain in summer months. During the winter, the lower sun angle is able to penetrate into living spaces and passively warm the exposed concrete floor. Low VOC paints and stains have been used throughout the house. The high level of craft evident in the house reflects another key principle of sustainable design: build it well and make it last for many years!
Photo by Benjamin Benschneider
47