
Search results for "Easy lose" in Home Design Ideas

 Inspired Closets Vermont

A beautifully organized entryway space makes every day better. Our custom solutions make it so no one loses anything, leaving home is a breeze, and getting home fills you with more joy than ever before!
 SBaird Design
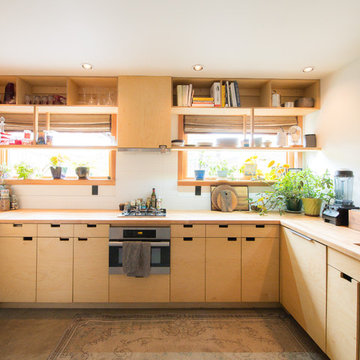
Example of an asian u-shaped concrete floor and gray floor kitchen design in Portland with an undermount sink, flat-panel cabinets, light wood cabinets, wood countertops, white backsplash, stainless steel appliances, no island and brown countertops
Find the right local pro for your project
 Otogawa-Anschel Design-Build
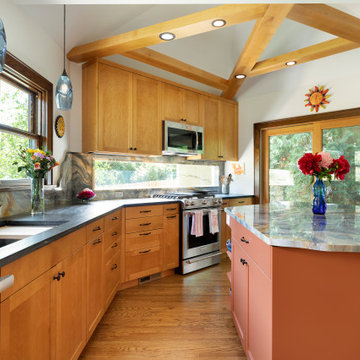
What had been a dark, cramped, cluttered kitchen with an awkward adjacent space was transformed into this spacious, abundant, functional, light filled kitchen. Windows were added across much of the exterior wall. The window behind the range was added to bring light across the workspace without losing critical storage above. The jamb and sill are all wrapped in stone making this resilient and easy to clean.
The Island has a unique shape, allowing for both work prep space with traditional edges along two lines mirroring the work side of the kitchen. The opposite side is a free flowing organic shape that makes it easy to lean in to the counter top and engage in conversation.
One of the challenges presented by the space was the shape of a partially vaulted ceiling (from a previous remodel). We considered closing it off but felt losing the volume would be a shame. Instead we came up with an asymmetrical box beam that could serve as the task lighting for the room. Lights placed on the top side of the beam illuminate the elevated volume, creating the illusion of a sun filled space.
Finally, we brought organization and touch of color to the rear-entry / mudroom with some beautiful blue tile and a floating bench that serves double duty as storage for gloves and hats, and leaves space below for shoes.
 post architecture inc
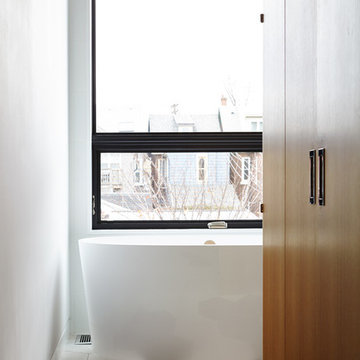
Example of a mid-sized trendy porcelain tile and multicolored floor bathroom design in Toronto with an undermount sink, solid surface countertops, white walls and a side-by-side washer/dryer

 Innovate Home Org
©ORG Home

Inspiration for a large transitional l-shaped medium tone wood floor kitchen pantry remodel in Columbus with open cabinets, white cabinets and no island
Inspiration for a large transitional l-shaped medium tone wood floor kitchen pantry remodel in Columbus with open cabinets, white cabinets and no island

Sponsored
Sunbury, OH

J.Holderby - Renovations
Franklin County's Leading General Contractors - 2X Best of Houzz!
 European Cabinets & Design Studios

Modern kitchen with dark base cabinets from the Aran Cucine Erika collection in Fenix Doha Lead with integrated c-channel handle. Wall cabinets in matte white with vertical opening. Custom built-in breakfast table. Silestone quartz countertop in Carbono. Range and dishwasher from Miele. Range hood from FuturoFuturo.
 Longfellow Design Build
Mike Ciolino

Mudroom - mid-sized transitional slate floor and brown floor mudroom idea in Boston with beige walls and a white front door
Mudroom - mid-sized transitional slate floor and brown floor mudroom idea in Boston with beige walls and a white front door


 DISC Interiors
D Gilbert

Example of a large beach style white tile and subway tile freestanding bathtub design in Los Angeles with white walls
Example of a large beach style white tile and subway tile freestanding bathtub design in Los Angeles with white walls



Sponsored
Sunbury, OH
J.Holderby - Renovations
Franklin County's Leading General Contractors - 2X Best of Houzz!
 Tracie Butler Interior Design

Transitional women's carpeted and beige floor dressing room photo in Los Angeles with white cabinets and open cabinets
 One Week Kitchens

This beautiful row of cabinets also features Cambria quartz countertops and a ceramic tile backsplash. The homeowners had a pantry area here so during the redesign, we wanted to make sure they didn't lose any storage space. Our designer created this elegant area, with lots of storage, an easy to clean top and the matching backsplash tile

 The Brooklyn Studio
This Cobble Hill Brownstone for a family of five is a fun and captivating design, the perfect blend of the wife’s love of English country style and the husband’s preference for modern. The young power couple, her the co-founder of Maisonette and him an investor, have three children and a dog, requiring that all the surfaces, finishes and, materials used throughout the home are both beautiful and durable to make every room a carefree space the whole family can enjoy.
The primary design challenge for this project was creating both distinct places for the family to live their day to day lives and also a whole floor dedicated to formal entertainment. The clients entertain large dinners on a monthly basis as part of their profession. We solved this by adding an extension on the Garden and Parlor levels. This allowed the Garden level to function as the daily family operations center and the Parlor level to be party central. The kitchen on the garden level is large enough to dine in and accommodate a large catering crew.
On the parlor level, we created a large double parlor in the front of the house; this space is dedicated to cocktail hour and after-dinner drinks. The rear of the parlor is a spacious formal dining room that can seat up to 14 guests. The middle "library" space contains a bar and facilitates access to both the front and rear rooms; in this way, it can double as a staging area for the parties.
The remaining three floors are sleeping quarters for the family and frequent out of town guests. Designing a row house for private and public functions programmatically returns the building to a configuration in line with its original design.
This project was published in Architectural Digest.
Photography by Sam Frost
 Big Rock Landscaping
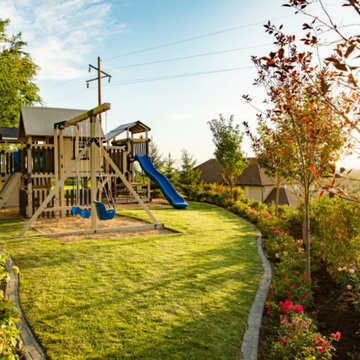
The playground at the top of this retaining wall separates the space without losing easy access.
Photo of a backyard outdoor playset in Salt Lake City.
Photo of a backyard outdoor playset in Salt Lake City.


 Nadler Cabinet Services Inc.
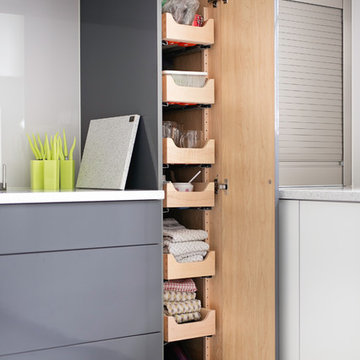
Like most kitchens, this kitchen had deep cabinets which made organization difficult. They also had 2 sinks that they were losing space with and needed options for storage. We made custom pantry roll out drawers, 2 tiered roll out drawers for below the sinks and a custom cabinet with a roll up garage and shelf for their coffee essentials.
 Dixie Belle Paint Company
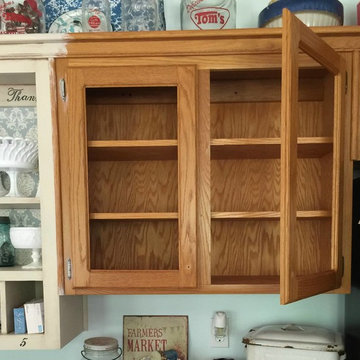
To achieve a professional appearance, choose to remove your cabinet doors, this will make painting the back side of the cabinet doors easy as well as the inside frame. We recommend labeling your doors and hardware so that it’s easy to put back together afterwards! Any loose pieces like screws or knobs place in a plastic bag or safe spot so you don’t lose them! First assess the cabinets and ask yourself If you are dealing with “high gloss finish” such as laminate. If so sand the high gloss area to scuff the surface. If the surface is not glossy, skip the sanding! Next, clean the surface with Dixie Belle Paint’s White Lightning a cleaner to rid grime, grease and dirt! Wipe down again with clean warm water and allow everything to completely dry.

 SWANSON RENOVATIONS - LUXURY DESIGN & BUILD
This French country laundry room exudes charm with its functional elegance. White hexagonal tile backsplash and marble-like countertops are complemented by warm, natural wood floating shelves, adorned with woven baskets for a rustic touch. The space is illuminated by brass sconces and a matching geometric chandelier, adding a contemporary yet classic flair. Black front-loading machines provide modern convenience, set against the backdrop of a patterned tile floor. The overall design creates a cozy yet chic environment, perfect for a serene home experience.
8