
Search results for "Easy lose" in Home Design Ideas
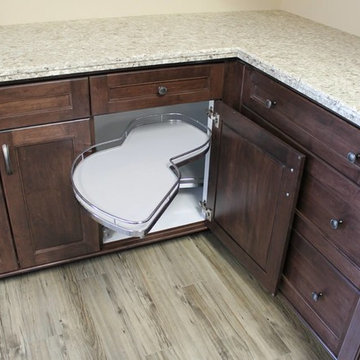
 Leggo Kitchens
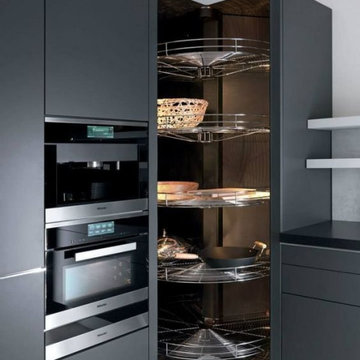
Make use of the corner cabinet that you lose everthing in. The Lemans tray makes it easy to find your items. Just pull out to get to all your items.
Example of a classic kitchen design in Toronto
Example of a classic kitchen design in Toronto


 Lena Lalvani, Custom Closet Designer
Custom peg boards for all easy to reach craft supplies
Inspiration for an eclectic built-in desk home design remodel in New York with white walls
Inspiration for an eclectic built-in desk home design remodel in New York with white walls
Find the right local pro for your project

 Rethink Design Studio
Sources:
Leaning ladder: Joinery
Peg Wall: Joinery
Bath Towels: bathstyle (Etsy)
Stool: Roost
Paint Color: BM Silver Song 1557
Richard Leo Johnson
Example of a trendy master medium tone wood floor claw-foot bathtub design in Atlanta with gray walls
Example of a trendy master medium tone wood floor claw-foot bathtub design in Atlanta with gray walls

 Infinite Home
Custom Home Built for Real Life
Our clients came to us with a clear vision: a home that could adapt to their lifestyle and growing family. They needed a home built with intention, designed with the future in mind, and built around the routines they loved and the people they loved more.
Open-Concept Living With Hosting in Mind
Our clients hosted often and lived actively, so the main level had to be flexible for all of life’s moments. The goal was a space that felt grand without losing its warmth.
Cooking together as a family mattered to our clients – the Wolf range, farmhouse sink, integrated appliances, and large island gave them a kitchen that flowed effortlessly while looking beautiful. This space also served as the bridge between other parts of the main level so that they would stay in view of the next. This created the perfect environment for gathering where everyone had their own spot without ever feeling apart from the whole group.
For the living room, our clients wanted space that felt open without losing its warmth. Soaring ceilings created that sense of scale, while warm tones and materials, like the wood coffered ceiling and fireplace wall, kept it grounded. That same warmth carried outside, where an outdoor lounge with a fireplace and dining area made sure guests felt welcomed the moment they stepped out.
A Backyard Built for Real Rest
Every corner of the backyard was designed with one goal: to be the ultimate outdoor retreat. The elevated, white-brick-framed pool and integrated spa hot tub gave them a place to truly exhale. As the sun set, the fire pit lounge next to the pool became the hangout spot when they hosted their youth groups and family gatherings.
Room to Grow
With kids in the house, “custom” had to also mean flexible. Our clients had 2 young sons and needed their rooms to grow with them through the years. The two bedrooms and a full bath sat beside a loft that served as both their hangout-and-homework spot. The guest suite sat on the same level where a four-poster bed, floor-to-ceiling wood-look tile, and a frameless glass shower welcomed their guests from day one.
A Retreat That’s Actually Theirs
Between hosting and raising kids, this couple needed a suite that felt like a true escape. The wood-planked tray ceiling and French doors grounded the room in warmth the moment you walked in, while the ensuite bathroom carried a spa-like feeling with a freestanding soaking tub, custom double vanity, and a glass-enclosed shower.
This Is What Approachable Luxury Looks Like
The approachable luxury experience meant starting with conversations about how they wanted their space to live with them – how they hosted, how their kids played, how they wanted to feel walking through their own front door, and how we took their goals and experience and used it as the foundation of every decision that was made from start to finish. We wanted our clients to feel taken care of through the process and, most importantly, feel heard.
 User
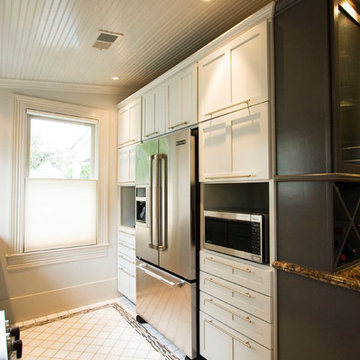
UserThe cooking area was build specifically for this clients needs. The large refrigerator was surrounded by a customized pantry with space for coffee and microwave. Drawers below counter height allowed for easy access without losing storage space.
 DDMLighting
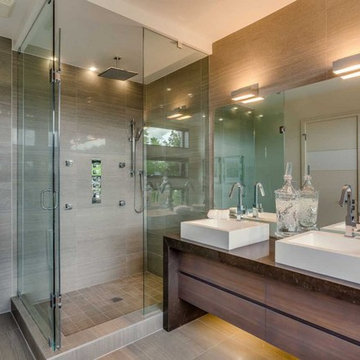
Example of a mid-sized minimalist master gray tile porcelain tile freestanding bathtub design in Toronto with flat-panel cabinets, dark wood cabinets, a two-piece toilet, white walls, glass countertops and a vessel sink

Sponsored
Sunbury, OH

J.Holderby - Renovations
Franklin County's Leading General Contractors - 2X Best of Houzz!
 Little Palm Design Group
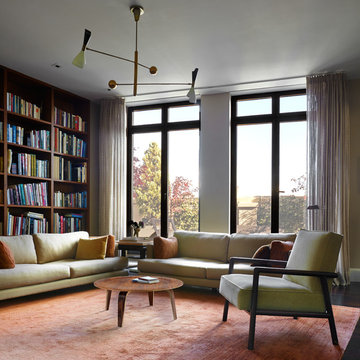

This den features built in bookcases with the clients collection of books they've collected over the years. A touch of mid-century modern was added to the space with the Eames lounge chair and ottoman upholstered in leather. A geometric area rug gives this space a sense of world travels.
 Northworks Architects + Planners

Family room library - contemporary family room library idea in Chicago with beige walls, a standard fireplace, a wall-mounted tv and a tile fireplace
 Allen Construction
Architect: Peter Becker
General Contractor: Allen Construction
Photographer: Ciro Coelho

Inspiration for a large mediterranean master marble floor freestanding bathtub remodel in Santa Barbara with white walls
Inspiration for a large mediterranean master marble floor freestanding bathtub remodel in Santa Barbara with white walls

 Angela Flournoy
Photo: Angela Flournoy © 2017 Houzz
Inspiration for a cottage bedroom remodel in Oklahoma City
Inspiration for a cottage bedroom remodel in Oklahoma City

 Lisa Shaffer
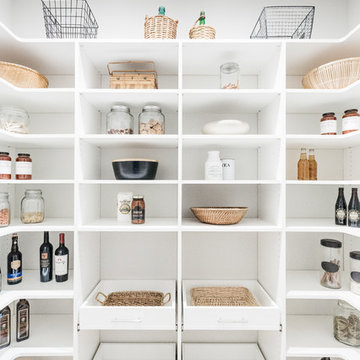

Because of the 2 windows and a door, we couldn’t put cabinets there without it looking weird. The homeowners needed storage but didn’t want to lose light, so we came up with this open shelving plan.
Also, adding historic elements like the antique gold lights over the windows and the subway tile paid just the right homage to the home.
Sponsored
Sunbury, OH
J.Holderby - Renovations
Franklin County's Leading General Contractors - 2X Best of Houzz!
 Everingham Design
Kitchen - traditional kitchen idea in Columbus with flat-panel cabinets and gray cabinets

 American Beauty Landscaping Inc.
Inspiration for a mid-sized full sun backyard formal garden for spring.
 UNIQ Kitchen and Bath Designs

Two large "U" shaped drawer under the sink adds convenient storage.
Example of a large transitional master white tile and porcelain tile porcelain tile and gray floor freestanding bathtub design in San Diego with shaker cabinets, gray cabinets, white walls, a vessel sink, marble countertops, a one-piece toilet and a hinged shower door
Example of a large transitional master white tile and porcelain tile porcelain tile and gray floor freestanding bathtub design in San Diego with shaker cabinets, gray cabinets, white walls, a vessel sink, marble countertops, a one-piece toilet and a hinged shower door
 Hawkeye Landscape Design
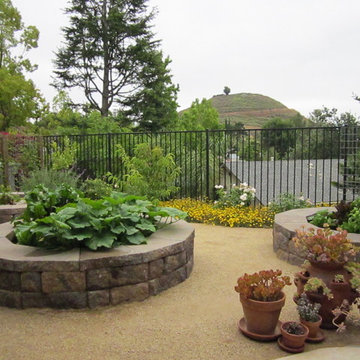
Photo of a mid-sized traditional full sun backyard gravel formal garden in Los Angeles for spring.


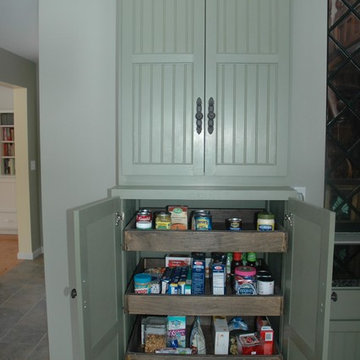
 Dosio Restorations
Inspiration for a mid-sized farmhouse l-shaped ceramic tile open concept kitchen remodel in New York with shaker cabinets, green cabinets and solid surface countertops
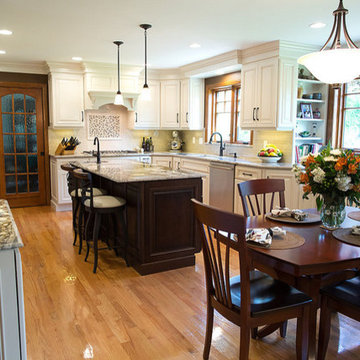

 Inspired Closets Vermont

A beautifully organized entryway space makes every day better. Our custom solutions make it so no one loses anything, leaving home is a breeze, and getting home fills you with more joy than ever before!
7