
Search results for "Easy steps" in Home Design Ideas

 Neat Method San Diego
Example of a mid-sized classic kitchen pantry design in San Diego with open cabinets and white cabinets

 Harwick Homes
Giovanni Photography
Pool - tropical backyard stamped concrete and custom-shaped pool idea in Miami
Pool - tropical backyard stamped concrete and custom-shaped pool idea in Miami
 Hufft

HufftInspiration for a mid-sized modern master white tile and subway tile medium tone wood floor and double-sink drop-in bathtub remodel in Kansas City with flat-panel cabinets, medium tone wood cabinets, white walls, an undermount sink, quartz countertops, white countertops and a floating vanity
Find the right local pro for your project

 a Blade of Grass
Irregular bluestone stepper path and woodland shade garden.
Inspiration for a traditional shade stone landscaping in Boston.
Inspiration for a traditional shade stone landscaping in Boston.


 Southern Botanical, Inc.
James Wilson

Design ideas for a mid-sized mid-century modern backyard gravel and round landscaping in Dallas.
Design ideas for a mid-sized mid-century modern backyard gravel and round landscaping in Dallas.
 Landcore Landscape Construction and Design, LLC
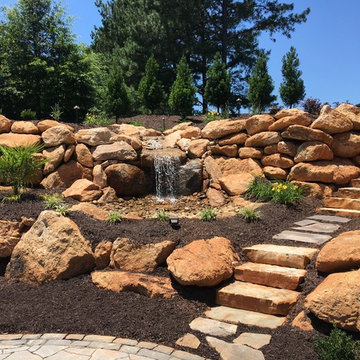
Inspiration for a large rustic backyard stone landscaping with no cover.

Sponsored
Columbus, OH
Free consultation for landscape design!

Peabody Landscape Group
Columbus' Reliable Landscape Design & Contracting



 Debbie Ballentine
Brandegee's sage (Salvia brandegeei) at the Santa Barbara Botanic Garden. Photo by Debbie Ballentine

 Jared Nelson
Millcreek Cabinet and Design constructed only the cabinetry. We do not have other information regarding the other finishes such as flooring, wall color, and counters; they were selected by the designer or homeowner.
 Pickle
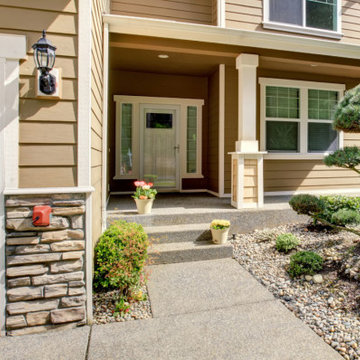
First impressions matter—so follow these tips to make sure your home makes a good one from the get-go.
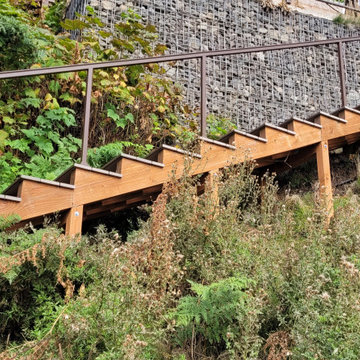


 Encore Construction
OnSite Studios
This is an example of a farmhouse shade side yard garden path in Boston.
This is an example of a farmhouse shade side yard garden path in Boston.

Sponsored
Columbus, OH
Free consultation for landscape design!
Peabody Landscape Group
Columbus' Reliable Landscape Design & Contracting

 Hawkeye Landscape Design
Reinventing the frontyard with a welcoming Mesquite entryway gate. The courtyard walls allow for a water fountain, seating and planters. Permeable arizona flagstone with low water plants allow for minimal maintenance.
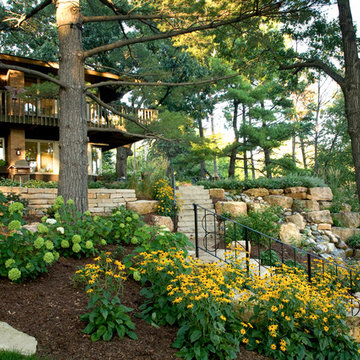
 Southview Design
Stone steps make it easy to access the lawn area from the upper patios. Boulder outcroppings tucked in the plant beds and surrounded by Rudbeckia and Hydrangea.

 Casework Inter Design
When Casework first met this 550 square foot attic space in a 1912 Seattle Craftsman home, it was dated and not functional. The homeowners wanted to transform their existing master bedroom and bathroom to include more practical closet and storage space as well as add a nursery. The renovation created a purposeful division of space for a growing family, including a cozy master with built-in bench storage, a spacious his and hers dressing room, open and bright master bath with brass and black details, and a nursery perfect for a growing child. Through clever built-ins and a minimal but effective color palette, Casework was able to turn this wasted attic space into a comfortable, inviting and purposeful sanctuary.

 Bercum Builders Inc.
Freestanding soaker tub in your master bedroom? Yup!
Prime Light Media
Inspiration for a mid-sized contemporary guest vinyl floor and beige floor bedroom remodel in Vancouver with gray walls
Inspiration for a mid-sized contemporary guest vinyl floor and beige floor bedroom remodel in Vancouver with gray walls

Sponsored
Sunbury, OH

J.Holderby - Renovations
Franklin County's Leading General Contractors - 2X Best of Houzz!

 post architecture inc
Revelateur Studio
Example of a trendy wooden l-shaped staircase design in Toronto with wooden risers
Example of a trendy wooden l-shaped staircase design in Toronto with wooden risers

 Blum SEA
A U-shape kitchen can be further illuminated with cove lightning, widening the space up!
Photo credits: Fauzi Anuar of http://www.zeeandmarina.com
 Carolina Mendonça Architecture and Interior Design
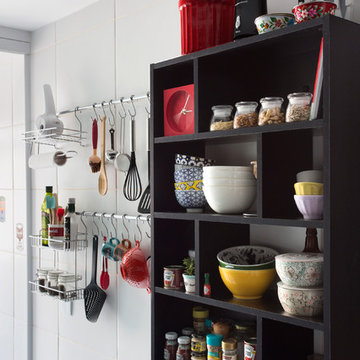
Inspiration for a small contemporary kitchen remodel with black cabinets and open cabinets
2