
Search results for "Easy steps" in Home Design Ideas

 Studio 6 Architects
Inspiration for a large contemporary backyard tile and rectangular hot tub remodel in Orange County

 Santoro Signature Homes LLC
Brian Santoro
Design ideas for a traditional side yard stone landscaping in Atlanta.
Design ideas for a traditional side yard stone landscaping in Atlanta.

 Jean Brooks Landscapes
Mia Fayssoux Buckland
Design ideas for a traditional stone garden path in Boston.
Design ideas for a traditional stone garden path in Boston.
Find the right local pro for your project

 Ky-Kan Coatings
Concrete can be made to look like any substance. Tile, stone, wood, brick, etc. With unlimited color options, Ky-Kan Coatings can transform any room in your home or business using lightweight, beautiful concrete.
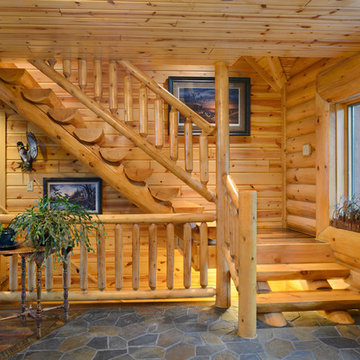

 Inspired Closets of Greater Boston
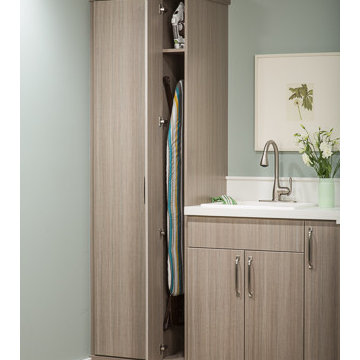
Custom sizing helps you make the most of every available inch for efficient storage. A narrow nook like this is ideal for storing your iron and ironing board out of sight.

 Christine Markatos Design
Example of a large tuscan brick floor foyer design in Los Angeles with white walls



 Greey Pickett
The landscape of this home honors the formality of Spanish Colonial / Santa Barbara Style early homes in the Arcadia neighborhood of Phoenix. By re-grading the lot and allowing for terraced opportunities, we featured a variety of hardscape stone, brick, and decorative tiles that reinforce the eclectic Spanish Colonial feel. Cantera and La Negra volcanic stone, brick, natural field stone, and handcrafted Spanish decorative tiles are used to establish interest throughout the property.
A front courtyard patio includes a hand painted tile fountain and sitting area near the outdoor fire place. This patio features formal Boxwood hedges, Hibiscus, and a rose garden set in pea gravel.
The living room of the home opens to an outdoor living area which is raised three feet above the pool. This allowed for opportunity to feature handcrafted Spanish tiles and raised planters. The side courtyard, with stepping stones and Dichondra grass, surrounds a focal Crape Myrtle tree.
One focal point of the back patio is a 24-foot hand-hammered wrought iron trellis, anchored with a stone wall water feature. We added a pizza oven and barbecue, bistro lights, and hanging flower baskets to complete the intimate outdoor dining space.
Project Details:
Landscape Architect: Greey|Pickett
Architect: Higgins Architects
Landscape Contractor: Premier Environments
Photography: Scott Sandler
 KA DesignWorks
David Marlow Photography

Inspiration for a mid-sized and bedroom rustic gender-neutral carpeted and beige floor kids' bedroom remodel in Denver with beige walls
Inspiration for a mid-sized and bedroom rustic gender-neutral carpeted and beige floor kids' bedroom remodel in Denver with beige walls

 Proud House Studio & Co
Enlarged Masterbath by adding square footage from girl's bath, in medium sized ranch, Boulder CO
Small trendy 3/4 glass tile ceramic tile and gray floor alcove bathtub photo in Denver with flat-panel cabinets, white cabinets, a wall-mount toilet, purple walls, an integrated sink, solid surface countertops and white countertops
Small trendy 3/4 glass tile ceramic tile and gray floor alcove bathtub photo in Denver with flat-panel cabinets, white cabinets, a wall-mount toilet, purple walls, an integrated sink, solid surface countertops and white countertops


 Legno Bastone Wide Plank Flooring

Bedroom - coastal master light wood floor bedroom idea in Miami with white walls
 Sutherland Custom Builders (Sutherland Homes)

Inspiration for a mid-sized timeless backyard concrete paver patio remodel in Chicago with a fire pit and no cover

Sponsored
Columbus, OH
Free consultation for landscape design!

Peabody Landscape Group
Franklin County's Reliable Landscape Design & Contracting

 Structure Home
 Set upon an oversized and highly sought-after creekside lot in Brentwood, this two story home and full guest home exude a casual, contemporary farmhouse style and vibe. The main residence boasts 5 bedrooms and 5.5 bathrooms, each ensuite with thoughtful touches that accentuate the home’s overall classic finishes. The master retreat opens to a large balcony overlooking the yard accented by mature bamboo and palms. Other features of the main house include European white oak floors, recessed lighting, built in speaker system, attached 2-car garage and a laundry room with 2 sets of state-of-the-art Samsung washers and dryers. The bedroom suite on the first floor enjoys its own entrance, making it ideal for guests. The open concept kitchen features Calacatta marble countertops, Wolf appliances, wine storage, dual sinks and dishwashers and a walk-in butler’s pantry. The loggia is accessed via La Cantina bi-fold doors that fully open for year-round alfresco dining on the terrace, complete with an outdoor fireplace. The wonderfully imagined yard contains a sparkling pool and spa and a crisp green lawn and lovely deck and patio areas. Step down further to find the detached guest home, which was recognized with a Decade Honor Award by the Los Angeles Chapter of the AIA in 2006, and, in fact, was a frequent haunt of Frank Gehry who inspired its cubist design. The guest house has a bedroom and bathroom, living area, a newly updated kitchen and is surrounded by lush landscaping that maximizes its creekside setting, creating a truly serene oasis.
 Allison Landers
Farm Kid Studios

Inspiration for a contemporary gray tile doorless shower remodel in Minneapolis with an undermount sink and blue walls
Inspiration for a contemporary gray tile doorless shower remodel in Minneapolis with an undermount sink and blue walls
 Artisans Landscape Inc
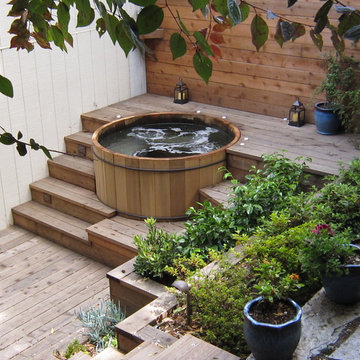
San Francisco hot tub, patio, and landscape designed and built by Artisans Landscape. For before/after pictures visit www.artisanslandscape.com/beforeafter.

 Morehead Pools
Example of a large classic backyard brick and custom-shaped hot tub design in New Orleans




 Outdoor Dreams
Inspiration for a mid-sized timeless backyard concrete paver patio remodel in Richmond with a fire pit and no cover
 User
UserRich Baum Photography

Staircase - mediterranean wooden curved staircase idea in Sacramento with beige walls and painted risers
Staircase - mediterranean wooden curved staircase idea in Sacramento with beige walls and painted risers
30