
Search results for "Easy steps" in Home Design Ideas

 Molly Wood Garden Design
photos by
Trina Roberts
949.395.8341
trina@grinphotography.com
www.grinphotography.com
Inspiration for a coastal backyard rectangular pool remodel in Orange County
Inspiration for a coastal backyard rectangular pool remodel in Orange County

 Homefront Farmers
If you'd like to start eating better (not just healthier, but tastier too), you will love yard-to-table gardening. Growing your own fresh food steps from the kitchen ensures you'll always have options come dinner time.
Best of all, we can provide a helping hand, making an organic garden a reality for even the busiest families.
Find the right local pro for your project
 brett zamore design
Brett Zamore Design
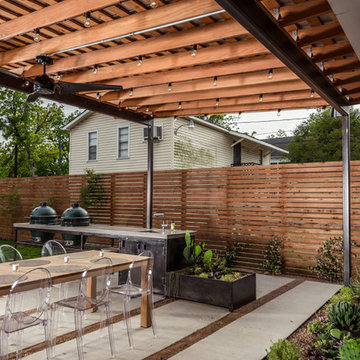
Patio kitchen - contemporary backyard concrete paver patio kitchen idea in Houston
Patio kitchen - contemporary backyard concrete paver patio kitchen idea in Houston



 June Scott Design

The design brief for this garden was to create an inviting entry with a woodland feel that would complement the home's earthy color scheme and thoughtful architectural details. Majestic Sequoia sempervirens 'Aptos Blue' (Aptos Blue Coastal Redwood), with its pendant deep blue-green branches, shields the expanded porch from the afternoon sun. Selected for its ability to look good in sun or shade, Carex divulsa (Berkeley sedge) makes a lush ground cover, weaving through the trees and along the new slate walk. In fall, muhlenbergia capillaris explodes with feathery pink plumes.
Photos by Martin Cox Photography.

Sponsored
Columbus, OH

Hope Restoration & General Contracting
Columbus Design-Build, Kitchen & Bath Remodeling, Historic Renovations

 Jay Sifford

We needed a bridge to cross the dry creek bed, so I designed a version of a Japanese yatsuhashi, or zig zag, bridge. It is clad in concrete backer board. I wanted to simulate a granite mountain plateau with a boulder peak. The client purchased the concrete lantern which perfectly complements the entrance to this woodland garden.
Photo by Jay Sifford

 Hoi Ning Wong
Design: Jolee Horne Landscape Design
Photo: Hoi Ning Wong © 2014 Houzz
This is an example of a mediterranean landscaping in San Francisco.
This is an example of a mediterranean landscaping in San Francisco.

 Tyler Engle Architects PS
Lara Swimmer
Example of a transitional outdoor patio shower design in Seattle
Example of a transitional outdoor patio shower design in Seattle

 LA-Decks Backyard and Pool Remodeling
Beach house Deck and railing AZEK
Benches and glass railing system by Azek
Inspiration for a large coastal backyard balcony deck remodel in Los Angeles with a pergola
Inspiration for a large coastal backyard balcony deck remodel in Los Angeles with a pergola

 All in the Details
Northpeak Design
Inspiration for a rustic u-shaped brown floor eat-in kitchen remodel in Manchester with raised-panel cabinets, medium tone wood cabinets, stainless steel appliances and an island
Inspiration for a rustic u-shaped brown floor eat-in kitchen remodel in Manchester with raised-panel cabinets, medium tone wood cabinets, stainless steel appliances and an island

 Amazing Spaces
Ilir Rizaj
Mid-sized minimalist galley porcelain tile and black floor kitchen photo in New York with flat-panel cabinets, solid surface countertops, paneled appliances, an island, light wood cabinets and an undermount sink
Mid-sized minimalist galley porcelain tile and black floor kitchen photo in New York with flat-panel cabinets, solid surface countertops, paneled appliances, an island, light wood cabinets and an undermount sink

Sponsored
Columbus, OH
Free consultation for landscape design!

Peabody Landscape Group
Franklin County's Reliable Landscape Design & Contracting

 Waterside Builders Inc
Pool - huge contemporary backyard tile and custom-shaped pool idea in Miami with a bbq area


 Tracker Home Decor
Mid-sized beach style brick floor and red floor sunroom photo in Boston with a standard ceiling and no fireplace
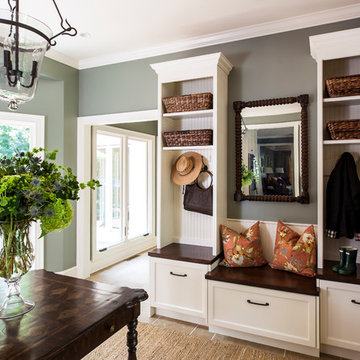
 Loftus Design, LLC
Jim Schmid Photography
Example of a classic mudroom design in Charlotte with gray walls
Example of a classic mudroom design in Charlotte with gray walls





 Westover Landscape Design
Like most growing families, this client wanted to lure everyone outside. And when the family went outdoors, they were hoping to find flamboyant color, delicious fragrance, freshly grilled food, fun play-spaces, and comfy entertaining areas waiting. Privacy was an imperative. Seems basic enough. But a heap of challenges stood in the way between what they were given upon arrival and the family's ultimate dreamscape.
Primary among the impediments was the fact that the house stands on a busy corner lot. Plus, the breakneck slope was definitely not playground-friendly. Fortunately, Westover Landscape Design rode to the rescue and literally leveled the playing field. Furthermore, flowing from space to space is a thoroughly enjoyable, ever-changing journey given the blossom-filled, year-around-splendiferous gardens that now hug the walkway and stretch out to the property lines. Soft evergreen hedges and billowing flowering shrubs muffle street noise, giving the garden within a sense of embrace. A fully functional (and frequently used) convenient outdoor kitchen/dining area/living room expand the house's floorplan into a relaxing, nature-infused on-site vacationland. Mission accomplished. With the addition of the stunning old-world stone fireplace and pergola, this amazing property is a welcome retreat for year round enjoyment. Mission accomplished.
Rob Cardillo for Westover Landscape Design, Inc.

 Jordan Design Build Group
Our clients wanted to add an ensuite bathroom to their charming 1950’s Cape Cod, but they were reluctant to sacrifice the only closet in their owner’s suite. The hall bathroom they’d been sharing with their kids was also in need of an update so we took this into consideration during the design phase to come up with a creative new layout that would tick all their boxes.
By relocating the hall bathroom, we were able to create an ensuite bathroom with a generous shower, double vanity, and plenty of space left over for a separate walk-in closet. We paired the classic look of marble with matte black fixtures to add a sophisticated, modern edge. The natural wood tones of the vanity and teak bench bring warmth to the space. A frosted glass pocket door to the walk-through closet provides privacy, but still allows light through. We gave our clients additional storage by building drawers into the Cape Cod’s eave space.
34