
Search results for "Easy steps" in Home Design Ideas

 Lilium Designs
Brady Architectural Photography
Inspiration for a contemporary dark wood floor staircase remodel in San Diego with beige walls and a medium wood front door
Inspiration for a contemporary dark wood floor staircase remodel in San Diego with beige walls and a medium wood front door

 Bethesda Garden Design llc
Combination of herbs, wildflowers and perennials line this narrow, flagstone walkway. Irregular cut stone in stone dust provides easy drainage.
Inspiration for a mid-sized craftsman full sun front yard stone garden path in DC Metro.
Inspiration for a mid-sized craftsman full sun front yard stone garden path in DC Metro.

 JWT Associates
Lee Manning Photography
Inspiration for a mid-sized cottage medium tone wood floor mudroom remodel in Los Angeles with a white front door
Inspiration for a mid-sized cottage medium tone wood floor mudroom remodel in Los Angeles with a white front door
Find the right local pro for your project

 Edmond Kitchen & Bath LLC
This markedly modern, yet warm and inviting abode in the Oklahoma countryside boasts some of our favorite kitchen items all in one place. Miele appliances (oven, steam, coffee maker, paneled refrigerator, freezer, and "knock to open" dishwasher), induction cooking on an island, a highly functional Galley Workstation and the latest technology in cabinetry and countertop finishes to last a lifetime. Grain matched natural walnut and matte nanotech touch-to-open white and grey cabinets provide a natural color palette that allows the interior of this home to blend beautifully with the prairie and pastures seen through the large commercial windows on both sides of this kitchen & living great room. Cambria quartz countertops in Brittanica formed with a waterfall edge give a natural random pattern against the square lines of the rest of the kitchen. David Cobb photography

 Evolution Design Build Group
Example of a large mountain style front yard gravel patio design in Salt Lake City with no cover
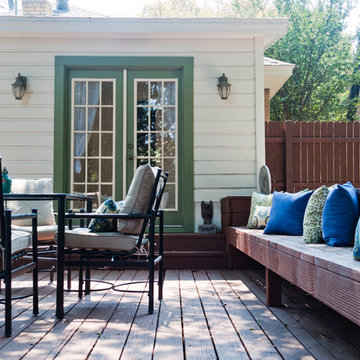
 Angela Flournoy
Photo: Angela Flournoy © 2013 Houzz
Inspiration for a contemporary deck remodel in Dallas with decking
Inspiration for a contemporary deck remodel in Dallas with decking

 Bankston May Associates
Photo Credit: Peter Molick
Architect: Content
Small trendy backyard patio photo in Houston with a fire pit and no cover
Small trendy backyard patio photo in Houston with a fire pit and no cover




 Tucker Distinctive Kitchens

Expanded pantry into the basement stairway. Installed shelves provide space for storage of drygoods.
Inspiration for a contemporary staircase remodel in Charleston
Inspiration for a contemporary staircase remodel in Charleston
 a Blade of Grass
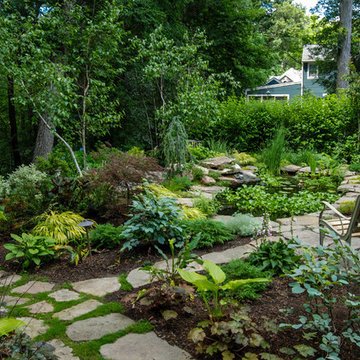
Irregular bluestone stepper path, woodland shade garden, and koi pond.
Inspiration for a traditional landscaping in Boston.
Inspiration for a traditional landscaping in Boston.

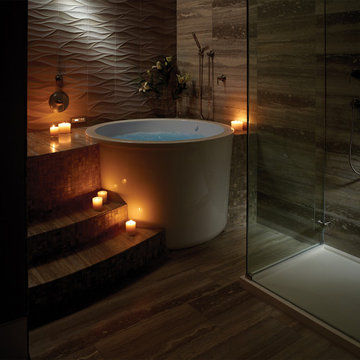
 MTI Baths
Master bath - angle 2. MTI Jasmine 3 freestanding tub. Generously deep and available as soaker or air bath.
Tub and shower base handcrafted in the USA. Stone floor and walls by Artistic Tile. Mosaic risers on steps by Artistic Tile. Grohe faucetry.

Sponsored
Sunbury, OH

J.Holderby - Renovations
Franklin County's Leading General Contractors - 2X Best of Houzz!

 Growsgreen Landscape Design
More beautiful shadows and light. The feeling of this garden for me is calm but interesting. Grounded but airy. Please note the gradient spacing I used on the beam screens.

 Loczi Design
Margot Hartford Photography
Inspiration for an eclectic master blue tile and subway tile beige floor bathroom remodel in San Francisco with blue walls
Inspiration for an eclectic master blue tile and subway tile beige floor bathroom remodel in San Francisco with blue walls

 NEWLOOK Development
Large transitional wooden u-shaped staircase photo in Chicago with painted risers

 Emerald Coast Real Estate Photography
© Erin Parker, Emerald Coast real Estate Photography, LLC
Beach style two-story white outdoor patio shower photo in Miami
Beach style two-story white outdoor patio shower photo in Miami




 John David Rulon
My client for this project was a builder/ developer. He had purchased a flat two acre parcel with vineyards that was within easy walking distance of downtown St. Helena. He planned to “build for sale” a three bedroom home with a separate one bedroom guest house, a pool and a pool house. He wanted a modern type farmhouse design that opened up to the site and to the views of the hills beyond and to keep as much of the vineyards as possible. The house was designed with a central Great Room consisting of a kitchen area, a dining area, and a living area all under one roof with a central linear cupola to bring natural light into the middle of the room. One approaches the entrance to the home through a small garden with water features on both sides of a path that leads to a covered entry porch and the front door. The entry hall runs the length of the Great Room and serves as both a link to the bedroom wings, the garage, the laundry room and a small study. The entry hall also serves as an art gallery for the future owner. An interstitial space between the entry hall and the Great Room contains a pantry, a wine room, an entry closet, an electrical room and a powder room. A large deep porch on the pool/garden side of the house extends most of the length of the Great Room with a small breakfast Room at one end that opens both to the kitchen and to this porch. The Great Room and porch open up to a swimming pool that is on on axis with the front door.
The main house has two wings. One wing contains the master bedroom suite with a walk in closet and a bathroom with soaking tub in a bay window and separate toilet room and shower. The other wing at the opposite end of the househas two children’s bedrooms each with their own bathroom a small play room serving both bedrooms. A rear hallway serves the children’s wing, a Laundry Room and a Study, the garage and a stair to an Au Pair unit above the garage.
A separate small one bedroom guest house has a small living room, a kitchen, a toilet room to serve the pool and a small covered porch. The bedroom is ensuite with a full bath. This guest house faces the side of the pool and serves to provide privacy and block views ofthe neighbors to the east. A Pool house at the far end of the pool on the main axis of the house has a covered sitting area with a pizza oven, a bar area and a small bathroom. Vineyards were saved on all sides of the house to help provide a private enclave within the vines.
The exterior of the house has simple gable roofs over the major rooms of the house with sloping ceilings and large wooden trusses in the Great Room and plaster sloping ceilings in the bedrooms. The exterior siding through out is painted board and batten siding similar to farmhouses of other older homes in the area.
Clyde Construction: General Contractor
Photographed by: Paul Rollins
 User
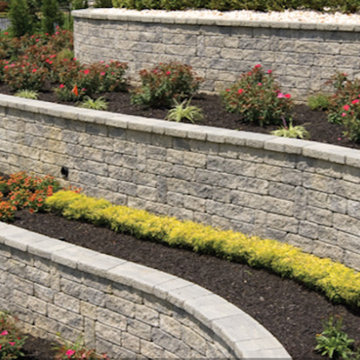
UserThis is an example of a mid-sized traditional full sun backyard concrete paver formal garden in Newark for spring.
37