
Search results for "Easy task" in Home Design Ideas
 Tina Colebrook Architect
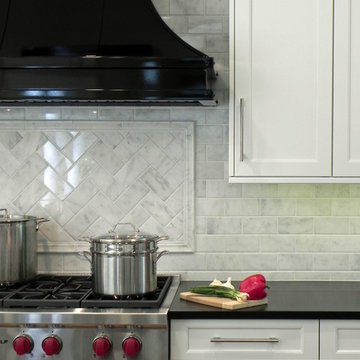
This client approached us to help her redesign her kitchen. It turned out to be a redesign of their spacious kitchen, informal dining, wet bar, work desk & pantry. Our design started with the clean-up of some intrusive structure. We were able to replace a dropped beam and post with a larger flush beam and removed and intrusively placed post. This simple structural change opened up more design opportunities and helped the areas flow easily between one another.
Special attention was applied to the show stopping stained gray kitchen island which became the focal point of the kitchen. The previous L-shaped was lined with columns and arches visually closing itself and its users off from the living and dining areas nearby. The owner was able to source a beautiful one piece slab of honed Vermont white danby marble for the island. This spacious island provides generous seating for 4-5 people and plenty of space for cooking prep and clean up. After removing the arches from the island area we did not want to clutter up the space, so two lantern fixtures from Circa lighting were selected to add an eye attracting detail as well as task lighting.
The island isn’t the only pageant winner in this kitchen, the range wall has plenty to look at with the Wolf cook top, the custom vent hood, by Modern-Aire, and classic Carrera marble subway tile back splash and the perimeter counter top of honed absolute black granite.
Phoography: Tina Colebrook
 Saikley Architects
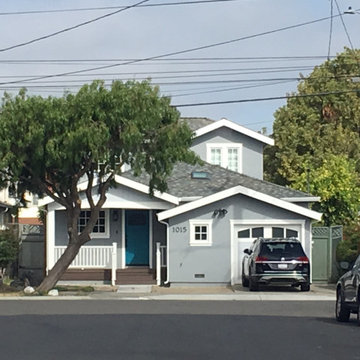
This house was a very small mid-century bungalow with previous additions that resulted in a large but chaotic layout. The owners wanted to convert the house to a super-efficient, and charming Craftsman-style, 6 bedroom home for their large family and work at home.
We achieved the space needs by moving a few walls for a more efficient, organized layout, setting up spaces for overlapping uses, and making a small upstairs addition. Every bit of square footage was optimized to meet the goals of the project without making the house huge or adding unnecessary cost.
Much thought was given to the entry sequence near the front door. A large flow-through mudroom with storage for each family member, and adjacent laundry, make it easy for children to be taught to keep their things organized and to contribute to household chores. A mail station and central home admin area at the mudroom help keep clutter down at other areas and minimize home management tasks. A garage door near the kitchen gives quick access to bulk items.
The existing house had too much view to the street from the living room through large corner windows, and too little entry transition, to the extent that the family did not feel comfortable using the living room much without shades drawn. We raised the window sills and brought the new windows in from the corner of the house, allowing plenty of light while protecting privacy and a sense of enclosure in the living room. We enlarged the front porch to create a more graceful transition from the public to private space. We located the front door so that the circulation from entry into the house would allow for furnishing the living room with a sitting circle that is not intruded upon by people walking through the room.
Sight lines through the living spaces were an important consideration in the design. The owners wanted discreet spaces for living room, kitchen, dining and family room, but also wanted the living spaces to feel connected and to be able to easily watch their children. Being able to see the children playing in the yard while getting things done inside the house was also important. While largely working with the existing structure, we opened walls and rearranged the use of spaces to make a series of connected living spaces with long views through them.
The character of the remodeled house is a contemporary Craftsman with classic materials and cool, consistent colors. A few arches echo through the house to frame spaces and soften the feeling of the rooms.
Photography: Kurt Manley
https://saikleyarchitects.com/portfolio/bungalow-expansion/
 French Creek Designs Kitchen & Bath Design Center

Laundry Room Cabinets bright white and beautiful. This large laundry room will be refreshing to walk into for years to come. With a large window adding additional bright light into the room. In addition, hexagon tile lines the floor adding dimension to the room. Perimeter is lined with white painted maple cabinets and Fantasy River marble countertops. A fun retro sink and hardware adds functionality to the laundry room. There is no lack of storage in this laundry room. Furthermore, lining the top of the washer and dryer with marble tops add additional workspace for folding and managing the loads of laundry. Which will be a great help on this busy ranch. White Painted Maple Cabinets and Marble Countertops complete in Client Project Laundry Room New Construction ~ Thank you for sharing! Client Remarks on the BBB “Wonderful company. Easy to work with and best prices in town.” Laundry rooms can feel dark and depressing. When designing your laundry can be just as important as your kitchen and bath. Creating productivity can begin with the overall design elements. Simply creating a space that is bright and refreshing can be the difference in enjoyment and dread. Not only for yourself but for your family. Engagement begins in a space that is fun and exciting to be in. Begin by choosing colors that brighten up the laundry. In addition, to choosing cabinetry that provides adequate storage can make working in your laundry fun and rewarding. Adding floating shelves to support those needed quick access items within reach. With many flooring options available from tile to luxury vinyl tile can create warmth through colors or wood looks. In addition, to brighten the space with bright whites and accents. Finally, purchasing electric floor warming for those bare feet can make your toes happy and content. Creating a workspace for your laundry room that is functional and beautiful can shift the mind into enjoying tasks rather than dreading them. Find your locally owned Home Improvement Store, let one of our designers assist in choosing materials and design your laundry room. Find French Creek Designs, on MeWe or Facebook, and follow us! In addition, read more about our process and read regular updates on client projects and updated materials selections and choices at FCD News a reliable source of information and current trends.
Find the right local pro for your project
 Saikley Architects
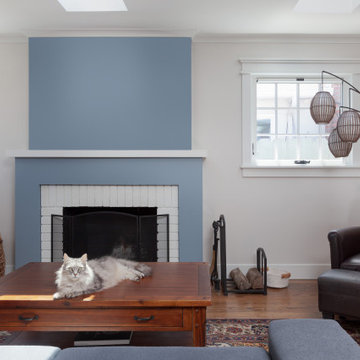
This house was a very small mid-century bungalow with previous additions that resulted in a large but chaotic layout. The owners wanted to convert the house to a super-efficient, and charming Craftsman-style, 6 bedroom home for their large family and work at home.
We achieved the space needs by moving a few walls for a more efficient, organized layout, setting up spaces for overlapping uses, and making a small upstairs addition. Every bit of square footage was optimized to meet the goals of the project without making the house huge or adding unnecessary cost.
Much thought was given to the entry sequence near the front door. A large flow-through mudroom with storage for each family member, and adjacent laundry, make it easy for children to be taught to keep their things organized and to contribute to household chores. A mail station and central home admin area at the mudroom help keep clutter down at other areas and minimize home management tasks. A garage door near the kitchen gives quick access to bulk items.
The existing house had too much view to the street from the living room through large corner windows, and too little entry transition, to the extent that the family did not feel comfortable using the living room much without shades drawn. We raised the window sills and brought the new windows in from the corner of the house, allowing plenty of light while protecting privacy and a sense of enclosure in the living room. We enlarged the front porch to create a more graceful transition from the public to private space. We located the front door so that the circulation from entry into the house would allow for furnishing the living room with a sitting circle that is not intruded upon by people walking through the room.
Sight lines through the living spaces were an important consideration in the design. The owners wanted discreet spaces for living room, kitchen, dining and family room, but also wanted the living spaces to feel connected and to be able to easily watch their children. Being able to see the children playing in the yard while getting things done inside the house was also important. While largely working with the existing structure, we opened walls and rearranged the use of spaces to make a series of connected living spaces with long views through them.
The character of the remodeled house is a contemporary Craftsman with classic materials and cool, consistent colors. A few arches echo through the house to frame spaces and soften the feeling of the rooms.
Photography: Kurt Manley
https://saikleyarchitects.com/portfolio/bungalow-expansion/
 MetalTech-USA
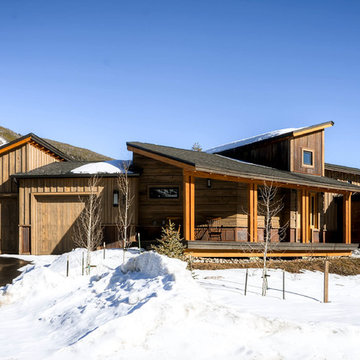
Nestled amid the mountain ridges of Colorado, the Gold Run Circle residence stands apart from other mountain homes due to its unique material palette including weathered steel panels fabricated by MetalTech-USA.
Installed by Pinnacle Mountain Homes of Breckenridge, Colorado, the majority of the home’s façade was clad with beetle kill spruce paired with weathered steel panels to achieve a modern, yet rustic look that both the designer and homeowner desired. The 5,800 square foot residence contains 4 bedrooms and 3.5 bathrooms in 4,050 square feet of living space.
Bill Aldridge, owner of Aldridge Design Services, was tasked as the lead designer for the residence. In terms of the façade, Aldridge was to provide a design that allowed the home to blend in with nearby mountain residences while also portraying unique qualities. This was accomplished through the building form and use of materials.
The weathering steel was chosen not only for the intrinsic beauty provided in all seasons but also its durability in extreme climates. “I knew [the metal panels] could protect against the harsh climate that is the Colorado Mountains, without any need for maintenance or refinishing and the patina it’s receiving from the climate is only increasing its beauty,” says Aldridge.
Gold Run residence is clad in 900 square feet of MetalTech-USA’s 22 Gauge Weathering Steel Flatlock Panels. The 18”x24” Rectangular Flatlocks form a grid like pattern covering the facade of the office and along the base of the home.
“After researching many different options for the weathering steel façade on this project, we selected the Flatlock Tile from MetalTech-USA,” says Brian Broomall, Project Manager of Pinnacle Mountain Homes. “The concealed fastening system and custom sizing made for a façade that was easy to install and looks great.”
The unique feature of Gold Run Circle is the home office that extends from the house. With the grid of flatlock panels being offset by random sized and placed windows, Gold Run Circle transitions from a mountain home to a rustic contemporary getaway unlike no other.
“I honestly think metal can add such a unique feel and color to any project, and compliment any other material, with a uniqueness that can’t be matched,” says Aldridge. “In this project, the office could never have been pulled off with any other material.”
 Reico Kitchen & Bath
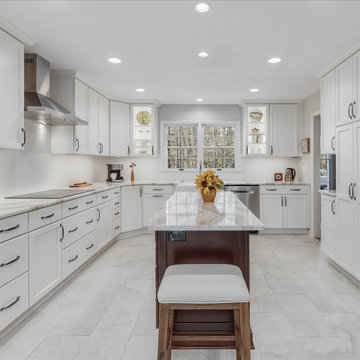
Nancy Knickerbocker of Reico Kitchen and Bath in Southern Pines, NC designed the kitchen, laundry room and bookcase in this multi-room project, a mixture of traditional and transitional styles featuring Masterpiece Cabinetry Gannon door style.
The kitchen perimeter, bookcase, and laundry cabinets feature a Warm White finish, while the kitchen island cabinets are a Cherry Kaffe finish with Cambria Brittanicca Gold countertops.
The kitchen also includes Emotive Astonished White Silk Florida Tile and Kohler’s Whitehaven farm sink and Simplice faucet.
The client expressed their gratitude, stating, "Nancy was great about providing suggestions, and with her experience, she knew what would work well together. We are especially happy with our floor tile, backsplash, and countertops, which she recommended. She was easy to work with, honest, knowledgeable, and hardworking. We knew that she would keep our project on task and that we could count on her to take care of any issues we had.”
"It is so elegant and provides so much more natural light than our old kitchen. The design provides more space for cooking and entertaining. Our favorite cabinet accessory is the lighted cabinet with glass door. It provides background lighting and elegance to our kitchen," said the client.
Nancy explained how the project consisted of updating the kitchen and widening the opening to the family room. "We removed the peninsula and installed an island to improve flow. To have adequate clearance for the island, we had to take some space from their family room. This construction required a new support beam. We removed the existing soffits to accommodate taller cabinetry.”
"The new design is great for their family. I love the color combinations and the overall look of the space. It's updated and still reflects the traditional style of their home."
Photos courtesy of ShowSpaces Photography.
 Talon Construction Inc.
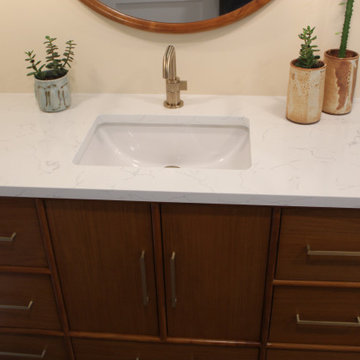
This exquisite bathroom remodel, executed by the premier remodeling company in the area, seamlessly blends luxury with functionality, featuring a sophisticated furniture-style vanity and a bespoke glass shower enclosure. The design emphasizes both elegance and modern comfort, creating a tranquil sanctuary.
Vanity:
The centerpiece of the remodel is a stunning furniture-style vanity, custom-crafted to exude classic charm while providing ample storage. The vanity boasts rich, dark wood cabinetry with intricate detailing, such as carved legs and ornate handles, which evoke the sophistication of traditional furniture. The countertop is made of high-quality, durable marble, featuring subtle veining that adds depth and refinement. A large, frameless mirror is mounted above the vanity, enhancing the space and reflecting the room's natural light.
Shower Enclosure:
The custom glass shower enclosure is a marvel of contemporary design, providing an open and airy feel. The enclosure features frameless glass panels that offer unobstructed views and make the bathroom appear larger. The glass is treated with a water-repellent coating to keep it pristine and easy to maintain. Inside, the shower is equipped with state-of-the-art fixtures, including a multi-function showerhead and a handheld wand, both in a sleek, brushed nickel finish. The shower floor is elegantly tiled with ceramic tiles that add a touch of glamour and provide a non-slip surface.
Lighting:
The room is illuminated by a combination of recessed lighting and stylish pendant lighting that provide both ambient and task lighting. A chic pendant lights above the vanity adds a touch of opulence.
Overall Ambiance:
The remodel achieves a harmonious balance between classic luxury and contemporary flair. The design-build approach ensures that every element is meticulously planned and executed, resulting in a cohesive and refined bathroom space. This remodel by the area's leading remodeling company not only enhances the bathroom's functionality but also elevates its aesthetic appeal, providing a beautiful and relaxing retreat.

Sponsored
Sunbury, OH

J.Holderby - Renovations
Franklin County's Leading General Contractors - 2X Best of Houzz!
 Reico Kitchen & Bath

Nancy Knickerbocker of Reico Kitchen and Bath in Southern Pines, NC designed the kitchen, laundry room and bookcase in this multi-room project, a mixture of traditional and transitional styles featuring Masterpiece Cabinetry Gannon door style.
The kitchen perimeter, bookcase, and laundry cabinets feature a Warm White finish, while the kitchen island cabinets are a Cherry Kaffe finish with Cambria Brittanicca Gold countertops.
The kitchen also includes Emotive Astonished White Silk Florida Tile and Kohler’s Whitehaven farm sink and Simplice faucet.
The client expressed their gratitude, stating, "Nancy was great about providing suggestions, and with her experience, she knew what would work well together. We are especially happy with our floor tile, backsplash, and countertops, which she recommended. She was easy to work with, honest, knowledgeable, and hardworking. We knew that she would keep our project on task and that we could count on her to take care of any issues we had.”
"It is so elegant and provides so much more natural light than our old kitchen. The design provides more space for cooking and entertaining. Our favorite cabinet accessory is the lighted cabinet with glass door. It provides background lighting and elegance to our kitchen," said the client.
Nancy explained how the project consisted of updating the kitchen and widening the opening to the family room. "We removed the peninsula and installed an island to improve flow. To have adequate clearance for the island, we had to take some space from their family room. This construction required a new support beam. We removed the existing soffits to accommodate taller cabinetry.”
"The new design is great for their family. I love the color combinations and the overall look of the space. It's updated and still reflects the traditional style of their home."
Photos courtesy of ShowSpaces Photography.
 Talon Construction Inc.
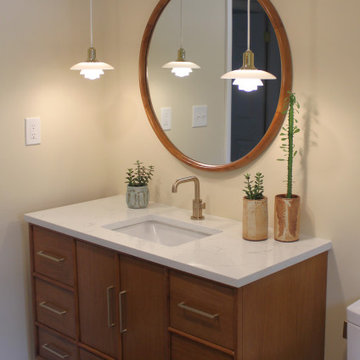
This exquisite bathroom remodel, executed by the premier remodeling company in the area, seamlessly blends luxury with functionality, featuring a sophisticated furniture-style vanity and a bespoke glass shower enclosure. The design emphasizes both elegance and modern comfort, creating a tranquil sanctuary.
Vanity:
The centerpiece of the remodel is a stunning furniture-style vanity, custom-crafted to exude classic charm while providing ample storage. The vanity boasts rich, dark wood cabinetry with intricate detailing, such as carved legs and ornate handles, which evoke the sophistication of traditional furniture. The countertop is made of high-quality, durable marble, featuring subtle veining that adds depth and refinement. A large, frameless mirror is mounted above the vanity, enhancing the space and reflecting the room's natural light.
Shower Enclosure:
The custom glass shower enclosure is a marvel of contemporary design, providing an open and airy feel. The enclosure features frameless glass panels that offer unobstructed views and make the bathroom appear larger. The glass is treated with a water-repellent coating to keep it pristine and easy to maintain. Inside, the shower is equipped with state-of-the-art fixtures, including a multi-function showerhead and a handheld wand, both in a sleek, brushed nickel finish. The shower floor is elegantly tiled with ceramic tiles that add a touch of glamour and provide a non-slip surface.
Lighting:
The room is illuminated by a combination of recessed lighting and stylish pendant lighting that provide both ambient and task lighting. A chic pendant lights above the vanity adds a touch of opulence.
Overall Ambiance:
The remodel achieves a harmonious balance between classic luxury and contemporary flair. The design-build approach ensures that every element is meticulously planned and executed, resulting in a cohesive and refined bathroom space. This remodel by the area's leading remodeling company not only enhances the bathroom's functionality but also elevates its aesthetic appeal, providing a beautiful and relaxing retreat.
 Reico Kitchen & Bath

Nancy Knickerbocker of Reico Kitchen and Bath in Southern Pines, NC designed the kitchen, laundry room and bookcase in this multi-room project, a mixture of traditional and transitional styles featuring Masterpiece Cabinetry Gannon door style.
The kitchen perimeter, bookcase, and laundry cabinets feature a Warm White finish, while the kitchen island cabinets are a Cherry Kaffe finish with Cambria Brittanicca Gold countertops.
The kitchen also includes Emotive Astonished White Silk Florida Tile and Kohler’s Whitehaven farm sink and Simplice faucet.
The client expressed their gratitude, stating, "Nancy was great about providing suggestions, and with her experience, she knew what would work well together. We are especially happy with our floor tile, backsplash, and countertops, which she recommended. She was easy to work with, honest, knowledgeable, and hardworking. We knew that she would keep our project on task and that we could count on her to take care of any issues we had.”
"It is so elegant and provides so much more natural light than our old kitchen. The design provides more space for cooking and entertaining. Our favorite cabinet accessory is the lighted cabinet with glass door. It provides background lighting and elegance to our kitchen," said the client.
Nancy explained how the project consisted of updating the kitchen and widening the opening to the family room. "We removed the peninsula and installed an island to improve flow. To have adequate clearance for the island, we had to take some space from their family room. This construction required a new support beam. We removed the existing soffits to accommodate taller cabinetry.”
"The new design is great for their family. I love the color combinations and the overall look of the space. It's updated and still reflects the traditional style of their home."
Photos courtesy of ShowSpaces Photography.
 Reico Kitchen & Bath
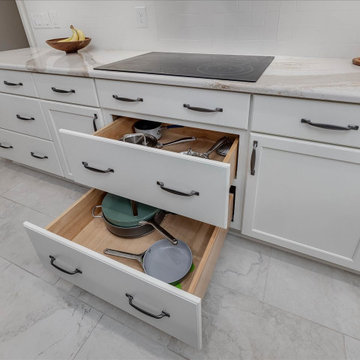
Nancy Knickerbocker of Reico Kitchen and Bath in Southern Pines, NC designed the kitchen, laundry room and bookcase in this multi-room project, a mixture of traditional and transitional styles featuring Masterpiece Cabinetry Gannon door style.
The kitchen perimeter, bookcase, and laundry cabinets feature a Warm White finish, while the kitchen island cabinets are a Cherry Kaffe finish with Cambria Brittanicca Gold countertops.
The kitchen also includes Emotive Astonished White Silk Florida Tile and Kohler’s Whitehaven farm sink and Simplice faucet.
The client expressed their gratitude, stating, "Nancy was great about providing suggestions, and with her experience, she knew what would work well together. We are especially happy with our floor tile, backsplash, and countertops, which she recommended. She was easy to work with, honest, knowledgeable, and hardworking. We knew that she would keep our project on task and that we could count on her to take care of any issues we had.”
"It is so elegant and provides so much more natural light than our old kitchen. The design provides more space for cooking and entertaining. Our favorite cabinet accessory is the lighted cabinet with glass door. It provides background lighting and elegance to our kitchen," said the client.
Nancy explained how the project consisted of updating the kitchen and widening the opening to the family room. "We removed the peninsula and installed an island to improve flow. To have adequate clearance for the island, we had to take some space from their family room. This construction required a new support beam. We removed the existing soffits to accommodate taller cabinetry.”
"The new design is great for their family. I love the color combinations and the overall look of the space. It's updated and still reflects the traditional style of their home."
Photos courtesy of ShowSpaces Photography.
 Talon Construction Inc.
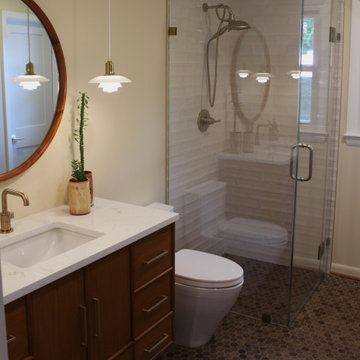
This exquisite bathroom remodel, executed by the premier remodeling company in the area, seamlessly blends luxury with functionality, featuring a sophisticated furniture-style vanity and a bespoke glass shower enclosure. The design emphasizes both elegance and modern comfort, creating a tranquil sanctuary.
Vanity:
The centerpiece of the remodel is a stunning furniture-style vanity, custom-crafted to exude classic charm while providing ample storage. The vanity boasts rich, dark wood cabinetry with intricate detailing, such as carved legs and ornate handles, which evoke the sophistication of traditional furniture. The countertop is made of high-quality, durable marble, featuring subtle veining that adds depth and refinement. A large, frameless mirror is mounted above the vanity, enhancing the space and reflecting the room's natural light.
Shower Enclosure:
The custom glass shower enclosure is a marvel of contemporary design, providing an open and airy feel. The enclosure features frameless glass panels that offer unobstructed views and make the bathroom appear larger. The glass is treated with a water-repellent coating to keep it pristine and easy to maintain. Inside, the shower is equipped with state-of-the-art fixtures, including a multi-function showerhead and a handheld wand, both in a sleek, brushed nickel finish. The shower floor is elegantly tiled with ceramic tiles that add a touch of glamour and provide a non-slip surface.
Lighting:
The room is illuminated by a combination of recessed lighting and stylish pendant lighting that provide both ambient and task lighting. A chic pendant lights above the vanity adds a touch of opulence.
Overall Ambiance:
The remodel achieves a harmonious balance between classic luxury and contemporary flair. The design-build approach ensures that every element is meticulously planned and executed, resulting in a cohesive and refined bathroom space. This remodel by the area's leading remodeling company not only enhances the bathroom's functionality but also elevates its aesthetic appeal, providing a beautiful and relaxing retreat.
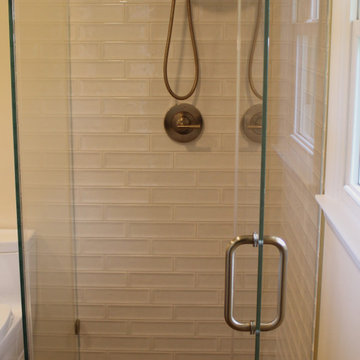 Talon Construction Inc.
This exquisite bathroom remodel, executed by the premier remodeling company in the area, seamlessly blends luxury with functionality, featuring a sophisticated furniture-style vanity and a bespoke glass shower enclosure. The design emphasizes both elegance and modern comfort, creating a tranquil sanctuary.
Vanity:
The centerpiece of the remodel is a stunning furniture-style vanity, custom-crafted to exude classic charm while providing ample storage. The vanity boasts rich, dark wood cabinetry with intricate detailing, such as carved legs and ornate handles, which evoke the sophistication of traditional furniture. The countertop is made of high-quality, durable marble, featuring subtle veining that adds depth and refinement. A large, frameless mirror is mounted above the vanity, enhancing the space and reflecting the room's natural light.
Shower Enclosure:
The custom glass shower enclosure is a marvel of contemporary design, providing an open and airy feel. The enclosure features frameless glass panels that offer unobstructed views and make the bathroom appear larger. The glass is treated with a water-repellent coating to keep it pristine and easy to maintain. Inside, the shower is equipped with state-of-the-art fixtures, including a multi-function showerhead and a handheld wand, both in a sleek, brushed nickel finish. The shower floor is elegantly tiled with ceramic tiles that add a touch of glamour and provide a non-slip surface.
Lighting:
The room is illuminated by a combination of recessed lighting and stylish pendant lighting that provide both ambient and task lighting. A chic pendant lights above the vanity adds a touch of opulence.
Overall Ambiance:
The remodel achieves a harmonious balance between classic luxury and contemporary flair. The design-build approach ensures that every element is meticulously planned and executed, resulting in a cohesive and refined bathroom space. This remodel by the area's leading remodeling company not only enhances the bathroom's functionality but also elevates its aesthetic appeal, providing a beautiful and relaxing retreat.
Sponsored
Sunbury, OH
J.Holderby - Renovations
Franklin County's Leading General Contractors - 2X Best of Houzz!
 Reico Kitchen & Bath

Nancy Knickerbocker of Reico Kitchen and Bath in Southern Pines, NC designed the kitchen, laundry room and bookcase in this multi-room project, a mixture of traditional and transitional styles featuring Masterpiece Cabinetry Gannon door style.
The kitchen perimeter, bookcase, and laundry cabinets feature a Warm White finish, while the kitchen island cabinets are a Cherry Kaffe finish with Cambria Brittanicca Gold countertops.
The kitchen also includes Emotive Astonished White Silk Florida Tile and Kohler’s Whitehaven farm sink and Simplice faucet.
The client expressed their gratitude, stating, "Nancy was great about providing suggestions, and with her experience, she knew what would work well together. We are especially happy with our floor tile, backsplash, and countertops, which she recommended. She was easy to work with, honest, knowledgeable, and hardworking. We knew that she would keep our project on task and that we could count on her to take care of any issues we had.”
"It is so elegant and provides so much more natural light than our old kitchen. The design provides more space for cooking and entertaining. Our favorite cabinet accessory is the lighted cabinet with glass door. It provides background lighting and elegance to our kitchen," said the client.
Nancy explained how the project consisted of updating the kitchen and widening the opening to the family room. "We removed the peninsula and installed an island to improve flow. To have adequate clearance for the island, we had to take some space from their family room. This construction required a new support beam. We removed the existing soffits to accommodate taller cabinetry.”
"The new design is great for their family. I love the color combinations and the overall look of the space. It's updated and still reflects the traditional style of their home."
Photos courtesy of ShowSpaces Photography.
 Reico Kitchen & Bath
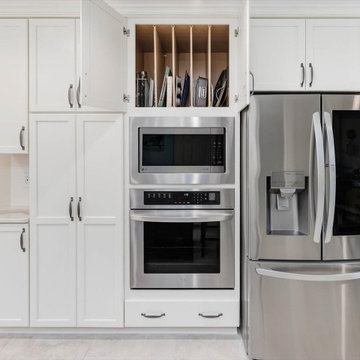
Nancy Knickerbocker of Reico Kitchen and Bath in Southern Pines, NC designed the kitchen, laundry room and bookcase in this multi-room project, a mixture of traditional and transitional styles featuring Masterpiece Cabinetry Gannon door style.
The kitchen perimeter, bookcase, and laundry cabinets feature a Warm White finish, while the kitchen island cabinets are a Cherry Kaffe finish with Cambria Brittanicca Gold countertops.
The kitchen also includes Emotive Astonished White Silk Florida Tile and Kohler’s Whitehaven farm sink and Simplice faucet.
The client expressed their gratitude, stating, "Nancy was great about providing suggestions, and with her experience, she knew what would work well together. We are especially happy with our floor tile, backsplash, and countertops, which she recommended. She was easy to work with, honest, knowledgeable, and hardworking. We knew that she would keep our project on task and that we could count on her to take care of any issues we had.”
"It is so elegant and provides so much more natural light than our old kitchen. The design provides more space for cooking and entertaining. Our favorite cabinet accessory is the lighted cabinet with glass door. It provides background lighting and elegance to our kitchen," said the client.
Nancy explained how the project consisted of updating the kitchen and widening the opening to the family room. "We removed the peninsula and installed an island to improve flow. To have adequate clearance for the island, we had to take some space from their family room. This construction required a new support beam. We removed the existing soffits to accommodate taller cabinetry.”
"The new design is great for their family. I love the color combinations and the overall look of the space. It's updated and still reflects the traditional style of their home."
Photos courtesy of ShowSpaces Photography.
 Talon Construction Inc.
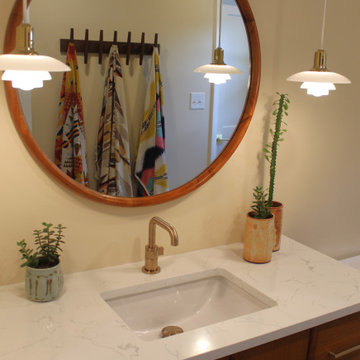
This exquisite bathroom remodel, executed by the premier remodeling company in the area, seamlessly blends luxury with functionality, featuring a sophisticated furniture-style vanity and a bespoke glass shower enclosure. The design emphasizes both elegance and modern comfort, creating a tranquil sanctuary.
Vanity:
The centerpiece of the remodel is a stunning furniture-style vanity, custom-crafted to exude classic charm while providing ample storage. The vanity boasts rich, dark wood cabinetry with intricate detailing, such as carved legs and ornate handles, which evoke the sophistication of traditional furniture. The countertop is made of high-quality, durable marble, featuring subtle veining that adds depth and refinement. A large, frameless mirror is mounted above the vanity, enhancing the space and reflecting the room's natural light.
Shower Enclosure:
The custom glass shower enclosure is a marvel of contemporary design, providing an open and airy feel. The enclosure features frameless glass panels that offer unobstructed views and make the bathroom appear larger. The glass is treated with a water-repellent coating to keep it pristine and easy to maintain. Inside, the shower is equipped with state-of-the-art fixtures, including a multi-function showerhead and a handheld wand, both in a sleek, brushed nickel finish. The shower floor is elegantly tiled with ceramic tiles that add a touch of glamour and provide a non-slip surface.
Lighting:
The room is illuminated by a combination of recessed lighting and stylish pendant lighting that provide both ambient and task lighting. A chic pendant lights above the vanity adds a touch of opulence.
Overall Ambiance:
The remodel achieves a harmonious balance between classic luxury and contemporary flair. The design-build approach ensures that every element is meticulously planned and executed, resulting in a cohesive and refined bathroom space. This remodel by the area's leading remodeling company not only enhances the bathroom's functionality but also elevates its aesthetic appeal, providing a beautiful and relaxing retreat.
 Reico Kitchen & Bath
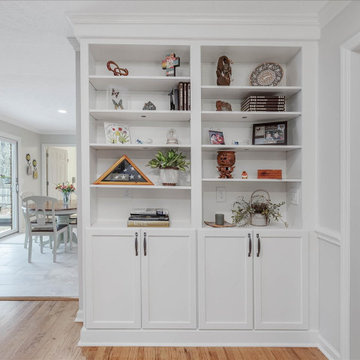
Nancy Knickerbocker of Reico Kitchen and Bath in Southern Pines, NC designed the kitchen, laundry room and bookcase in this multi-room project, a mixture of traditional and transitional styles featuring Masterpiece Cabinetry Gannon door style.
The kitchen perimeter, bookcase, and laundry cabinets feature a Warm White finish, while the kitchen island cabinets are a Cherry Kaffe finish with Cambria Brittanicca Gold countertops.
The kitchen also includes Emotive Astonished White Silk Florida Tile and Kohler’s Whitehaven farm sink and Simplice faucet.
The client expressed their gratitude, stating, "Nancy was great about providing suggestions, and with her experience, she knew what would work well together. We are especially happy with our floor tile, backsplash, and countertops, which she recommended. She was easy to work with, honest, knowledgeable, and hardworking. We knew that she would keep our project on task and that we could count on her to take care of any issues we had.”
"It is so elegant and provides so much more natural light than our old kitchen. The design provides more space for cooking and entertaining. Our favorite cabinet accessory is the lighted cabinet with glass door. It provides background lighting and elegance to our kitchen," said the client.
Nancy explained how the project consisted of updating the kitchen and widening the opening to the family room. "We removed the peninsula and installed an island to improve flow. To have adequate clearance for the island, we had to take some space from their family room. This construction required a new support beam. We removed the existing soffits to accommodate taller cabinetry.”
"The new design is great for their family. I love the color combinations and the overall look of the space. It's updated and still reflects the traditional style of their home."
Photos courtesy of ShowSpaces Photography.
 Reico Kitchen & Bath
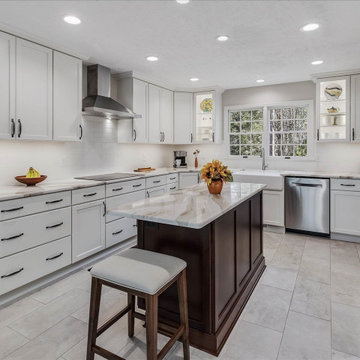
Nancy Knickerbocker of Reico Kitchen and Bath in Southern Pines, NC designed the kitchen, laundry room and bookcase in this multi-room project, a mixture of traditional and transitional styles featuring Masterpiece Cabinetry Gannon door style.
The kitchen perimeter, bookcase, and laundry cabinets feature a Warm White finish, while the kitchen island cabinets are a Cherry Kaffe finish with Cambria Brittanicca Gold countertops.
The kitchen also includes Emotive Astonished White Silk Florida Tile and Kohler’s Whitehaven farm sink and Simplice faucet.
The client expressed their gratitude, stating, "Nancy was great about providing suggestions, and with her experience, she knew what would work well together. We are especially happy with our floor tile, backsplash, and countertops, which she recommended. She was easy to work with, honest, knowledgeable, and hardworking. We knew that she would keep our project on task and that we could count on her to take care of any issues we had.”
"It is so elegant and provides so much more natural light than our old kitchen. The design provides more space for cooking and entertaining. Our favorite cabinet accessory is the lighted cabinet with glass door. It provides background lighting and elegance to our kitchen," said the client.
Nancy explained how the project consisted of updating the kitchen and widening the opening to the family room. "We removed the peninsula and installed an island to improve flow. To have adequate clearance for the island, we had to take some space from their family room. This construction required a new support beam. We removed the existing soffits to accommodate taller cabinetry.”
"The new design is great for their family. I love the color combinations and the overall look of the space. It's updated and still reflects the traditional style of their home."
Photos courtesy of ShowSpaces Photography.
 Reico Kitchen & Bath
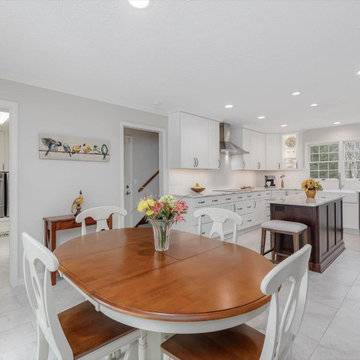
Nancy Knickerbocker of Reico Kitchen and Bath in Southern Pines, NC designed the kitchen, laundry room and bookcase in this multi-room project, a mixture of traditional and transitional styles featuring Masterpiece Cabinetry Gannon door style.
The kitchen perimeter, bookcase, and laundry cabinets feature a Warm White finish, while the kitchen island cabinets are a Cherry Kaffe finish with Cambria Brittanicca Gold countertops.
The kitchen also includes Emotive Astonished White Silk Florida Tile and Kohler’s Whitehaven farm sink and Simplice faucet.
The client expressed their gratitude, stating, "Nancy was great about providing suggestions, and with her experience, she knew what would work well together. We are especially happy with our floor tile, backsplash, and countertops, which she recommended. She was easy to work with, honest, knowledgeable, and hardworking. We knew that she would keep our project on task and that we could count on her to take care of any issues we had.”
"It is so elegant and provides so much more natural light than our old kitchen. The design provides more space for cooking and entertaining. Our favorite cabinet accessory is the lighted cabinet with glass door. It provides background lighting and elegance to our kitchen," said the client.
Nancy explained how the project consisted of updating the kitchen and widening the opening to the family room. "We removed the peninsula and installed an island to improve flow. To have adequate clearance for the island, we had to take some space from their family room. This construction required a new support beam. We removed the existing soffits to accommodate taller cabinetry.”
"The new design is great for their family. I love the color combinations and the overall look of the space. It's updated and still reflects the traditional style of their home."
Photos courtesy of ShowSpaces Photography.
 Reico Kitchen & Bath
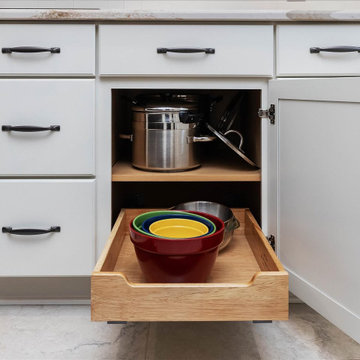
Nancy Knickerbocker of Reico Kitchen and Bath in Southern Pines, NC designed the kitchen, laundry room and bookcase in this multi-room project, a mixture of traditional and transitional styles featuring Masterpiece Cabinetry Gannon door style.
The kitchen perimeter, bookcase, and laundry cabinets feature a Warm White finish, while the kitchen island cabinets are a Cherry Kaffe finish with Cambria Brittanicca Gold countertops.
The kitchen also includes Emotive Astonished White Silk Florida Tile and Kohler’s Whitehaven farm sink and Simplice faucet.
The client expressed their gratitude, stating, "Nancy was great about providing suggestions, and with her experience, she knew what would work well together. We are especially happy with our floor tile, backsplash, and countertops, which she recommended. She was easy to work with, honest, knowledgeable, and hardworking. We knew that she would keep our project on task and that we could count on her to take care of any issues we had.”
"It is so elegant and provides so much more natural light than our old kitchen. The design provides more space for cooking and entertaining. Our favorite cabinet accessory is the lighted cabinet with glass door. It provides background lighting and elegance to our kitchen," said the client.
Nancy explained how the project consisted of updating the kitchen and widening the opening to the family room. "We removed the peninsula and installed an island to improve flow. To have adequate clearance for the island, we had to take some space from their family room. This construction required a new support beam. We removed the existing soffits to accommodate taller cabinetry.”
"The new design is great for their family. I love the color combinations and the overall look of the space. It's updated and still reflects the traditional style of their home."
Photos courtesy of ShowSpaces Photography.
70