
Search results for "Eating booth" in Home Design Ideas

 Rimrock Cabinet Co.
Inspiration for a mid-sized industrial kitchen/dining room combo remodel in Other with gray walls and no fireplace

 Harrell Design + Build
Bernard Andre Photography
Inspiration for a mediterranean medium tone wood floor and brown floor kitchen/dining room combo remodel in San Francisco with beige walls
Inspiration for a mediterranean medium tone wood floor and brown floor kitchen/dining room combo remodel in San Francisco with beige walls

 WARREN SHEETS DESIGN, INC.
Vintage Breakfast Nook
Kitchen/dining room combo - mid-sized traditional dark wood floor and brown floor kitchen/dining room combo idea in Orange County with beige walls and no fireplace
Kitchen/dining room combo - mid-sized traditional dark wood floor and brown floor kitchen/dining room combo idea in Orange County with beige walls and no fireplace
Find the right local pro for your project

 Atelier Armbruster
Chevron tile by Ann Sacks covers the kitchen floor. On the wall hangs Pablo Picasso ceramic plates and art by Andy Warhol. Pierre Jeanneret chairs in jade leather surround the table.

 Cline Rose Designs
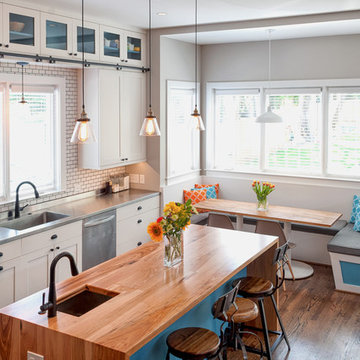
Kitchen/dining room combo - transitional medium tone wood floor and brown floor kitchen/dining room combo idea in DC Metro with gray walls and no fireplace

 The Pink Painter
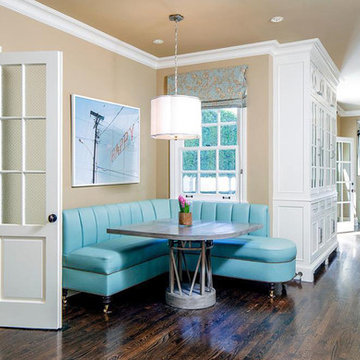
Had the opportunity to work on the beautiful home of Joey McIntyre.
Project featured in Variety, "Originally designed by celebrated architect Paul Williams and extensively updated and renovated to combine period architectural details with a modern-day lifestyle, the approximately 4,300-square-foot East Coast traditional has four bedrooms and four full and two half bathrooms plus a detached cottage with another bathroom for guests or staff. A slender center hall foyer features polished grey and white checkerboard marble floor tiles and a tightly curved staircase; the formal living room has a fireplace and floor-to-ceiling bay window that looks out to the verdant front yard; a library opens through transom-topped French doors to the backyard; and a chandelier lit formal dining room comfortably seats ten or twelve. An open-plan wing behind the dining room includes a spacious and well-equipped eat-in kitchen with five-stool snack bar integrated into a double wide island and, beyond that, a cozily proportioned TV-room with pilaster-accented fireplace and French door access to the yard. Two guest or family bedrooms share a hall bathroom on the second floor while a third guest/family bedroom has its own bathroom plus French doors to a slim balcony shared with the master bedroom that offers up a fireplace, walk-in closet and a spacious, marble-tiled bathroom with claw-footed soaking tub, steam shower and French doors that open to a Juliet balcony."
Click here to read more > http://variety.com/2018/dirt/real-estalker/joey-mcintyre-hancock-park-house-nkotb-1202812317/

Sponsored
Columbus, OH

Wannemacher Interiors
Customized Award-Winning Interior Design Solutions in Franklin Cnty OH
 Drury Design
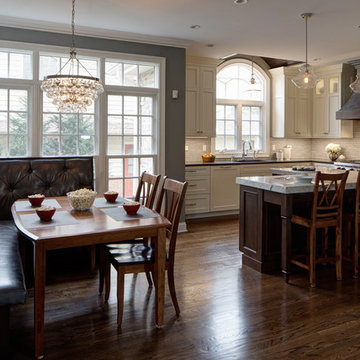
Fitting a family eating area into the space was another design dilemma. A built-in banquette provides a cozy spot for family meals.
Example of a mid-sized transitional l-shaped medium tone wood floor eat-in kitchen design in Chicago with an undermount sink, white cabinets, gray backsplash, stainless steel appliances, an island and granite countertops
Example of a mid-sized transitional l-shaped medium tone wood floor eat-in kitchen design in Chicago with an undermount sink, white cabinets, gray backsplash, stainless steel appliances, an island and granite countertops

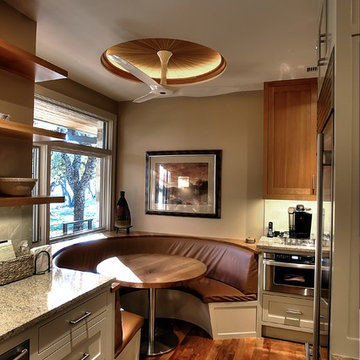
 Barley|Pfeiffer Architecture
Alan Barley, AIA
This soft hill country contemporary family home is nestled in a surrounding live oak sanctuary in Spicewood, Texas. A screened-in porch creates a relaxing and welcoming environment while the large windows flood the house with natural lighting. The large overhangs keep the hot Texas heat at bay. Energy efficient appliances and site specific open house plan allows for a spacious home while taking advantage of the prevailing breezes which decreases energy consumption.
screened in porch, austin luxury home, austin custom home, barleypfeiffer architecture, barleypfeiffer, wood floors, sustainable design, soft hill contemporary, sleek design, pro work, modern, low voc paint, live oaks sanctuary, live oaks, interiors and consulting, house ideas, home planning, 5 star energy, hill country, high performance homes, green building, fun design, 5 star applance, find a pro, family home, elegance, efficient, custom-made, comprehensive sustainable architects, barley & pfeiffer architects,
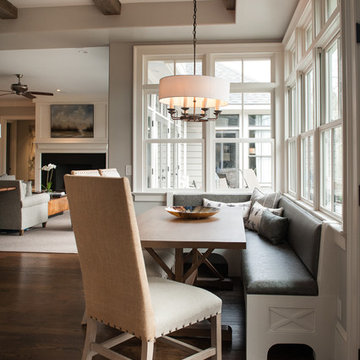
Inspiration for a transitional dark wood floor and brown floor kitchen/dining room combo remodel in Atlanta with gray walls
 The Rinfret Group
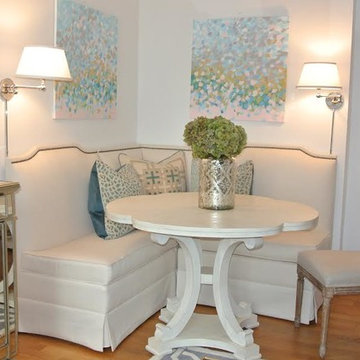
A fun studio apartment in the heart of Chelsea in NYC for a young, female executive. It was a rental so we were unable to paint most walls so we added color with modern artwork and pillows. This little eating nook was a cozy addition.
 Ginkgo House Architecture
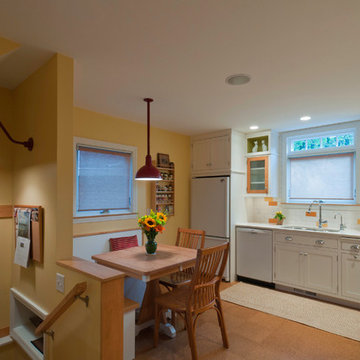
This 1920's kitchen was remodeled to add color and whimsy in addition to better function and a little extra space. The stair and rear entry is reconfigured to offer a better layout. A built-in booth conserves space and provides additional storage. Colorful accents add happy energy to the space.
Photography: Shane Quesinberry
Contractor: Architectural Building Arts


 Ashley DeLapp
erica mark photography

Inspiration for a transitional dining room remodel in Charlotte with multicolored walls
Inspiration for a transitional dining room remodel in Charlotte with multicolored walls
 Glickman Design Build
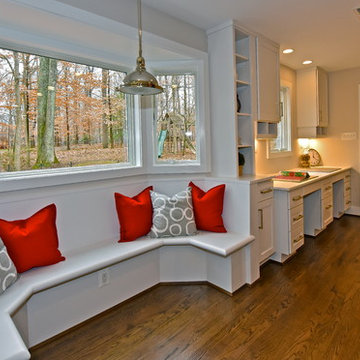
After photo - Great Falls Open-Concept Kitchen
Kitchen - contemporary kitchen idea in DC Metro
Kitchen - contemporary kitchen idea in DC Metro
 Rudloff Custom Builders

Stunning Lower Merion, Pa kitchen remodel includes large island with limestone counters and farmhouse sink, hardwood floors, eating area with booth, white cabinets with beaded inset and glass front, double oven, pot filler, recessed and pendant lighting and much more!
Photos by Alicia's Art, LLC
RUDLOFF Custom Builders, is a residential construction company that connects with clients early in the design phase to ensure every detail of your project is captured just as you imagined. RUDLOFF Custom Builders will create the project of your dreams that is executed by on-site project managers and skilled craftsman, while creating lifetime client relationships that are build on trust and integrity.
We are a full service, certified remodeling company that covers all of the Philadelphia suburban area including West Chester, Gladwynne, Malvern, Wayne, Haverford and more.
As a 6 time Best of Houzz winner, we look forward to working with you on your next project.

 Kitchen Cabinets Now! Factory Direct Cabinetry
Mid-sized ornate l-shaped dark wood floor and brown floor eat-in kitchen photo in Dallas with an undermount sink, white cabinets, granite countertops, white backsplash, subway tile backsplash, an island and recessed-panel cabinets

Sponsored
Fredericksburg, OH

High Point Cabinets
Columbus' Experienced Custom Cabinet Builder | 4x Best of Houzz Winner
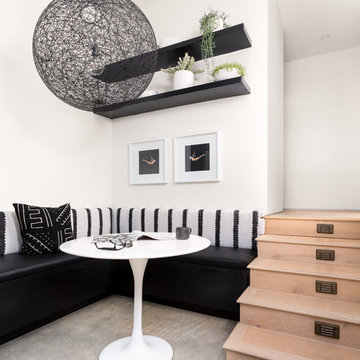
 Hsu McCullough
Breakfast Nook
Photo by Clark Dugger
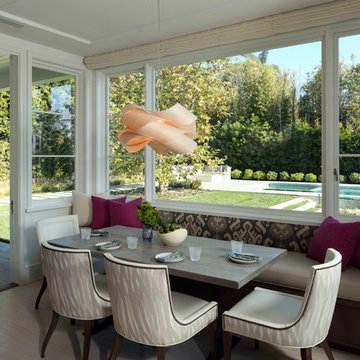
Inspiration for a mid-sized contemporary concrete floor and beige floor great room remodel in Los Angeles with white walls
Inspiration for a mid-sized contemporary concrete floor and beige floor great room remodel in Los Angeles with white walls
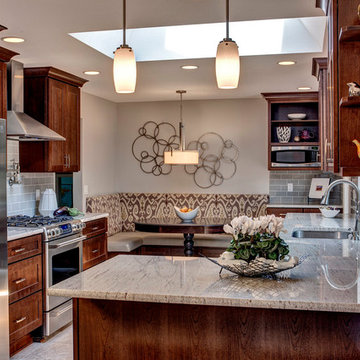
 Well-Designed Home by Slater Interiors
Inspiration for a mid-sized timeless l-shaped porcelain tile eat-in kitchen remodel in Seattle with an undermount sink, shaker cabinets, dark wood cabinets, granite countertops, gray backsplash, subway tile backsplash, stainless steel appliances and a peninsula

 jennifer rhode design
HBK photography
this cozy, mid century kitchen nook is an inviting place to eat.
Dining room - 1950s medium tone wood floor and brown floor dining room idea in San Francisco with yellow walls
Dining room - 1950s medium tone wood floor and brown floor dining room idea in San Francisco with yellow walls
11