
Search results for "Eating booth" in Home Design Ideas
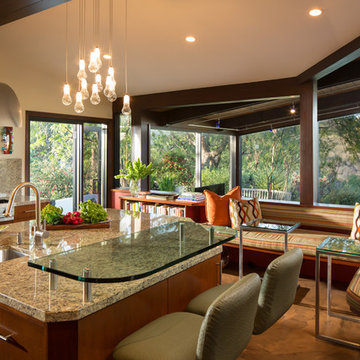
 Susan Jay Design
Mike Kelley
Mid-sized trendy u-shaped concrete floor eat-in kitchen photo in Los Angeles with an undermount sink, flat-panel cabinets, medium tone wood cabinets, granite countertops, stone slab backsplash, stainless steel appliances and an island
Mid-sized trendy u-shaped concrete floor eat-in kitchen photo in Los Angeles with an undermount sink, flat-panel cabinets, medium tone wood cabinets, granite countertops, stone slab backsplash, stainless steel appliances and an island
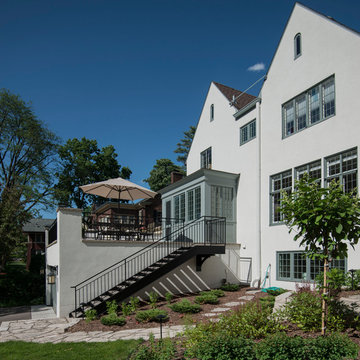


 Nunley Remodeling and Stanton Landscape
Kitchen/dining room combo - mid-sized transitional porcelain tile and multicolored floor kitchen/dining room combo idea in San Francisco with beige walls and no fireplace
Find the right local pro for your project
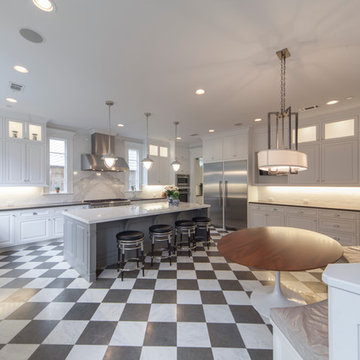
 Stone Acorn Builders
Example of a large farmhouse u-shaped porcelain tile open concept kitchen design in Austin with a farmhouse sink, raised-panel cabinets, white cabinets, solid surface countertops, white backsplash, subway tile backsplash, stainless steel appliances and an island
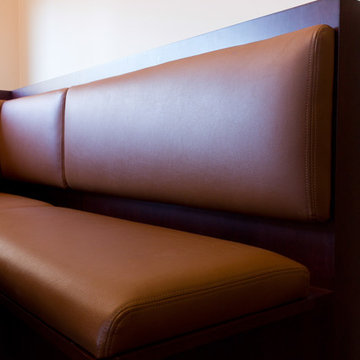
 Design Inside - Chicago
Custom booth designed for an eat in kitchen in Chicago. The leather seats flip up to unveil under bench storage.
Example of a mid-sized transitional l-shaped medium tone wood floor eat-in kitchen design in Chicago with dark wood cabinets and wood countertops
Example of a mid-sized transitional l-shaped medium tone wood floor eat-in kitchen design in Chicago with dark wood cabinets and wood countertops
 Nunley Remodeling and Stanton Landscape
Example of a mid-sized transitional porcelain tile and multicolored floor kitchen/dining room combo design in San Francisco with beige walls and no fireplace

 Atiyeh Real Estate LLC / Joyner Fine Properties
Wes Atiyeh
Eat-in kitchen - transitional galley eat-in kitchen idea in Richmond with a double-bowl sink, flat-panel cabinets, black cabinets and stainless steel appliances
Eat-in kitchen - transitional galley eat-in kitchen idea in Richmond with a double-bowl sink, flat-panel cabinets, black cabinets and stainless steel appliances


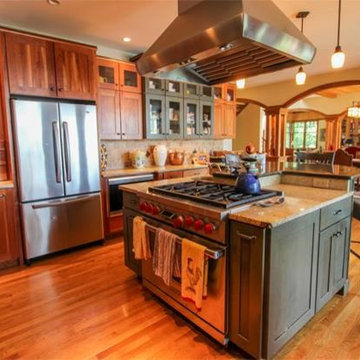
 Jason K. Demarest, Architect
Kitchen and bathrooms were designed by Foster Custom Kitchens. The kitchen features an island bar with cooktop, a mixture of clear cherry and painted cabinetry, a built-in eating booth, a stainless steel hood, granite counter tops, tile backsplash, and pendant lighting. The master bathroom includes tiled walls and floors with a custom built-in glazed shower surround and drop in a soaking tub set in granite, and a beautiful stained glass window.

 Glenn Gissler Design
A quartet of bold ink drawings by Al Held define this space, where a comfortable banquette in a Holly Hunt Great Plains Fabric surrounds a custom table of solid walnut. The distinctive side chairs are by Ico Parisi, Italy c. 1947, from Leon Hamaekers. The milk glass chandelier with Edison bulb is from Early Electrics
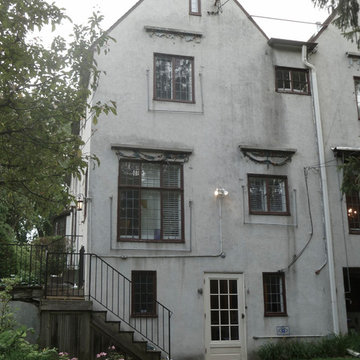

 Adam Gibson Design
They say lively conversation is the spice of life. And we are talking kitchens – so if open floor plans are de rigueur, and guests gravitate to the kitchen, why is it so difficult to have a multi-person conversation while sitting? Eating islands (and peninsulas) are in vogue for good reason: we spend most of our time in the kitchen socializing while we prep and cook. The problem is that when seated in a row, one can usually only see the person to either side. The guest on either side of your immediate neighbor is left out.
Changing that straight line to convex has several effects, not the least of which is livelier conversation. The shape adds to the circumference, providing more personal space for all seated, while not intruding too much (often not more than eight inches); a gentle curve permits all guests to see each other with a nod of the head. Curves tend to soften objects, so a convex island adds a feeling of sensuality.
Photography ©2014 Adam Gibson
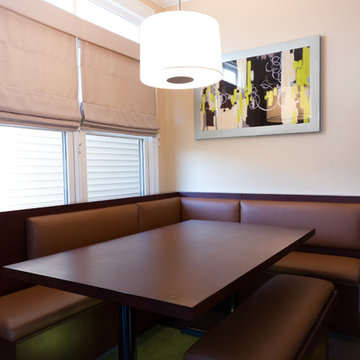 Design Inside - Chicago
Custom booth and table for a kitchen in Chicago
Kitchen/dining room combo - mid-sized transitional medium tone wood floor kitchen/dining room combo idea in Chicago
Kitchen/dining room combo - mid-sized transitional medium tone wood floor kitchen/dining room combo idea in Chicago
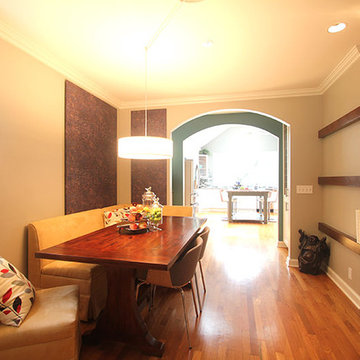
 Monical Design
Custom Floating shelves anchor the table and are balanced by the wall paper panels behind the seating nook for this narrow dining room.
Inspiration for a mid-sized eclectic light wood floor kitchen/dining room combo remodel in Omaha with beige walls and no fireplace
Inspiration for a mid-sized eclectic light wood floor kitchen/dining room combo remodel in Omaha with beige walls and no fireplace


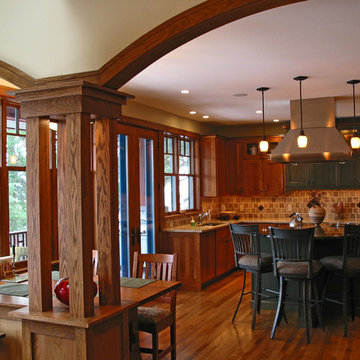 Jason K. Demarest, Architect
Kitchen and bathrooms were designed by Foster Custom Kitchens. The kitchen features an island bar with cooktop, a mixture of clear cherry and painted cabinetry, a built-in eating booth, a stainless steel hood, granite counter tops, tile backsplash, and pendant lighting. The master bathroom includes tiled walls and floors with a custom built-in glazed shower surround and drop in a soaking tub set in granite, and a beautiful stained glass window.
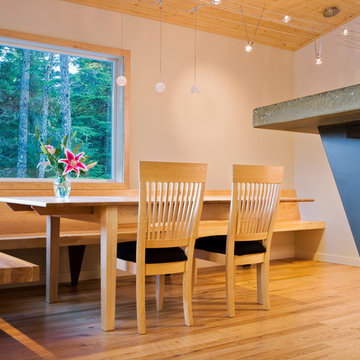
 Blue Sky Studio, LLC
Kevin Smith Photography
Trendy light wood floor dining room photo in Other with white walls
Trendy light wood floor dining room photo in Other with white walls

 Denise Quade Design
A groin vault was added to the eat-in booth portion of the kitchen to help distinguish the space.
Enclosed kitchen - large cottage u-shaped medium tone wood floor enclosed kitchen idea in Other with beaded inset cabinets, white cabinets, granite countertops, multicolored backsplash, stone tile backsplash, paneled appliances and an island
Enclosed kitchen - large cottage u-shaped medium tone wood floor enclosed kitchen idea in Other with beaded inset cabinets, white cabinets, granite countertops, multicolored backsplash, stone tile backsplash, paneled appliances and an island

Sponsored
Fredericksburg, OH

High Point Cabinets
Columbus' Experienced Custom Cabinet Builder | 4x Best of Houzz Winner
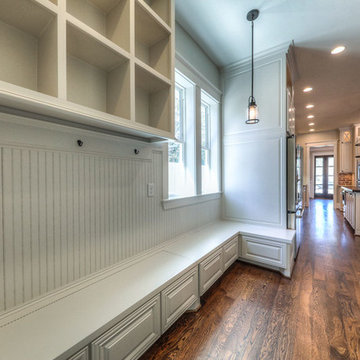
 Allen Irvin - Designer
the back entrance has a bench with coat pegs and storage bins for book bags. then the bench continues to form a booth for kitchen snacks.
Example of an arts and crafts entryway design in Houston
Example of an arts and crafts entryway design in Houston
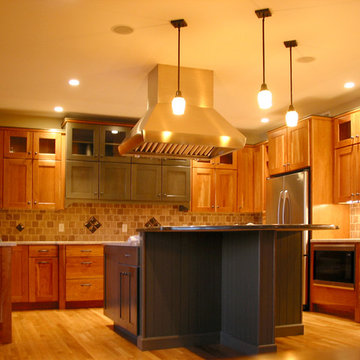 Jason K. Demarest, Architect
Kitchen and bathrooms were designed by Foster Custom Kitchens. The kitchen features an island bar with cooktop, a mixture of clear cherry and painted cabinetry, a built-in eating booth, a stainless steel hood, granite counter tops, tile backsplash, and pendant lighting. The master bathroom includes tiled walls and floors with a custom built-in glazed shower surround and drop in a soaking tub set in granite, and a beautiful stained glass window.
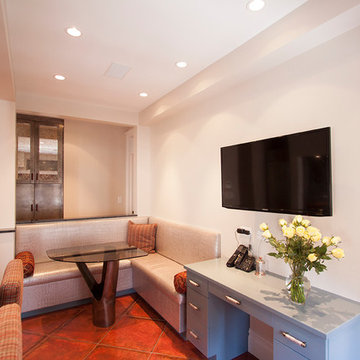
 Lifestyle Kitchen & Bath Design, LLC
Eat in Kitchen with custom leather banquet and custom glass / stainless steel table, bar top in semi precious hematite exotic stone. Antique mirror backsplash. Fluer de Lis Interior Design, Lori Sprows. Archetype Allan Berman.
8