
Search results for "Eating greasy" in Home Design Ideas



 Jennifer Gilmer Kitchen & Bath
Design by #JGKB in Rockville, Maryland.
Photography by Bob Narod.
Inspiration for a mid-sized transitional master terra-cotta tile tub/shower combo remodel in DC Metro with glass-front cabinets, medium tone wood cabinets, a wall-mount toilet, beige walls, an undermount sink and granite countertops
Inspiration for a mid-sized transitional master terra-cotta tile tub/shower combo remodel in DC Metro with glass-front cabinets, medium tone wood cabinets, a wall-mount toilet, beige walls, an undermount sink and granite countertops

 OHi - Our Home Improvement
Knowing that this was the house they would raise their family in, this Arlington Heights couple decided a complete overhaul of their kitchen was necessary. Originally, the space was cramped, with a funky layout and minimal storage. With a the help of a torn down wall, added bar, and massive island, this kitchen turned into a truly stunning feature for their forever home.
Find the right local pro for your project

 Theresa Mae Interiors
Basement bathroom where there once was just concrete walls
Mid-sized transitional white tile and ceramic tile ceramic tile, white floor and single-sink alcove shower photo with shaker cabinets, medium tone wood cabinets, a two-piece toilet, gray walls, an undermount sink, quartz countertops, gray countertops and a built-in vanity
Mid-sized transitional white tile and ceramic tile ceramic tile, white floor and single-sink alcove shower photo with shaker cabinets, medium tone wood cabinets, a two-piece toilet, gray walls, an undermount sink, quartz countertops, gray countertops and a built-in vanity
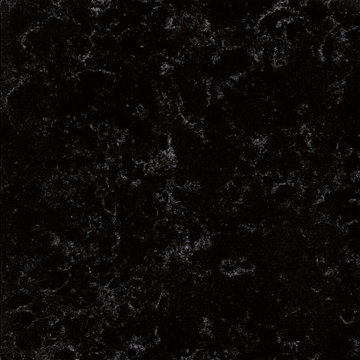
 Sun Marble
SILHOUETTE – MV628
Boldness that feels vintage and sophisticated. Silhouette’s rich, sable base is anchored by clean white marbling for a dramatic, yet grounding effect.







 User
This house is for sale, in the Historic River Road Neighborhood in San Antonio, TX, at Brackenridge Park. Restoration and updated it has 2500 sq feet; but still has it's 1920's cottage feel. 4/5 bedrooms, 2.5 baths. Call 423-56RIVER
 Corey Reagan Interiors
Inspiration for a large transitional open concept light wood floor home design remodel in Denver with beige walls, a two-sided fireplace, a wood fireplace surround and a media wall

 VPWdesigns
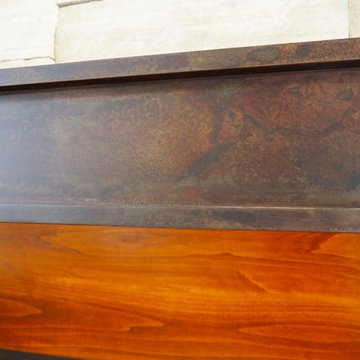
Dovetailed walnut shelf detail.
This stand alone cabinet was designed to house stereo equipment. It features a 360 degree rotating top to allow access to the backs of stereo components and tall legs to stand over a subwoofer. Alaskan hemlock, dovetailed walnut and raw steel legs. The design can be manipulated to fit your exact needs!

 Kitchenland
cabinets, island, white, bead board, glaze,
Enclosed kitchen - mid-sized rustic l-shaped dark wood floor enclosed kitchen idea in Chicago with recessed-panel cabinets, dark wood cabinets, granite countertops, black appliances and an island
Enclosed kitchen - mid-sized rustic l-shaped dark wood floor enclosed kitchen idea in Chicago with recessed-panel cabinets, dark wood cabinets, granite countertops, black appliances and an island



 Alair Homes Longmont
Tom Walsh - twalsh@thomaswalshimagery.com
Example of a mid-sized classic 3/4 gray tile and porcelain tile porcelain tile and beige floor freestanding bathtub design in Denver with recessed-panel cabinets, white cabinets, white walls, an undermount sink, granite countertops and a hinged shower door
Example of a mid-sized classic 3/4 gray tile and porcelain tile porcelain tile and beige floor freestanding bathtub design in Denver with recessed-panel cabinets, white cabinets, white walls, an undermount sink, granite countertops and a hinged shower door

Sponsored
Fredericksburg, OH

High Point Cabinets
Columbus' Experienced Custom Cabinet Builder | 4x Best of Houzz Winner



 DCS Built LLC
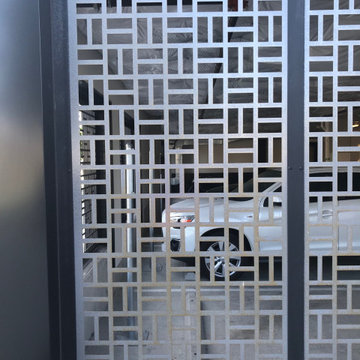
SOUTHCENTER SECURITY SCREENS
Are you ready to start your project?
We look forward to working with you on your next remodel or new custom built home, from the design process through construction and delivery.
Book a service with us!
Consultations, Property Research and Project Consultations, Permit Set, Pierce County Site Visit, Washington State Project Design Review.
Indoor, outdoor, and all general construction contracting services!
All other services, we have got you covered!
https://dcsbuilt.com/commercial-projects
https://dcsbuilt.com/contact-us
Security, Commercial, parking garage, privacy, panels, keypads, locks, exterior, entry, installation, install, Tacoma Development Permits, architecture, bio energy, Builder, building, commercial, Permit Plan, Elevations, Floor Plans, Site Plan, Interior Elevations, Interior Design, Structural Plan, Mechanical, Electrical, Engineering, Modern, contemporary, mid-century, custom
Anderson Island, Vashon Island, Mcneil Island, Washington, Puget Sound, Key Peninsula, Gig Harbor, University Place, Lakewood, Steilacoom, Long Branch, Fort Lewis, Fox Island, Mcchord, Olympia, Shelton, Belfair, Pierce County, King County, Sumner, Puyallup, South Hill, Edgewood, Auburn, Enumclaw, Federal Way, Parkland, Graham, Spanaway, Eatonville, Covington, Elk Plain, Tacoma, Kent, Lakewood, Maple Valley, Des Moines, Auburn, Issaquah, New Castle, Tukwilla

 Jessica Dauray Interiors/Elements Of Style
Aubergine Silk velvet drapes with ivory wood tassels
Dining room - traditional dining room idea in Raleigh
Dining room - traditional dining room idea in Raleigh




 Nella Vetrina Showroom
Flower Power upside down luxury chandelier shown in black metal. Featuring flowery shapes cut out of steel plates combined with glass drops to evoke the idea of icicles. Flower Power is a rende-vous between high-tech and hand made.
60