
Search results for "Ebenso lighting" in Home Design Ideas

 Cabinetry by Better Bilt
Eat-in kitchen - large transitional u-shaped gray floor and porcelain tile eat-in kitchen idea in Detroit with an undermount sink, flat-panel cabinets, white cabinets, granite countertops, white backsplash, mosaic tile backsplash, stainless steel appliances and an island

 Shenton Architects LLP
Located in the Midtown East neighborhood of Turtle Bay, this project involved combining two separate units to create a duplex three bedroom apartment.
The upper unit required a gut renovation to provide a new Master Bedroom suite, including the replacement of an existing Kitchen with a Master Bathroom, remodeling a second bathroom, and adding new closets and cabinetry throughout. An opening was made in the steel floor structure between the units to install a new stair. The lower unit had been renovated recently and only needed work in the Living/Dining area to accommodate the new staircase.
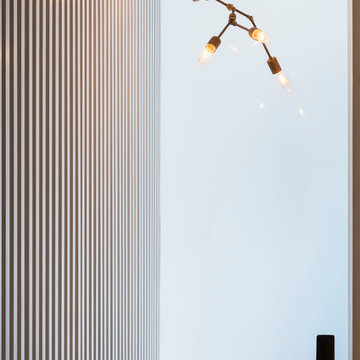
Given the long and narrow proportion of the apartment footprint, it was important that the stair be spatially efficient while creating a focal element to unify the apartment. The stair structure takes the concept of a spine beam and splits it into two thin steel plates, which support horizontal plates recessed into the underside of the treads. The wall adjacent to the stair was clad with vertical wood slats to physically connect the two levels and define a double height space.
Whitewashed oak flooring runs through both floors, with solid white oak for the stair treads and window countertops. The blackened steel stair structure contrasts with white satin lacquer finishes to the slat wall and built-in cabinetry. On the upper floor, full height electrolytic glass panels bring natural light into the stair hall from the Master Bedroom, while providing privacy when needed.
archphoto.com
Find the right local pro for your project
 Frugal Design - Lenora T. Brandoli, Allied ASID
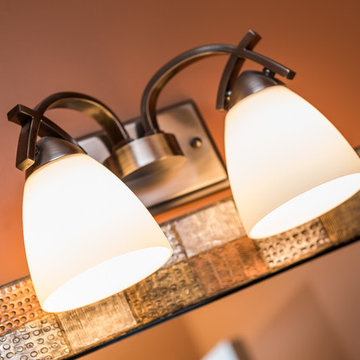
powder room with custom cherry sink cabinet, top mounted sink and wall mount faucet and handle with stone back splash. "Peanut butter" paint color to coordinate with slate tile flooring. Stainless steel lighting over sink.
Wicker accents for texture in the space.
 Excell In Design Group
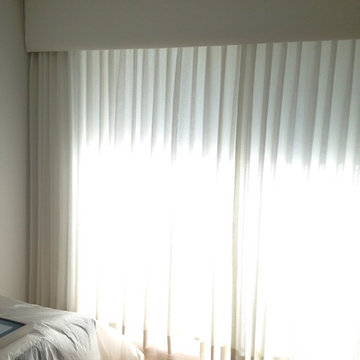
A beautiful upholstered cornice with traversing sheer drapery mounted behind cornice.
Designed by Bomar Builders
Example of a minimalist home design design in Miami
Example of a minimalist home design design in Miami
 Burdge & Associates Architects

Modern Broad Beach House in Malibu California.
Inspiration for a mid-sized modern white two-story wood and clapboard house exterior remodel in Los Angeles with a shingle roof and a brown roof
Inspiration for a mid-sized modern white two-story wood and clapboard house exterior remodel in Los Angeles with a shingle roof and a brown roof
 3 Blind Mice Window Coverings, Inc.
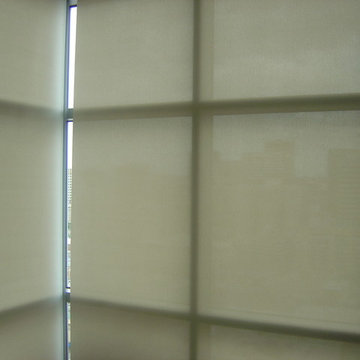
3% Screen Motorized Roller Shades installed at high-end condo in San Diego
Inspiration for a modern bedroom remodel in San Diego
Inspiration for a modern bedroom remodel in San Diego

Sponsored
Columbus, OH

Structural Remodeling
Franklin County's Heavy Timber Specialists | Best of Houzz 2020!


 Hive Modular, LLC
Clayton Strong
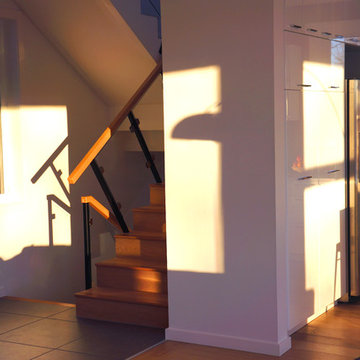
Example of a minimalist wooden u-shaped bamboo floor staircase design in Calgary with white walls and wooden risers
Example of a minimalist wooden u-shaped bamboo floor staircase design in Calgary with white walls and wooden risers

 Staprans Design
Lucas Fladzinski Photography
Example of a small trendy master gray tile and cement tile bathroom design in San Francisco
Example of a small trendy master gray tile and cement tile bathroom design in San Francisco


 Chermak Construction, Inc.
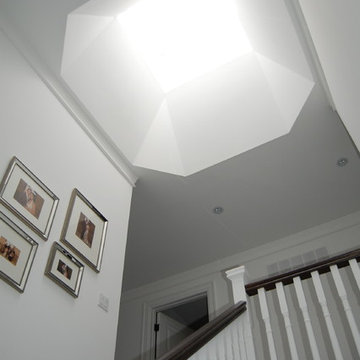
Lighting became another way to integrate simplicity and harmony to the home’s overall design; but like every other element of our project, modernity and time honored practices of craftsmanship needed to fuse. In the master suite, fabricating the light troughs proved to be an interesting challenge. Given the extreme length of the faces and bottoms of the light trough (after 15), using solid cherry for their construction was impractical. A thin birch plywood substrate was built and 1/8" thick cherry veneers were applied. The resulting material was used for the faces and bottoms of the trough. The resultant birch/cherry composite material was reinforced with an elaborate lamination process that included a thin fiberglass veil for strength and flexibility.
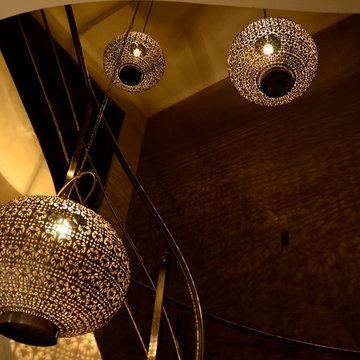
Other lighting was chosen to wash light over surfaces or to hang—lantern style to provide soft light and aesthetic embellishment. Here again, the design is highly influenced by the Japanese aesthetic.



 GlassCrafters Inc
Vertical LED Task Lights - Corner Detail
GlassCrafters’ Vertical LED Task Lights illuminate your daily grooming activities with energy efficient, optimal warm white light and integrate seamlessly into any décor. Providing a minimal, low profile design aesthetic, the 2 - 1/2" wide Vertical LED Task Lights are easy to install and complement GlassCrafters’ 24", 30" and 36" high, frameless flat or beveled mirrored cabinets.

 Deborah Kipp's Decorative Painting (Austin Texas)
CLOSE-UP VIEW
This master bath makeover starts with bare walls that have been floated out smooth over the sheetrock. Then we hand applied a beautiful custom tinted, soft grey Venetian plaster. After two coats of plaster, the walls were waxed and buffed. This process seals the plaster, leaving a long-lasting finish. The finished product is subtle and undeniably beautiful! I’ve included a close-up view of the finish below.

 Cline Homes
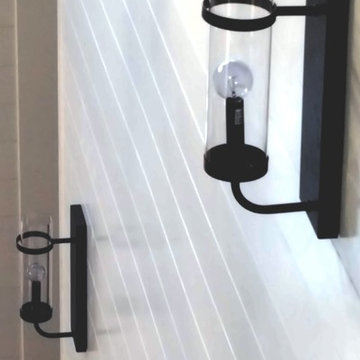
These English Bronze sconces by Savoy House provide a nice contrast to the bright white ship lap running up the stairs.
Home design - country home design idea
Home design - country home design idea


 DESIRED SPACE | Interior Planning & Design
Alison Henry | Las Vegas, NV.
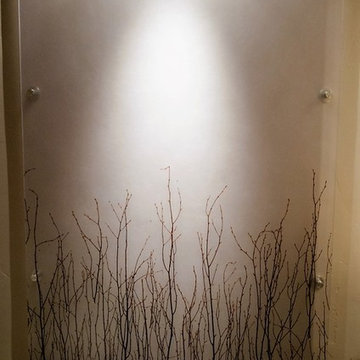
Powder room - contemporary powder room idea in Las Vegas
Powder room - contemporary powder room idea in Las Vegas
 eMZed Architecture

New 2-story, 1,250 sf. house attached to existing 1-story house on corner lot.
Small footprint lives large with open spaces and back courtyard. Highly durable materials include radiant slab, stucco siding and concrete roof tiles.

10