
Search results for "Ebenso lighting" in Home Design Ideas
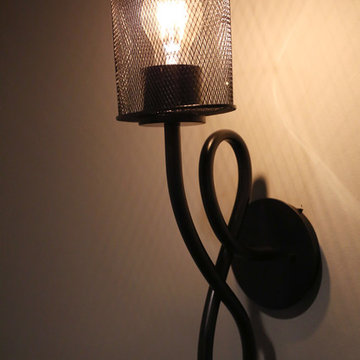
 Pierre Jean-Baptiste Interiors
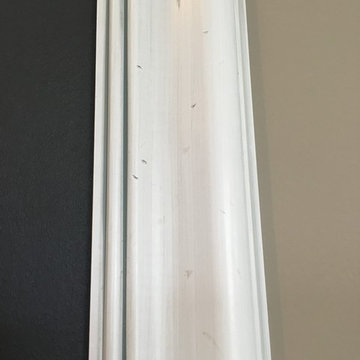
PHOTO CREDIT ... INTERIOR DESIGN BY: Pierre Jean-Baptiste Interiors, Ltd. © All rights reserved SOURCE GUIDE ROOM ITEMS Sofa:Paul Robert Vaughn 671-3860-80 | Theater Chairs: by Pierreji.com | Wallpaper: Phillip Jeffries 8202 | Carpeting: Shaw floors Coatbridge 00551 | Theater Platform: Custom by Pierreji.com | Wall Paint: Sherwin Williams SW 7066 | Soffit Wall Paint: Sherwin Williams SW 7068 | Wall Sconces: Justice Design Group MSH-8911 | Ceiling Strips: Reclaimed Pine by Pierreji.com | Curtains: Custom velvet fabricated by Pierreji.com | TV: Samsung 74” curved QN75Q8CAMFXZA | Wall Molding: Smoot Lumber Ogee 11/16” |
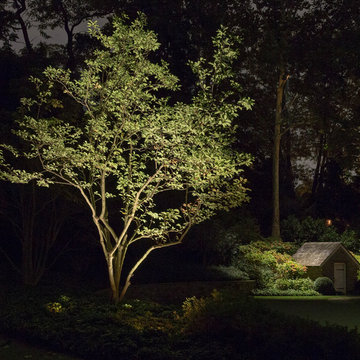
 Jan & Brooke, Luminae LLC
Photo by George Gruel
Shed - large traditional detached shed idea in New York
Shed - large traditional detached shed idea in New York
 Mako Builds LLC
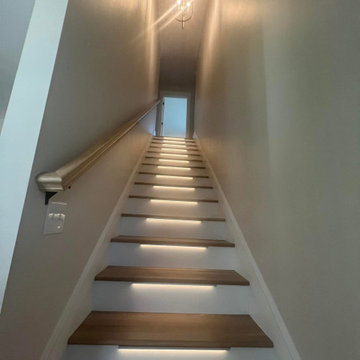
Staircase featuring motion-sensing LED lighting
Staircase - traditional wooden straight wood railing staircase idea in Charlotte with wooden risers
Staircase - traditional wooden straight wood railing staircase idea in Charlotte with wooden risers
Find the right local pro for your project
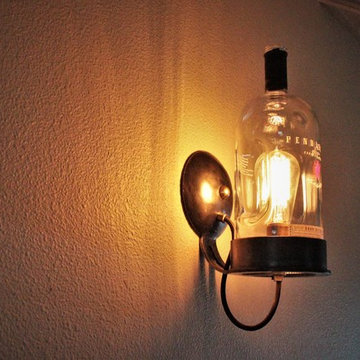
 Ponderosa Forge and Ironworks
show off your true taste for whiskey with our Whiskey bottle wall light!
Example of a mid-sized urban home design design
Example of a mid-sized urban home design design


 Charles Virone Concept
Custom designed kitchen by Foster+Partners | Produced by Molteni&C Dada, Italy
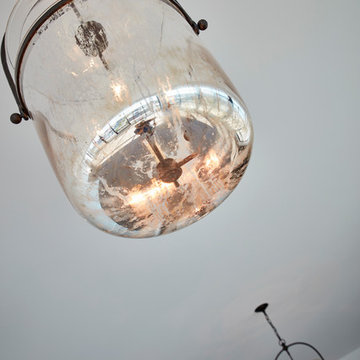
 Northwood Services, LLC
Close-up of our Visual Comfort Contemporary Light Fixtures from Idlewood Electric featured in the living space of the West Loop Penthouses!
Photo Credit - Patsy McEnroe Photography





 Luxe Architectural
~ Get the custom, high-end, raised panel look quickly and easily with our Patent Pending door moulding kits for flat panel doors! ~
To install your door moulding kit, all you have to do is:
- measure/mark (instructions and worksheet included)
- remove the protective backing from the adhesive
- attach to your door (for permanent application caulk around the edges)
Voilà! An instant transformation! There’s no noise, power tools, gluing or nails required- Just caulk around the edges. “It’s easy to add a little luxe in your home!"
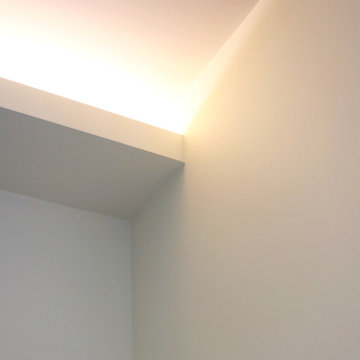

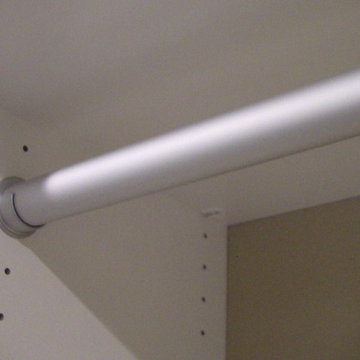
 Joanna Forbes - Closet Factory
Master closet remodel for new home in Santa Clarita California. Removed the builder grade rods and shelves and created a custom designed and finished master closet.
Joanna Forbes - Closet Factory







 Birch & Beam Custom Homes
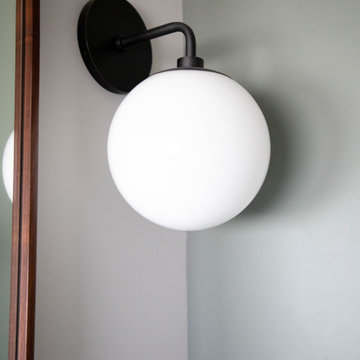
Mid-sized minimalist kids' white tile and subway tile ceramic tile and white floor alcove bathtub photo with shaker cabinets, white cabinets, gray walls, an undermount sink, quartzite countertops and white countertops


 Darrin Hoover
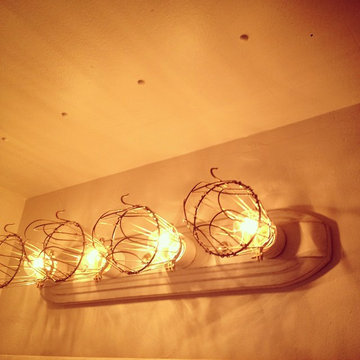
A custom industrial vanity light utilizing bulb cages and multiple patina finishing techniques.
Urban home design photo in Columbus
Urban home design photo in Columbus

Sponsored
Columbus, OH

Structural Remodeling
Franklin County's Heavy Timber Specialists | Best of Houzz 2020!
 Jarrett Design
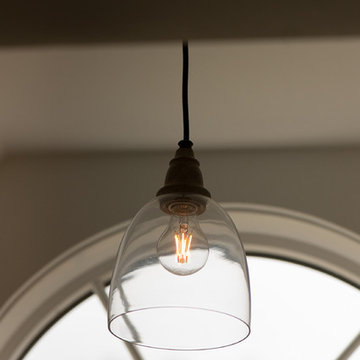
The bathroom received shiplap walls, calming grey cabinetry, and wood-look tile flooring. Our builder created recessed medicine cabinets to match perfectly, and even provided some additional storage behind a “hidden” shiplap door. The bump-out dormer window was the perfect place to add a pretty dresser-style drawer base, inviting you into the space.
Jacqueline Powell Photography
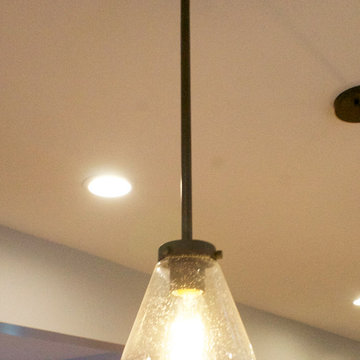
 JAZ Design, Inc.
Example of a mid-sized classic u-shaped medium tone wood floor eat-in kitchen design in Boston with an undermount sink, raised-panel cabinets, white cabinets, quartzite countertops, multicolored backsplash, stone tile backsplash, stainless steel appliances and an island
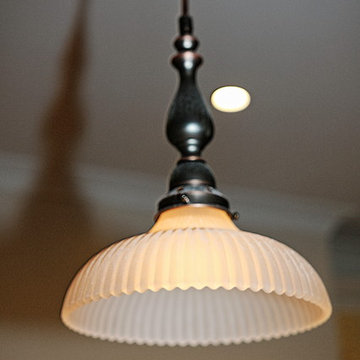
 The Renovation Broker
Brian Patterson
Example of a large classic l-shaped medium tone wood floor eat-in kitchen design in Sydney with a drop-in sink, shaker cabinets, white cabinets, wood countertops, blue backsplash, porcelain backsplash, stainless steel appliances and an island
Example of a large classic l-shaped medium tone wood floor eat-in kitchen design in Sydney with a drop-in sink, shaker cabinets, white cabinets, wood countertops, blue backsplash, porcelain backsplash, stainless steel appliances and an island
16