
Search results for "Ebenso lighting" in Home Design Ideas

 First Choice Home Builders
The owners of this new contemporary farmhouse opted to feature the same fiber cement siding used on the exterior of the home, in their foyer leading into the Great Room.
The Georgia Plan by First Choice Home Builders, features a bedroom and the owner's suite on the main floor, with two bedrooms and a bonus room upstairs. This home was customized by the homeowners during the building process and the finished product is a stunning contemporary farmhouse look.

 Creative Kitchen Designs
Small trendy u-shaped open concept kitchen photo in Orlando with an undermount sink, flat-panel cabinets, dark wood cabinets, granite countertops, stainless steel appliances and a peninsula

 Specialized Interior Design, LLC
photography by gee gee
Small transitional kids' white tile and marble tile marble floor and white floor bathroom photo in Atlanta with shaker cabinets, gray cabinets, a two-piece toilet, gray walls, an undermount sink, marble countertops and a hinged shower door
Small transitional kids' white tile and marble tile marble floor and white floor bathroom photo in Atlanta with shaker cabinets, gray cabinets, a two-piece toilet, gray walls, an undermount sink, marble countertops and a hinged shower door
Find the right local pro for your project

 Accent Window Fashions LLC
Hunter Douglas Entryway And Hallway Ideas
Natural Elements™ Closed
Available from Accent Window Fashions LLC
Operating Systems: LiteRise
Room: Other
Hunter Douglas Showcase Priority Dealer
Hunter Douglas Certified Installer
#Hunter_Douglas #Natural_Elements #LiteRise #Hunter_Douglas_Entryway_Ideas #Hunter_Douglas_Hallway_Ideas #Window_Treatments #HunterDouglas #Accent_Window_Fashions
Copyright 2001-2013 Hunter Douglas, Inc. All rights reserved.
 R Austin & Sons USA
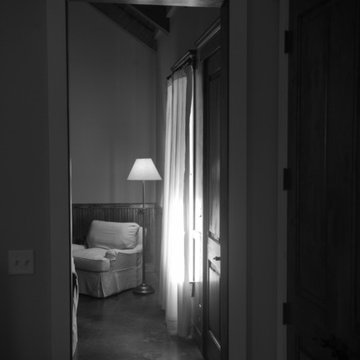
View from the guest suite bedroom into the living space
Example of a classic living room design in Dallas
Example of a classic living room design in Dallas
 CuttingEdge Built LLC

Enclosed dining room - mid-sized transitional dark wood floor, brown floor, tray ceiling and wainscoting enclosed dining room idea in Atlanta with blue walls and no fireplace
 Custom Finish Supply Company
Paige Nicolle Photography
Example of a minimalist hallway design in Salt Lake City
Example of a minimalist hallway design in Salt Lake City


 Beatty Lumber Company
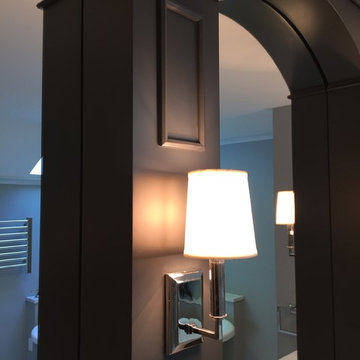
Angular moulding applied to the columns nicely frames the lights.
Example of a large transitional master porcelain tile porcelain tile freestanding bathtub design in Philadelphia with recessed-panel cabinets, blue cabinets, gray walls, an undermount sink and quartz countertops
Example of a large transitional master porcelain tile porcelain tile freestanding bathtub design in Philadelphia with recessed-panel cabinets, blue cabinets, gray walls, an undermount sink and quartz countertops
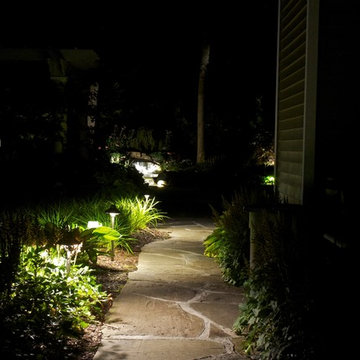
 Basics Landscaping Co
Low voltage lighting is the perfect finishing touch to any landscape.
Inspiration for a mid-sized transitional landscaping in New York.
Inspiration for a mid-sized transitional landscaping in New York.
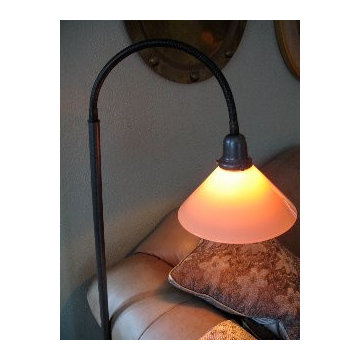
 City Lights Burlington Vermont
brad hume
Inspiration for a craftsman living room remodel in Burlington with gray walls
Inspiration for a craftsman living room remodel in Burlington with gray walls
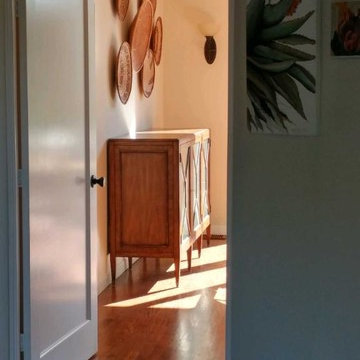
 All Buttoned Up - Smart Organization Solutions
After a wonderful collaboration with my client this is how the art work was displayed in her home. As soon as you walk into the home you appreciate from all angles the incredible pieces. Enjoy!
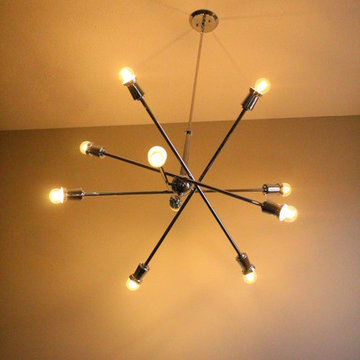

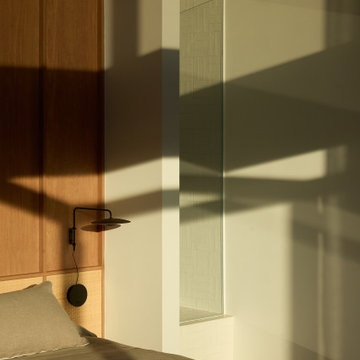





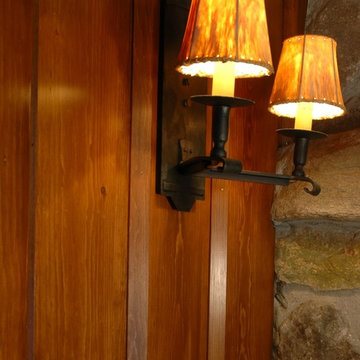
 Heritage Wide Plank Flooring & Millwork®
Heritage Wide Plank Flooring
Inspiration for a timeless living room remodel in New York
Inspiration for a timeless living room remodel in New York
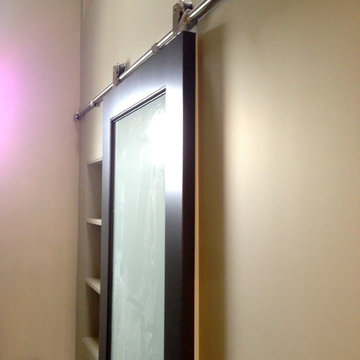

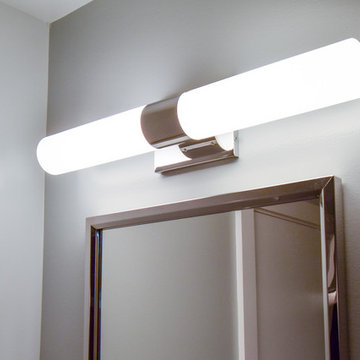
 Devine Bath & Kitchen
Looking over Puget Sound, this modern West Seattle home went through big renovations and wanted to include two existing bathrooms while adding two more. The plan was to complement the surrounding landscape: cool, cozy, and clean. The result was four brand new bathrooms with clean lines, warm accents, and plenty of space.

Sponsored
Columbus, OH

Hope Restoration & General Contracting
Columbus Design-Build, Kitchen & Bath Remodeling, Historic Renovations



 Talmadge Construction, Inc.
The kitchen island includes details like this one along the base of the island. The blue cabinetry features a distressed finish that adds character and charm to this kitchen.
21