
Search results for "Ebenso lighting" in Home Design Ideas

 Fresh Coat Painters of Columbus GA

A soft orange on the walls provides more warmth than a stock beige turning houses into homes.
Walt Hoskins, Fresh Coat Columbus, GA
Staircase - small modern wooden straight medium tone wood floor staircase idea in Atlanta with orange walls and wooden risers
Staircase - small modern wooden straight medium tone wood floor staircase idea in Atlanta with orange walls and wooden risers

 DZINE
DZINEFLOS | IC Lights floor lamp by Michael Anastassiades
Home design - contemporary home design idea in San Francisco
Home design - contemporary home design idea in San Francisco
Find the right local pro for your project
 Classic Lighting & Design Inc

MAXIM LIGHITNG, FEISS LIGHITNG, CIRCA LIGHTING
Inspiration for a mid-sized scandinavian backyard deck remodel with beige walls, a dark wood front door and no cover
Inspiration for a mid-sized scandinavian backyard deck remodel with beige walls, a dark wood front door and no cover
 User
UserAshley Avila Photography
Small transitional kids' gray tile ceramic tile bathroom photo in Grand Rapids with an undermount sink, recessed-panel cabinets, white cabinets, marble countertops and black walls
Small transitional kids' gray tile ceramic tile bathroom photo in Grand Rapids with an undermount sink, recessed-panel cabinets, white cabinets, marble countertops and black walls
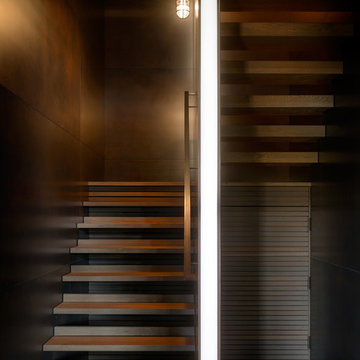


 Valerie J Johnson Custom Tailored Home Furnishings
Example of a mid-sized transitional porcelain tile hallway design in Kansas City with beige walls

Sponsored
Plain City, OH

Kuhns Contracting, Inc.
Central Ohio's Trusted Home Remodeler Specializing in Kitchens & Baths

 LightScape Transformations
Doug & Jan Hansen selected LightScape Transformations to uplight their beautiful White Clump Birch tree with a VOLT Infiniti 35 Spot light, and their adjoining walk to their front door with Volt's Max Spread Path light. Photo courtesy of Janie Jones Photography.
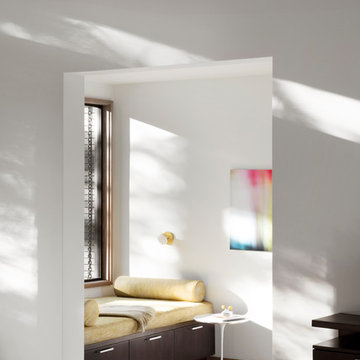


 Shannon Adamson Interior Design
This ski-in, ski-out condo features a strong Arts and Crafts influence. The interiors feature reclaimed oak floors, mortise-and-tenon carpentry, stone, and custom period details.

 Erin Roberts Design
Interior Design & Styling by Erin Roberts | Photography by Margaret Austin
Mid-sized minimalist light wood floor and beige floor enclosed dining room photo in San Francisco with white walls and no fireplace
Mid-sized minimalist light wood floor and beige floor enclosed dining room photo in San Francisco with white walls and no fireplace

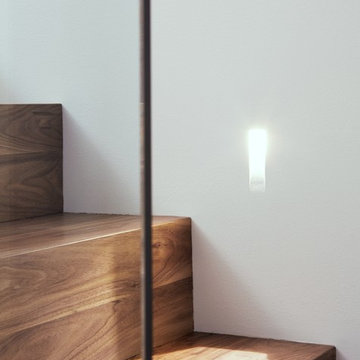
 M-Squared Contracting Inc.
Kim Jeffery Photographer
www.kimjeffery.com
Mid-sized transitional wooden straight staircase photo in Toronto with wooden risers
Mid-sized transitional wooden straight staircase photo in Toronto with wooden risers

Sponsored
Columbus, OH

Structural Remodeling
Franklin County's Heavy Timber Specialists | Best of Houzz 2020!


 Teoria Interiors
This closet system showcases our minimal and modern millwork capabilities. It is perfect for compact spaces to hide clutter as well as apartment living to maximize space.
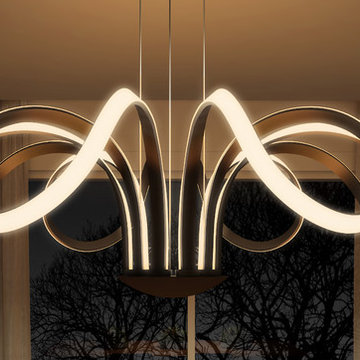
 VONN
VONNKitchen/dining room combo - mid-sized transitional kitchen/dining room combo idea in New York with white walls

 Suzanne Kay Faux Finishing

The chandelier appears to light up the gold leaf!
Bathroom - contemporary bathroom idea
Bathroom - contemporary bathroom idea

Sponsored
Delaware, OH

Buckeye Basements, Inc.
Central Ohio's Basement Finishing ExpertsBest Of Houzz '13-'21


 TKS Design Group
After completing their kitchen several years prior, this client came back to update their bath shared by their twin girls in this 1930's home.
The bath boasts a large custom vanity with an antique mirror detail. Handmade blue glass tile is a contrast to the light coral wall. A small area in front of the toilet features a vanity and storage area with plenty of space to accommodate toiletries for two pre-teen girls.
Designed by: Susan Klimala, CKD, CBD
For more information on kitchen and bath design ideas go to: www.kitchenstudio-ge.com

5