
Search results for "Ebony cabinets" in Home Design Ideas

 Traver Construction, Inc.
Example of a mid-sized southwest single-wall medium tone wood floor eat-in kitchen design in Dallas with an undermount sink, shaker cabinets, light wood cabinets, granite countertops, multicolored backsplash, matchstick tile backsplash, stainless steel appliances and an island

 JACK ROSEN CUSTOM KITCHENS
Eat-in kitchen - large transitional l-shaped dark wood floor eat-in kitchen idea in DC Metro with an undermount sink, shaker cabinets, white cabinets, white backsplash, subway tile backsplash, stainless steel appliances, quartz countertops and an island
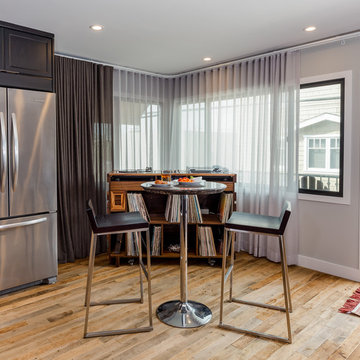
 Custom Design & Construction
Our client approached us while he was in the process of purchasing his ½ lot detached unit in Hermosa Beach. He was drawn to a design / build approach because although he has great design taste, as a busy professional he didn’t have the time or energy to manage every detail involved in a home remodel. The property had been used as a rental unit and was in need of TLC. By bringing us onto the project during the purchase we were able to help assess the true condition of the home. Built in 1976, the 894 sq. ft. home had extensive termite and dry rot damage from years of neglect. The project required us to reframe the home from the inside out.
To design a space that your client will love you really need to spend time getting to know them. Our client enjoys entertaining small groups. He has a custom turntable and considers himself a mixologist. We opened up the space, space-planning for his custom turntable, to make it ideal for entertaining. The wood floor is reclaimed wood from manufacturing facilities. The reframing work also allowed us to make the roof a deck with an ocean view. The home is now a blend of the latest design trends and vintage elements and our client couldn’t be happier!
View the 'before' and 'after' images of this project at: http://www.houzz.com/discussions/4189186/bachelors-whole-house-remodel-in-hermosa-beach-ca-part-1 http://www.houzz.com/discussions/4203075/m=23/bachelors-whole-house-remodel-in-hermosa-beach-ca-part-2 http://www.houzz.com/discussions/4216693/m=23/bachelors-whole-house-remodel-in-hermosa-beach-ca-part-3
Features: subway tile, reclaimed wood floors, quartz countertops, bamboo wood cabinetry, Ebony finish cabinets in kitchen
Find the right local pro for your project
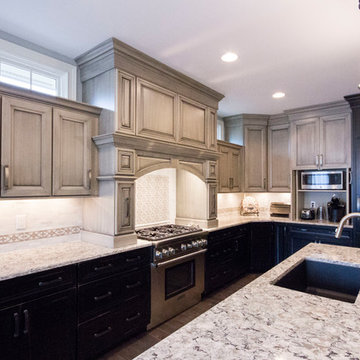
 Kelly Brothers Home & Design Center
Inspiration for a large timeless l-shaped dark wood floor and brown floor open concept kitchen remodel in Cincinnati with an undermount sink, raised-panel cabinets, gray cabinets, quartzite countertops, white backsplash, ceramic backsplash, stainless steel appliances and an island
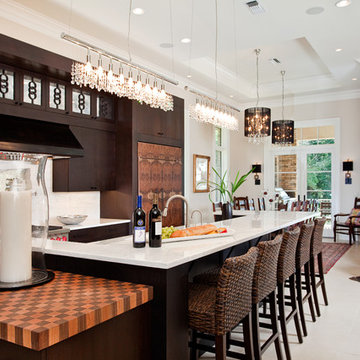
 In Detail Interiors
Greg Riegler Photography
Inspiration for a large transitional open concept kitchen remodel in Miami with flat-panel cabinets, dark wood cabinets, white backsplash and an island
Inspiration for a large transitional open concept kitchen remodel in Miami with flat-panel cabinets, dark wood cabinets, white backsplash and an island
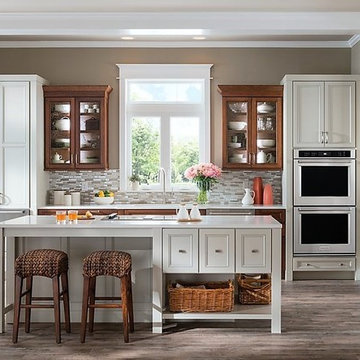
 Perrysburg Floor Coverings & Kitchen Design
Wheaton Flat Panel in Irish Cream w/Pewter Highlight on Maple;
Sink area is Wheaton Reverse Panel in Rumberry w/Ebony glaze and Highlight on Cherry
Project Year: 2017

Example of a mid-sized classic l-shaped dark wood floor kitchen design in Nashville with beaded inset cabinets, white cabinets, quartz countertops, white backsplash, subway tile backsplash, stainless steel appliances and an island


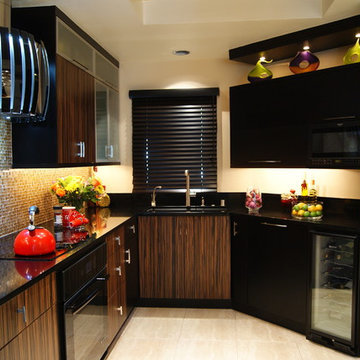
 Designer Kitchens
Inspiration for a mid-sized contemporary u-shaped ceramic tile enclosed kitchen remodel in Orange County with an undermount sink, flat-panel cabinets, brown cabinets, granite countertops, beige backsplash, mosaic tile backsplash, black appliances and no island
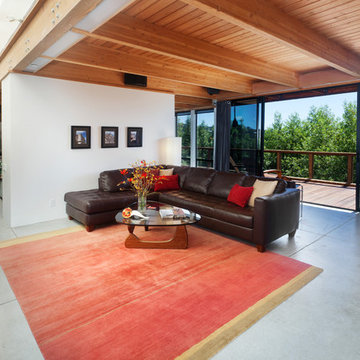
 Thompson Studio Architects
Reflex Imaging
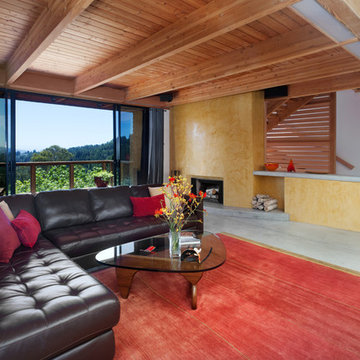
Example of a mid-sized trendy open concept concrete floor and gray floor living room design in San Francisco with white walls, a standard fireplace, a plaster fireplace and a media wall
Example of a mid-sized trendy open concept concrete floor and gray floor living room design in San Francisco with white walls, a standard fireplace, a plaster fireplace and a media wall
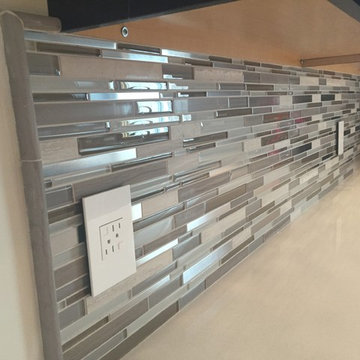
 Big Bear Remodeling
We installed Ebony kitchen cabinets with glass mosaic tile backsplash, under mount sink, quartz countertop with contrasting quartz countertop for island and 12” x 18” tile for the floor.
 DG Kitchen & Bath
Photos by Mike Kaskel.

Wet bar - mid-sized transitional single-wall dark wood floor wet bar idea in Chicago with an undermount sink, quartzite countertops, glass-front cabinets, dark wood cabinets, multicolored backsplash and mosaic tile backsplash
Wet bar - mid-sized transitional single-wall dark wood floor wet bar idea in Chicago with an undermount sink, quartzite countertops, glass-front cabinets, dark wood cabinets, multicolored backsplash and mosaic tile backsplash
 Fieldstone Cabinetry
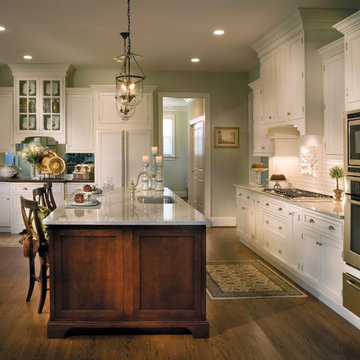
The kitchen was created by Chester County Kitchen & Bath, a Fieldstone Cabinetry dealer in West Chester, PA. The kitchen was created with Fieldstone Cabinetry's LaGrange inset door style in Maple finished in a cabinet color called Ivory Cream. The island is also the LaGrange inset door style, this time in Cherry finished in a cabinet color called Chestnut with Ebony glaze. The butler's pantry was created with Fieldstone Cabinetry's LaSalle inset door style in Cherry finished in a cabinet color called Chestnut with Ebony glaze. The drawers in this project have optional five piece drawer headers.
 Adel Woodwork Inc
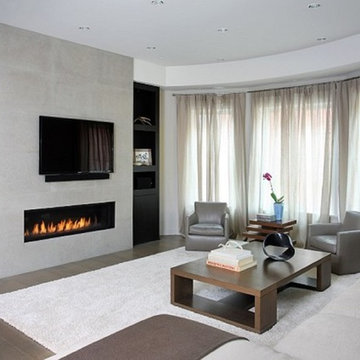
Family Room featuring Sandstone Fireplace with surrounding Ebony Cabinets
Inspiration for a contemporary living room remodel in Chicago
Inspiration for a contemporary living room remodel in Chicago

Sponsored
Fredericksburg, OH

High Point Cabinets
Columbus' Experienced Custom Cabinet Builder | 4x Best of Houzz Winner
 Big Bear Remodeling
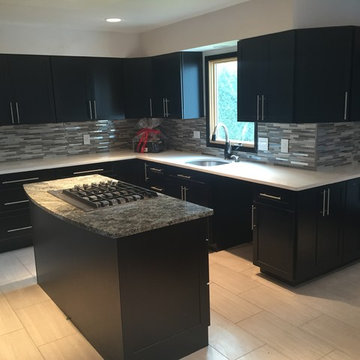
We installed Ebony kitchen cabinets with glass mosaic tile backsplash, under mount sink, quartz countertop with contrasting quartz countertop for island and 12” x 18” tile for the floor.
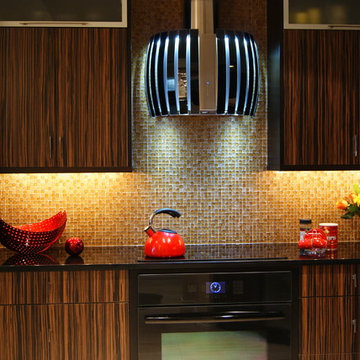 Designer Kitchens
Mid-sized trendy u-shaped ceramic tile enclosed kitchen photo in Orange County with an undermount sink, flat-panel cabinets, brown cabinets, granite countertops, beige backsplash, mosaic tile backsplash, black appliances and no island
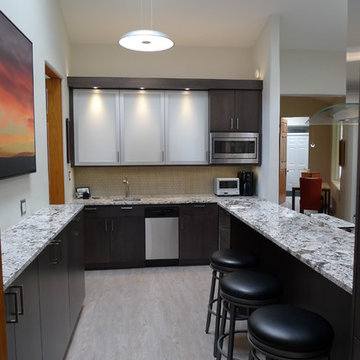
 Splendid Kitchens, LLC
Eat-in kitchen - large contemporary u-shaped light wood floor and gray floor eat-in kitchen idea in Albuquerque with an undermount sink, flat-panel cabinets, dark wood cabinets, granite countertops, beige backsplash, glass tile backsplash, stainless steel appliances and an island

 Home Ideations LLC
Ebony shaker, stainless steel countertops
Copyright protected
Large trendy u-shaped marble floor eat-in kitchen photo in Other with shaker cabinets, dark wood cabinets, multicolored backsplash, stainless steel countertops, mosaic tile backsplash, stainless steel appliances and an island
Large trendy u-shaped marble floor eat-in kitchen photo in Other with shaker cabinets, dark wood cabinets, multicolored backsplash, stainless steel countertops, mosaic tile backsplash, stainless steel appliances and an island


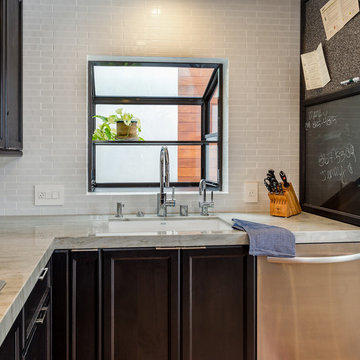 Custom Design & Construction
Our client approached us while he was in the process of purchasing his ½ lot detached unit in Hermosa Beach. He was drawn to a design / build approach because although he has great design taste, as a busy professional he didn’t have the time or energy to manage every detail involved in a home remodel. The property had been used as a rental unit and was in need of TLC. By bringing us onto the project during the purchase we were able to help assess the true condition of the home. Built in 1976, the 894 sq. ft. home had extensive termite and dry rot damage from years of neglect. The project required us to reframe the home from the inside out.
To design a space that your client will love you really need to spend time getting to know them. Our client enjoys entertaining small groups. He has a custom turntable and considers himself a mixologist. We opened up the space, space-planning for his custom turntable, to make it ideal for entertaining. The wood floor is reclaimed wood from manufacturing facilities. The reframing work also allowed us to make the roof a deck with an ocean view. The home is now a blend of the latest design trends and vintage elements and our client couldn’t be happier!
View the 'before' and 'after' images of this project at:
http://www.houzz.com/discussions/4189186/bachelors-whole-house-remodel-in-hermosa-beach-ca-part-1
http://www.houzz.com/discussions/4203075/m=23/bachelors-whole-house-remodel-in-hermosa-beach-ca-part-2
http://www.houzz.com/discussions/4216693/m=23/bachelors-whole-house-remodel-in-hermosa-beach-ca-part-3
Features: subway tile, reclaimed wood floors, quartz countertops, bamboo wood cabinetry, Ebony finish cabinets in kitchen

 Thompson Studio Architects
Reflex Imaging
Living room - mid-sized contemporary open concept concrete floor and gray floor living room idea in San Francisco with white walls, a standard fireplace, a plaster fireplace and a media wall
Living room - mid-sized contemporary open concept concrete floor and gray floor living room idea in San Francisco with white walls, a standard fireplace, a plaster fireplace and a media wall
8