
Search results for "Ebony door" in Home Design Ideas

 Structerra, Inc.
Vance Fox
Mountain style two-story wood gable roof photo in San Francisco with a mixed material roof
Mountain style two-story wood gable roof photo in San Francisco with a mixed material roof
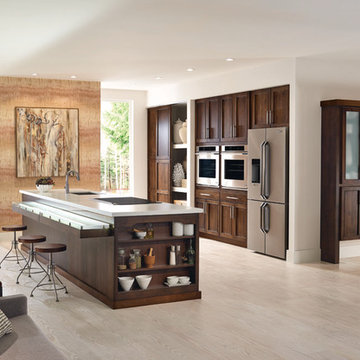
 StarMark Cabinetry
This kitchen was created with StarMark Cabinetry's Orian door style in Alder finished in a cabinet color called Rye with Ebony glaze.
Example of a large transitional single-wall light wood floor and beige floor open concept kitchen design with an island, recessed-panel cabinets, medium tone wood cabinets, stainless steel appliances and an undermount sink
Example of a large transitional single-wall light wood floor and beige floor open concept kitchen design with an island, recessed-panel cabinets, medium tone wood cabinets, stainless steel appliances and an undermount sink

 CDC Woodworking
Greg Riegler
Alcove bathtub - coastal 3/4 subway tile concrete floor alcove bathtub idea in Miami with dark wood cabinets, a two-piece toilet, white walls, a vessel sink and wood countertops
Alcove bathtub - coastal 3/4 subway tile concrete floor alcove bathtub idea in Miami with dark wood cabinets, a two-piece toilet, white walls, a vessel sink and wood countertops
Find the right local pro for your project
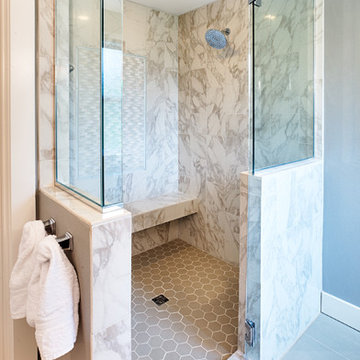
 C&R Remodeling
Master bathroom tile shower in new home.
Terry Poe Photography
Inspiration for a mid-sized transitional master alcove shower remodel in Portland with a hinged shower door
Inspiration for a mid-sized transitional master alcove shower remodel in Portland with a hinged shower door
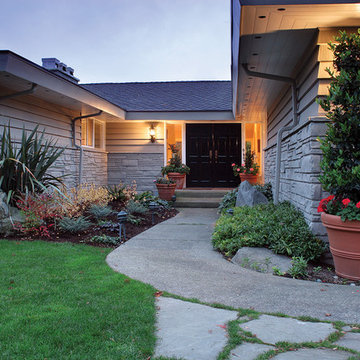
 JLS Construction Inc.
Inspiration for a mid-sized timeless gray one-story exterior home remodel in Seattle

 Belltown Design LLC
Large patterned wallpaper adds a spacial quality to this tiny guest bath. With Ebony Marble floors, a unique Cambia quartz countertop in "water blue" and herringbone tile pattern in the shower. Full Remodel by Belltown Design LLC, Photography by Julie Mannell Photography.
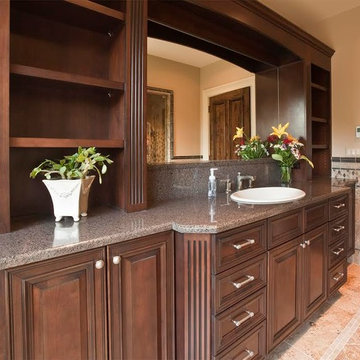
 Cabinet Store, Inc.
Brighton Cabinetry
Door Style: Lincoln
Specie: Clear Alder
Finish: Hazelnut w/ Ebony Glaze
Large elegant 3/4 beige tile limestone floor bathroom photo in Chicago with an undermount sink, raised-panel cabinets, brown cabinets, granite countertops and a one-piece toilet
Large elegant 3/4 beige tile limestone floor bathroom photo in Chicago with an undermount sink, raised-panel cabinets, brown cabinets, granite countertops and a one-piece toilet


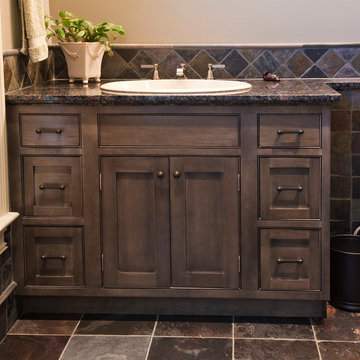
 Brighton Cabinetry
Wood Species: Maple, Door Style: Shaker, Finish: Natural with Ebony Glaze
Inspiration for a craftsman bathroom remodel in Chicago
Inspiration for a craftsman bathroom remodel in Chicago
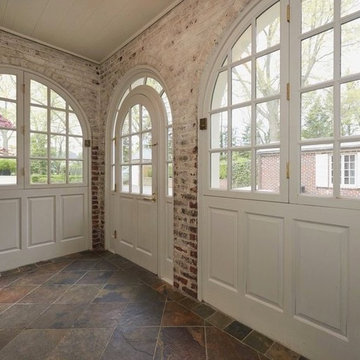
 Evenflow Interiors
An incredible English Estate with old world charm and unique architecture,
A new home for our existing clients, their second project with us.
We happily took on the challenge of transitioning the furniture from their current home into this more than double square foot beauty!
Elegant arched doorways lead you from room to room....
We were in awe with the original detailing of the woodwork, exposed brick and wide planked ebony floors.
Simple elegance and traditional elements drove the design.
Quality textiles and finishes are used throughout out the home.
Warm hues of reds, tans and browns are regal and stately.
Luxury living for sure.
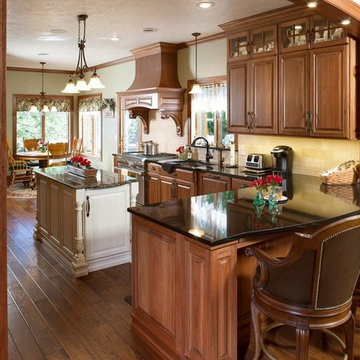
 Showplace Cabinetry Design Center
Door style: Covington | Species: Eucalyptus | Finish: Truffle with Ebony glaze
Island: Casual Vintage Soft Cream
The kitchen floor plan is a modified galley layout, with an island in the center and a peninsula off one side. An arched opening unites the kitchen with the adjacent living room. A small dining area is at the other end. Wolf, Sub-Zero, and Bosch appliances reflect the owners' intention of doing things right.
Showplace Kitchens: http://showplacekitchens.com/
Showplace Wood Products: http://www.showplacewood.com/
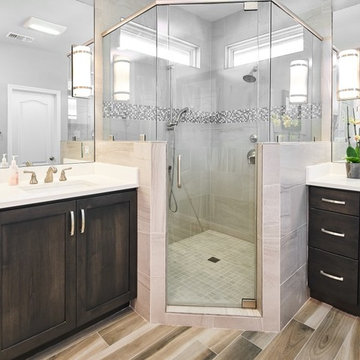
 Bobo Custom Builders
Inspiration for a transitional master beige tile and porcelain tile porcelain tile corner shower remodel in Austin with shaker cabinets, dark wood cabinets, gray walls, an undermount sink, quartz countertops and a hinged shower door
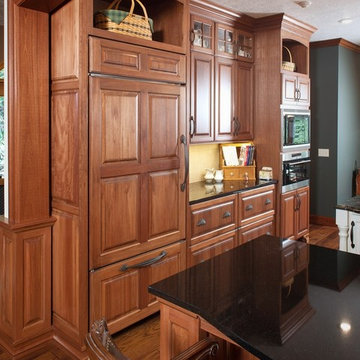 Showplace Cabinetry Design Center
Door style: Covington | Species: Eucalyptus | Finish: Truffle with Ebony glaze
Island: Casual Vintage Soft Cream
The kitchen floor plan is a modified galley layout, with an island in the center and a peninsula off one side. An arched opening unites the kitchen with the adjacent living room. Wolf, Sub-Zero, and Bosch appliances reflect the owners' intention of doing things right.
Showplace Kitchens: http://showplacekitchens.com/
Showplace Wood Products: http://www.showplacewood.com/
 Bobo Custom Builders
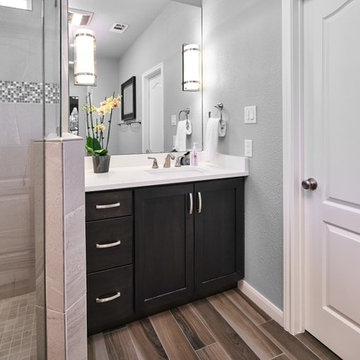
Inspiration for a transitional master beige tile and porcelain tile porcelain tile corner shower remodel in Austin with shaker cabinets, dark wood cabinets, gray walls, an undermount sink, quartz countertops and a hinged shower door


 AVI Windows & Doors
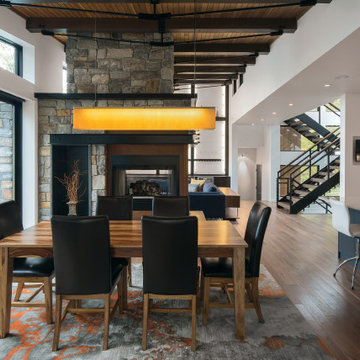
Sliding ebony glass doors for plenty of natural sunlight. Modern windows supplied by Marvin.
Dining room - contemporary dining room idea in Atlanta
Dining room - contemporary dining room idea in Atlanta
 DMC Home Improvement
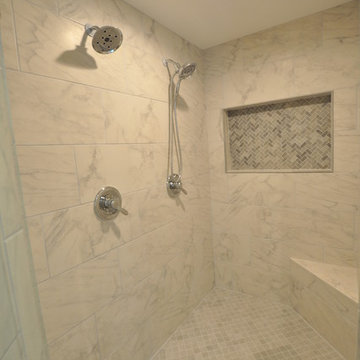
Custom double headed shower complete with frameless shower door, herringbone tiled niche and corner seat.
Freestanding bathtub - mid-sized transitional master gray tile, white tile and stone tile beige floor freestanding bathtub idea in Atlanta with shaker cabinets, dark wood cabinets, gray walls, an undermount sink, quartzite countertops and a hinged shower door
Freestanding bathtub - mid-sized transitional master gray tile, white tile and stone tile beige floor freestanding bathtub idea in Atlanta with shaker cabinets, dark wood cabinets, gray walls, an undermount sink, quartzite countertops and a hinged shower door

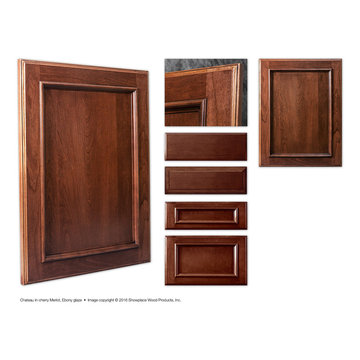
 Showplace Cabinetry
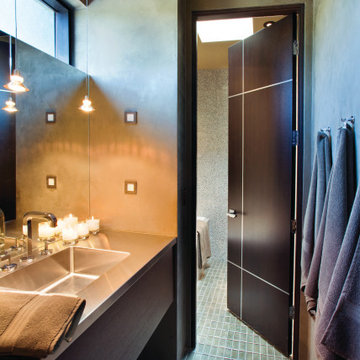
Showplace Chateau door with Merlot stain and Ebony glaze on cherry wood
Cherry and dark wood elegant flat-panel and fully assembled kitchen photo
Cherry and dark wood elegant flat-panel and fully assembled kitchen photo

Sponsored
Sunbury, OH

J.Holderby - Renovations
Franklin County's Leading General Contractors - 2X Best of Houzz!
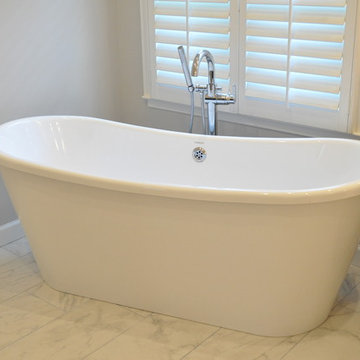 DMC Home Improvement
Example of a mid-sized transitional master gray tile, white tile and stone tile beige floor freestanding bathtub design in Atlanta with shaker cabinets, dark wood cabinets, gray walls, an undermount sink, quartzite countertops and a hinged shower door
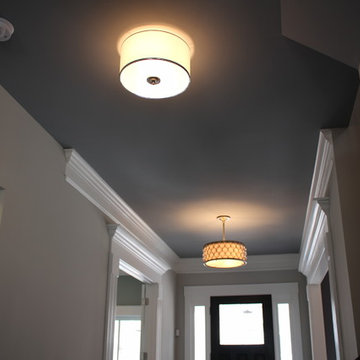
 FabDiggity Inc.
Showcasing the painted ceiling which is a darker gray than the walls.
Inspiration for a transitional dark wood floor single front door remodel in Atlanta with gray walls and a medium wood front door
Inspiration for a transitional dark wood floor single front door remodel in Atlanta with gray walls and a medium wood front door

 The Container Store Custom Closets
Tempered glass doors protect your garments from dust while providing excellent visibility. This walk-in master in Ebony also features integrated lighting, 1"-thick shelf storage for shoes, handbags and seasonal items. And of course, there is both space for both short and long hanging clothes.
29