
Search results for "Ebony door" in Home Design Ideas

 San Diego Cable Railings
DIY cable assemblies used for interior railing installation. Beautiful installation done utilizing hardwood framing. Stainless steel sleeves and hardware provide a distinct contrast with the beautiful wooden timbers. Installation performed and Photo submitted by client.
www.sandiegocablerailings.com

 Keeping Interiors
Jim Bartsch
Home bar - large mediterranean u-shaped medium tone wood floor home bar idea in Santa Barbara with an undermount sink, recessed-panel cabinets, medium tone wood cabinets, white backsplash, ceramic backsplash, stainless steel appliances and an island
Home bar - large mediterranean u-shaped medium tone wood floor home bar idea in Santa Barbara with an undermount sink, recessed-panel cabinets, medium tone wood cabinets, white backsplash, ceramic backsplash, stainless steel appliances and an island

 Anjie Cho Architect PLLC
gut renovation, new dyed ebony hardwood floors, Benjamin Moore super white walls, custom built in window unit with shelves and bench storage, full height closet doors with offset pivot hinges and low profile edge pulls
Find the right local pro for your project
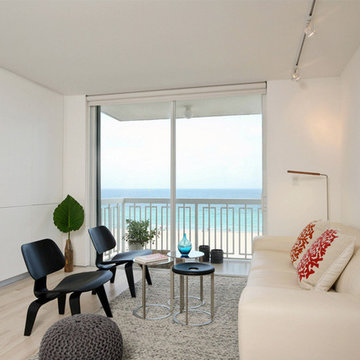
 User
UserInspiration for a contemporary open concept light wood floor living room remodel in Miami with white walls
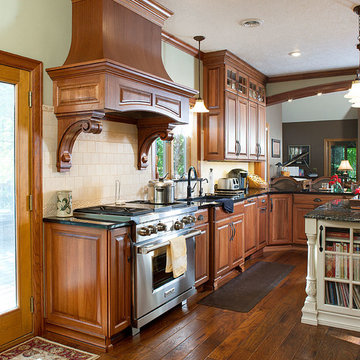
 Showplace Cabinetry
Door style: Covington | Species: Eucalyptus | Finish: Truffle with Ebony glaze
Island: Casual Vintage Soft Cream
This family home is in a beautiful wooded setting on a winding, secluded street. When it was time to remodel, it was certainly worth doing it right. The homeowners chose Showplace eucalyptus cabinetry in the timeless Covington raised-panel door style. The warm Truffle stain was accented with subtle Ebony glazing. The painted island offers visual counterpoint, and uses the graceful Casual Vintage finish in Soft Cream.
Learn more about our Covington door style: http://www.showplacewood.com/DOORS/covington/Doors.Cov.html
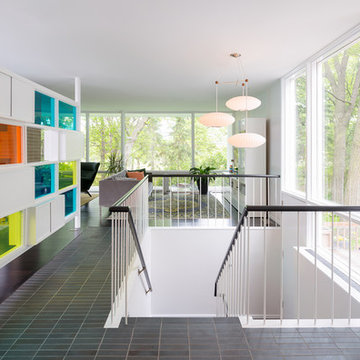
 CHRISTIAN DEAN ARCHITECTURE, LLC
MID CENTURY REMODEL OF A LANDMARK RALPH RAPSON HOME IN FALCON HEIGHTS
Small mid-century modern foyer photo in Minneapolis with white walls and a white front door
Small mid-century modern foyer photo in Minneapolis with white walls and a white front door
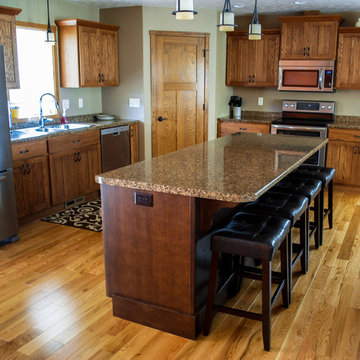
 Bargen, Inc. Design/Build/ Home Improvement
Showplace Cabinetry:
Island Door Style: Pendleton II | Species: Oak | Finish: Coffee
Door Style: Pendleton II | Species: Oak | Finish: Truffle/Ebony glaze
Photos: http://theuntamedmouse.com



 Ocean Contracting Corp
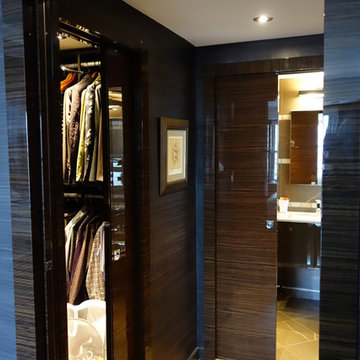
This modern meets transitional closet is designed for the utmost in luxury! From its exotic ebony framed custom cabinetry to the jewelry display box island - no expense was spared! Also take note to the stellar custom chrome pull handles and the large safe door leading into this massive concrete enclosed master closet.
 UltraCraft Cabinetry
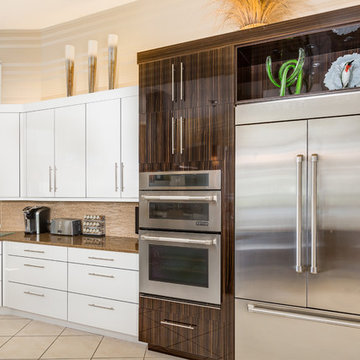
 - Door Styles: Adriatic in Dark Ebony II Vertical and South Beach in Pure White
- Photographer: LDR Photography
Example of a large minimalist single-wall eat-in kitchen design with flat-panel cabinets, white cabinets, quartz countertops, beige backsplash, glass tile backsplash, stainless steel appliances and an island
Example of a large minimalist single-wall eat-in kitchen design with flat-panel cabinets, white cabinets, quartz countertops, beige backsplash, glass tile backsplash, stainless steel appliances and an island
 Rogers Design Group

The elevator foyer was surfaced with warm ebony stained wood contrasting the white marble foors, glass inlayed entrance doors, quartz sconces, and colorful three dimensional art.
•Photo by Argonaut Architectural•
 Overstreet Builders, Inc.
Arundel Custom Home
Ashwood Park
Naperville, IL
Indian Prairie School District 204
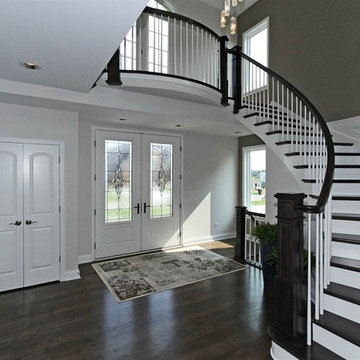
Double front door - large contemporary dark wood floor double front door idea in Chicago with gray walls and a white front door
Double front door - large contemporary dark wood floor double front door idea in Chicago with gray walls and a white front door
 MBW Designs

MBW Designs Contemporary Open Living Room and Foyer
Photo by Simply Arlie
Example of a large trendy dark wood floor and brown floor foyer design in DC Metro with gray walls and a black front door
Example of a large trendy dark wood floor and brown floor foyer design in DC Metro with gray walls and a black front door

 Midtown Custom Homes, LLC
Sherwin Williams Dover White Exterior
Sherwin Williams Tricorn Black garage doors
Ebony stained front door and cedar accents on front
Mid-sized transitional white two-story stucco house exterior idea in Raleigh with a clipped gable roof and a tile roof
Mid-sized transitional white two-story stucco house exterior idea in Raleigh with a clipped gable roof and a tile roof

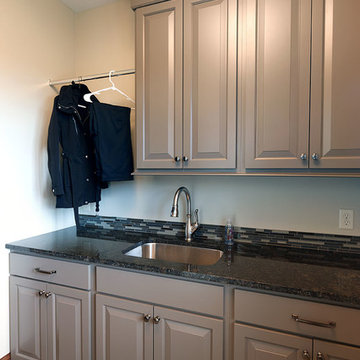
 Showplace Cabinetry Design Center
Door style: Chesapeake | Species: Paint grade | Finish: Mid Greige
This laundry room repeats the Mid Greige paint, and includes a handy sink and hanging rail.
Showplace Kitchens: http://showplacekitchens.com/
Showplace Wood Products: http://www.showplacewood.com/
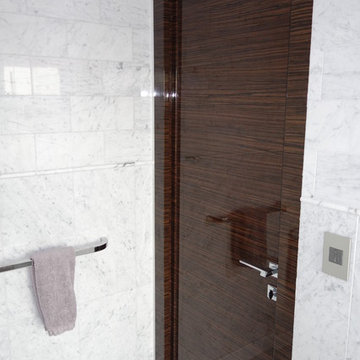
 Bella Porta
SMART door in glossy Ebony finish complements this newly built Carrara marble modern bathroom in Manhattan, NY
Bathroom - modern stone tile marble floor bathroom idea in New York
Bathroom - modern stone tile marble floor bathroom idea in New York

 Designs to Live With
Photography by Greg Hoppe.
Example of a mid-sized tuscan porcelain tile entry hall design in Los Angeles with beige walls and a medium wood front door
Example of a mid-sized tuscan porcelain tile entry hall design in Los Angeles with beige walls and a medium wood front door

Sponsored
Sunbury, OH

J.Holderby - Renovations
Franklin County's Leading General Contractors - 2X Best of Houzz!
 Mtn. Kitchens & Cabinetry
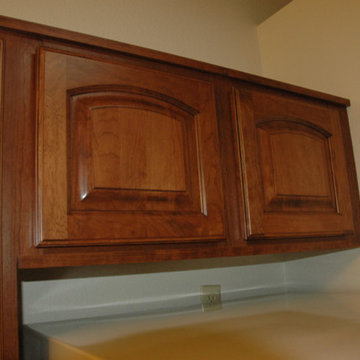
Original Base Oak Cabinets refaced with Covington Style. Uppers refaced in Oxford style Cherry in a Truffle, Ebony, Satin finish.
Soft Close Hinges on all cabinet doors
Drawer Boxes: hardwood four-sided dovetail joinery with 1/4” fully-captive plywood bottom and clear catalyzed varnish finish. Blum soft close glides.
Crown molding, under cabinet trim: MFM
Toeboard Trim: 1⁄4” veneer plywood, stained to match cabinets.
Learn more about Showplace: http://www.houzz.com/pro/showplacefinecabinetry/showplace-wood-products
Mtn. Kitchens Staff Photo

 Cantoni Irvine
Designed By: Sarah Buehlman
Marc and Mandy Maister were clients and fans of Cantoni before they purchased this harbor home on Balboa Island. The South African natives originally met designer Sarah Buehlman and Cantoni’s Founder and CEO Michael Wilkov at a storewide sale, and quickly established a relationship as they bought furnishings for their primary residence in Newport Beach.
So, when the couple decided to invest in this gorgeous second home, in one of the ritziest enclaves in North America, they sought Sarah’s help in transforming the outdated 1960’s residence into a modern marvel. “It’s now the ultimate beach house,” says Sarah, “and finished in Cantoni from top to bottom—including new custom cabinetry installed throughout.”
But let’s back up. This project began when Mandy contacted Sarah in the midst of the remodel process (in December 2010), asking if she could come take a look and help with the overall design.
“The plans were being drawn up with an architect, and they opted not to move anything major. Instead, they updated everything—as in the small carpeted staircase that became a gorgeous glass and metal sculpture,” Sarah explains. She took photographs and measurements, and then set to work creating the scaled renderings. “Marc and Mandy were drawn to the One and Only Collection. It features a high-gloss brown and white color scheme which served as inspiration for the project,” says Sarah.
Primary pieces in the expansive living area include the Mondrian leather sectional, the Involution sculpture, and a pair of Vladimir Kagan Corkscrew swivel chairs. The Maisters needed a place to house all their electronics but didn’t want a typical entertainment center. The One and Only buffet was actually modified by our skilled shop technicians, in our distribution center, so it could accommodate all the couple’s media equipment. “These artisans are another one of our hidden strengths—in addition to the design tools, inventory and extensive resources we have to get a job done,” adds Sarah. Marc and Mandy also fell in love with the exotic Makassar ebony wood in the Ritz Collection, which Sarah combined in the master bedroom with the Ravenna double chaise to provide an extra place to sit and enjoy the beautiful harbor views.
Beyond new furnishings, the Maisters also decided to completely redo their kitchen. And though Marc and Mandy did not have a chance to actually see our kitchen displays, having worked with Sarah over the years, they had immense trust in our commitment to craftsmanship and quality. In fact, they opted for new cabinetry in four bathrooms as well as the laundry room based on our 3D renderings and lacquer samples alone—without ever opening a drawer. “Their trust in my expertise and Cantoni’s reputation were a major deciding factor,” says Sarah.
This plush second home, complete with a private boat dock right out back, counts as one of Sarah’s proudest accomplishments. “These long-time clients are great. They love Cantoni and appreciate high quality Italian furnishings in particular. The home is so gorgeous that once you are inside and open the Nano doors, you simply don’t want to leave.” The job took almost two years to complete, but everyone seems quite happy with the results, proving that large or small—and in cases necessitating a quick turnaround or execution of a long-term vision—Cantoni has the resources to come through for all clients.
 Icon Projects Ltd.

Often overlooked, the entry is one of the most important spaces in your home. It is the area that welcomes your guests into your home, sets the mood for the rest of your home, and might be the only part your visitors see. The entryway in our Eagle Mountain Custom has 19' ceilings and opens up to living spaces on all sides. There is enough storage to keep your daily life organized right by the front door.
26