
Search results for "Ebony door" in Home Design Ideas
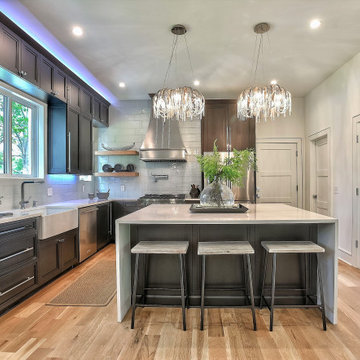
 Kith Kitchens
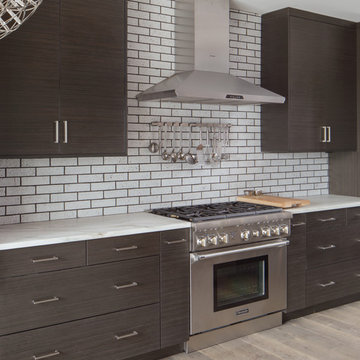
Love this contemporary KithOne kitchen designed and created by @mp360_millennium_properties Millennium Properties 360 in Kansas City.
Door Style: Carolina
Color: Ebony
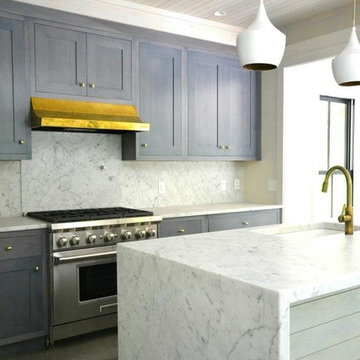
 Marvin Design Gallery by Eldredge Lumber
Project by R.P. Morrison Builders
Windows and doors supplied by Marvin Design Gallery by Eldredge
Aluminum Clad windows and doors in Ebony by Marvin
Inspiration for a large contemporary l-shaped dark wood floor and brown floor open concept kitchen remodel in Portland Maine with an undermount sink, shaker cabinets, gray cabinets, white backsplash, stone slab backsplash, stainless steel appliances, an island, marble countertops and white countertops
Inspiration for a large contemporary l-shaped dark wood floor and brown floor open concept kitchen remodel in Portland Maine with an undermount sink, shaker cabinets, gray cabinets, white backsplash, stone slab backsplash, stainless steel appliances, an island, marble countertops and white countertops
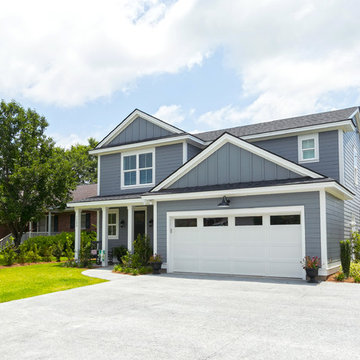
 Priester's Custom Contracting, LLC
Patrick Brickman and Ebony Ellis
Elegant gray two-story concrete fiberboard house exterior photo in Charleston with a shingle roof
Elegant gray two-story concrete fiberboard house exterior photo in Charleston with a shingle roof
Find the right local pro for your project
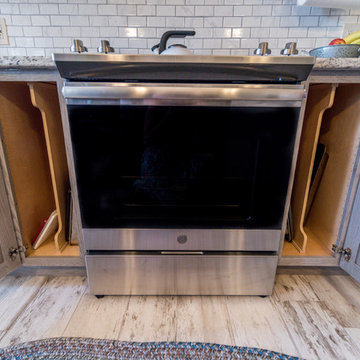
 GR Mitchell Design Center
Yorktowne Iconic Cabinetry
Door Style - Crowley Raised Panel, Wood Species - Oak, Finish - Peppercorn stain w/ Ebony highlight
Countertops - Blanco Leblon
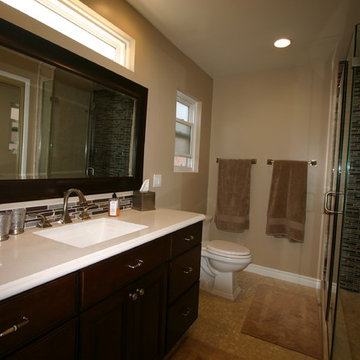
 South Bay Design Center
Medallion cabinets, Emmett Door style, Maple, Ginger Snap, Ebony finish, Random glass mosaic feature wall in shower, pebble stone floor, corner seat, shampoo niches, Frosty Carrina Caesartone vanity counter top
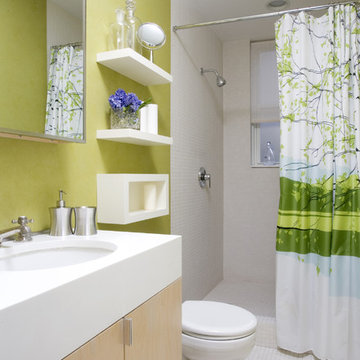
 Rosenberg Kolb Architects
This 3300 sq. ft. Park Avenue apartment was gut renovated and re-designed for a young couple with three young children, originally a classic pre-war, the goal was to create an open, loft-like, elegant, modernist kid-friendly apartment. The work included custom millwork, interior furniture, finishes, lighting and artwork. The emphasis was on a sophisticated color palette with modern lighting, luxurious fabrics and elegant furniture while maintaining a feeling of “home”. To accommodate the needs for a common area for the family to gather the kitchen, breakfast room, and playroom are open to each other for a spacious casual-living area for the entire family. The Dining Room offers an intimate setting for entertaining formal dinner parties with soft lighting and sensuous materials and textiles while the custom French-polished macassar ebony millwork adds a touch of drama to the space. The Living Room/Den is connected by a partial dividing wall and can be separated by scaled full-height sliding glass doors.
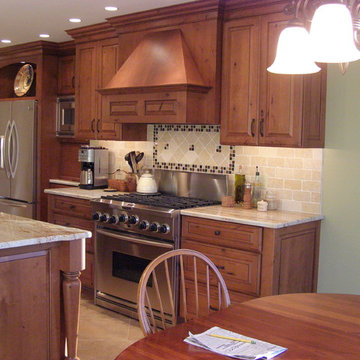
 Battin Kitchen Designs
Commercial style range flanked by drawer bases for plenty of storage.
Medallion Cabinetry, Designer Gold, Knotty Alder, Calistoga Door Style, Harvest Bronze Ebony Glaze

Sponsored
Delaware, OH

Buckeye Basements, Inc.
Central Ohio's Basement Finishing ExpertsBest Of Houzz '13-'21
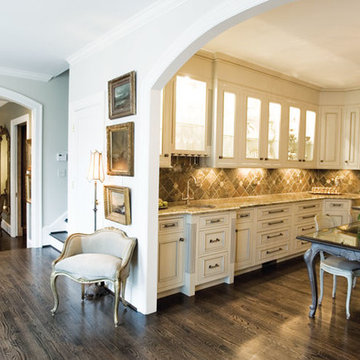
 Mason Elliott Designs
Inspiration for a large transitional l-shaped dark wood floor eat-in kitchen remodel with a double-bowl sink, distressed cabinets, quartz countertops, brown backsplash, ceramic backsplash, stainless steel appliances and an island
 User
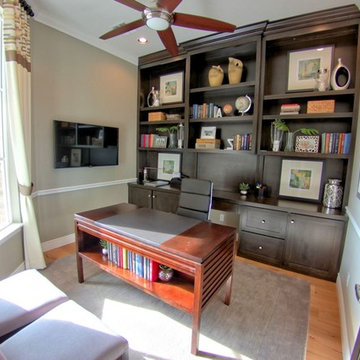
UserExample of a transitional light wood floor home office design in Oklahoma City with no fireplace
 Showplace Cabinetry Design Center
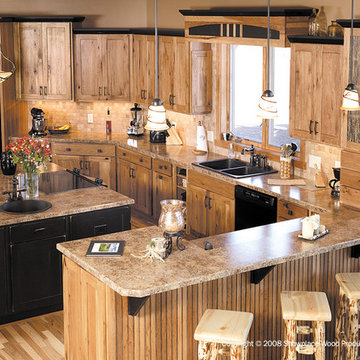
Door style: Pendleton RSP | Species: Rustic Hickory | Finish: Amber with Ebony glaze
The spirit of the great outdoors is expressed perfectly in this rustic hickory creation. The understated Pendleton door style has a historic flavor, while the subtle accent of a sleek Charcoal molding treatment adds an up-to-date touch. The flowing, free-form layout is both functional and inviting. The large, two-level peninsula offers prep and eating spaces, and also creates a boundary with the adjacent great room. Note how the beaded panel and Charcoal corbels add texture and contrast to the peninsula, and look great with the peeled-log stools. Granite-like laminate counter tops and a tile backsplash contribute to a subtle and warm palette of textures and colors, right down to the rustic hickory hardwood floor.
Showplace Kitchens: http://www.showplacekitchens.com/
Showplace Wood Products: http://www.showplacewood.com/
 Marvin Design Gallery by Eldredge Lumber
Project by R.P. Morrison Builders
Windows and doors supplied by Marvin Design Gallery by Eldredge
Aluminum Clad windows and doors in Ebony by Marvin

Example of a large trendy loft-style dark wood floor and brown floor family room design in Portland Maine with white walls, no fireplace and no tv
Example of a large trendy loft-style dark wood floor and brown floor family room design in Portland Maine with white walls, no fireplace and no tv
 Total Kitchen & Bath, Inc.
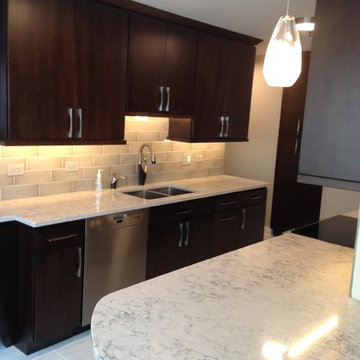
Fieldstone Cabinetry: Tempe Door
Maple Mocha/Ebony Glaze
Silestone Helix Countertops
Apollo White 12x24 Porcelain
Glazzio Tiles: Orbit Metallic Weather
Undercabinet Lighting
Brizo Vuelo Kitchen Faucet
Glazed Ceramic Tiles
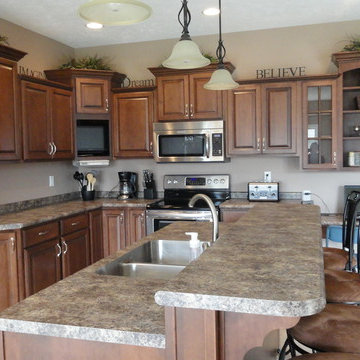
 Carhart Kitchen & Bath
Brand: Showplace Wood Products
Door Style: Covington
Wood Specie: Maple
Finish: Harvest with Ebony Glaze
Counter Top
Brand: Formica
Color: Jamocha Granite #7734-42


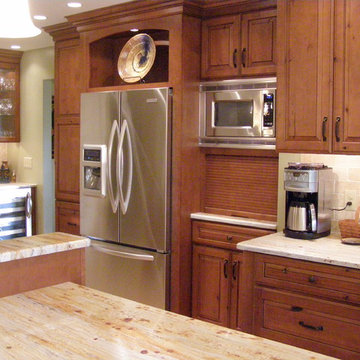 Battin Kitchen Designs
Medallion Cabinetry, Designer Gold, Knotty Alder, Calistoga Door Style, Harvest Bronze Ebony Glaze
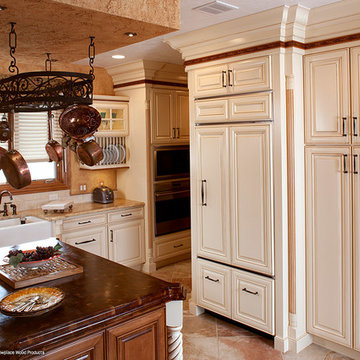 Showplace Cabinetry Design Center
Door style: Cambridge | Species: Maple | Finish: Linen with Carmel glaze
Island and accents: Maple | Finish: Autumn with Ebony glaze
Facing the island is the large refrigerator, integrated into the design with Showplace appliance panels. Another tall pantry cabinet is to the right of that, with handy internal roll trays.
Showplace Kitchens: http://www.showplacekitchens.com/
Showplace Wood Products: http://www.showplacewood.com/
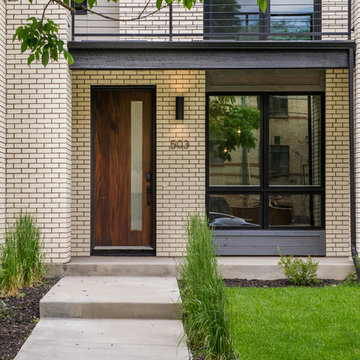
 MAG Builders
Brick: "Alaskan" by Summit Brick
Entry Door: Solid Mahogany Door in "Leptos" Style with "Ebony" Finish
Windows: Windsor Windows Pinnacle Series in Black
Wood: Beetle Kill Pine in "Classic Gray" Stain


Sponsored
Columbus, OH

Hope Restoration & General Contracting
Columbus Design-Build, Kitchen & Bath Remodeling, Historic Renovations
 Danny Taylor
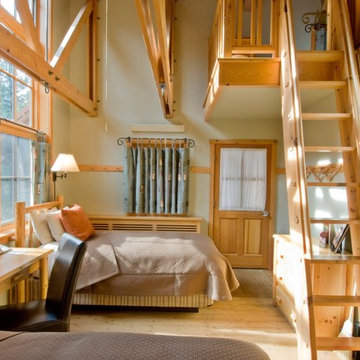
This is a whole house renovation project with a 3 story addition chose the Fieldstone Augustine door in Maple wood and Macadamia Bronze finish on the perimeter cabinets. The Island and china cabinets have the Augustine door in Cherry with Brittany Stain and Ebony glaze.
 Swanson Kitchens, Inc.
Dennis Mayer
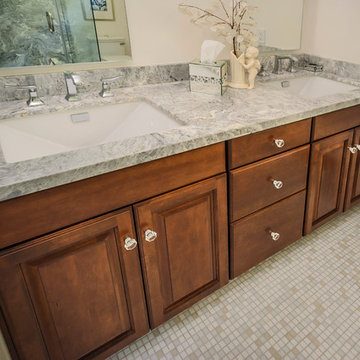
Master beige tile bathroom photo in San Francisco with raised-panel cabinets, medium tone wood cabinets, white walls, an undermount sink and granite countertops
Master beige tile bathroom photo in San Francisco with raised-panel cabinets, medium tone wood cabinets, white walls, an undermount sink and granite countertops
 Smith Kitchen & Bath Gallery
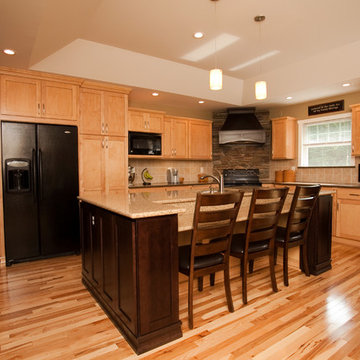
Cabinetry by Showplace
Example of a mid-sized classic l-shaped light wood floor eat-in kitchen design in New York with an undermount sink, flat-panel cabinets, light wood cabinets, black appliances and an island
Example of a mid-sized classic l-shaped light wood floor eat-in kitchen design in New York with an undermount sink, flat-panel cabinets, light wood cabinets, black appliances and an island
43