
Search results for "Ebony door" in Home Design Ideas
 Cathy Dykman Acinger Design
Welcome home to comfortable, open concept living.
Brynn Burns Photography
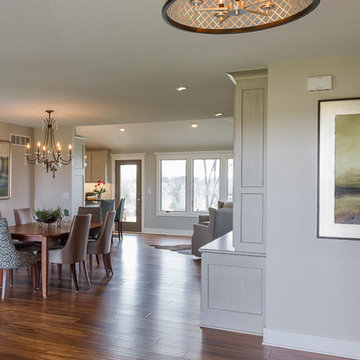
Foyer - mid-sized transitional medium tone wood floor and brown floor foyer idea in Kansas City with beige walls and a glass front door
Foyer - mid-sized transitional medium tone wood floor and brown floor foyer idea in Kansas City with beige walls and a glass front door
 Precision Granite

Bathroom Countertop:
-Granite - Alaska Antico
Bathroom Cabinets:
-Starmark Cabinetry
-Door Style: Roseville
-Species: Rustic Alder
-Finish: Hazelnut w/ Ebony Glaze
' http://www.starmarkcabinetry.com/Pages/Products/Colors/Harvest%20with%20Ebony%20glaze.aspx'
Builder:
-Custom Homes by Vernon Leslie

Find the right local pro for your project
 Fieldstone Cabinetry

This master bath suite was created with Fieldstone Cabinetry's Reading door style in Cherry finished in Hazelnut with Ebony glaze.
Huge elegant master mosaic tile beige floor alcove bathtub photo with dark wood cabinets and green walls
Huge elegant master mosaic tile beige floor alcove bathtub photo with dark wood cabinets and green walls
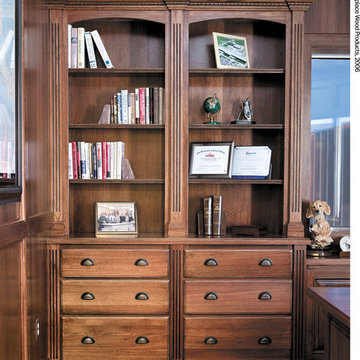
 Showplace Cabinetry
Door style: Hamilton | Species: Lyptus | Finish: Distressed Truffle with Ebony glaze
Note how the creative combination of Showplace desk panels, base moldings and quarter-round fluted columns yields a handsome and functional desk. A custom-pattern wood top rounds out the creation. The end result is an office that is functional, dignified, and comfortable.
Learn more about Showplace distressing: http://www.showplacewood.com/ProdGuide1/PGdistr/PGdistr.html
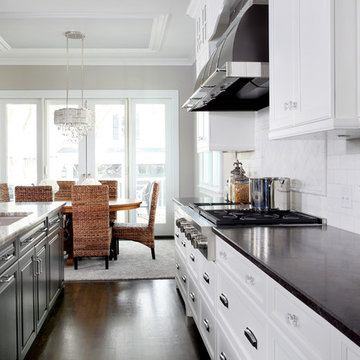
 Normandy Remodeling
This sophisticated kitchen uses multiple finishes on the cabinetry and countertops to put emphasis on focal points and combine textures.The hood is a unique blend of painted and polished metals and the kitchen sink was placed in the island to allow for a better work flow.
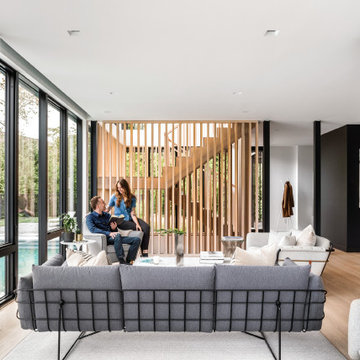
 Marvin
This home blends light, privacy, and views. Designed by The UP Studio, it features a smart, people-first layout and amazing attention to detail. The vision at conception was to create a home with an emphasis on privacy, an abundance of light, building strong connections with the outdoors, and accessing views of the water.
"We chose the Marvin Modern windows and doors product line on this project specifically because of the clean and narrow sightlines and Modern’s ability to create huge expanses of glass," Architect John Patrick Winberry says.
MARVIN PRODUCTS USED:
Marvin Modern Multi-Slide Door
Marvin Modern Casement Window
Marvin Modern Awning Window
Marvin Modern Direct Glaze Window
Marvin Ultimate Inswing French Door
Architecture Firm: The UP Studio
Photography: Alan Tansey

Sponsored
Columbus, OH

Hope Restoration & General Contracting
Columbus Design-Build, Kitchen & Bath Remodeling, Historic Renovations
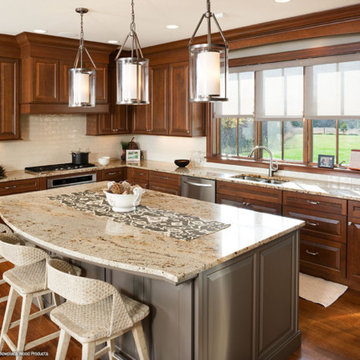
 Modern Kitchen Center
Follow the narrow private drive to a hilltop overlooking a river valley rimmed with ancient oaks, and you'll find this welcoming home. Enter the home and you'll see Showplace cabinetry in many rooms on both floors. The kitchen sets a tone of warmth and welcome with its rich cherry Pecan finish, complemented with hand-applied Ebony glazing. The dark accents of the glaze bring out the detail of the sleek, geometric Chesapeake door style.

 StudioLAB
Boasting views of the Museum of Natural History and Central Park, the Beaux Arts and French Renaissance style building built in 1900 was once home to a luxury hotel. Over the years multiple hotel rooms were combined into the larger apartment residences that exist today. The resulting units, while large in size, lacked the continuity of a single formed space. StudioLAB was presented with the challenge of re-designing the space to fit a modern family’s lifestyle today with the flexibility to adjust as they evolve into their tomorrow. Thus, the existing configuration was completely abandoned with new programmatic elements being relocated in each and every corner of the space. For clients that are big wine connoisseurs, the focal point of entry and circulation lies in a 400 bottle, custom built, blackened steel and glass, temperature controlled wine cabinet. The once enclosed living room was demolished to create one main entertaining space that includes a new dining area and open kitchen. Hafele bi-folding pocket door slides were used in the Living room wall unit to conceal the television, bar and display shelves when not in use. Posing as kitchen cabinetry, a hidden integrated door opens to reveal a guest bedroom with an en suite bathroom. Down the hallway of wide plank ebony stained walnut flooring, a compact powder room was built to house an original Paul Villinski installation of small butterflies cut from recycled aluminum cans, entitled Mistral. Continuing down the hall, and through one of the walnut veneered doors, is the shared kids bedroom where a custom-built bunk bed with integrated storage steps and desk was designed to allow for play space and a reading corner. The kids bathroom across the hall is decorated with custom Lego inspired hand cast concrete tiles and integrated pull-out footstools residing underneath the floating vanity. The master suite features a bio-ethanol fireplace wrapped in blackened steel and integrated into the Tabu veneered built-in. The spacious walk-in closet serves several purposes, which include housing the apartment’s new central HVAC system as well as a sleeping spot for the family’s dog. An integrated URC control system paired with Lutron Radio RA lighting keypads were installed to control the AV, HVAC, lighting and solar shades all by the use of smartphones.
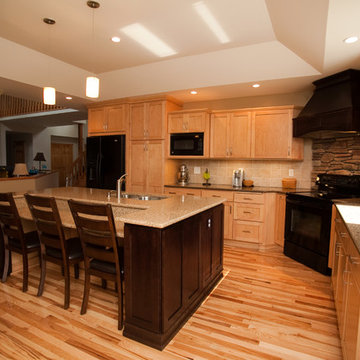
 Smith Kitchen & Bath Gallery
Cabinetry by Showplace
Inspiration for a mid-sized timeless l-shaped light wood floor and beige floor eat-in kitchen remodel in New York with an undermount sink, flat-panel cabinets, light wood cabinets, black appliances, an island, granite countertops, beige backsplash and stone tile backsplash
Inspiration for a mid-sized timeless l-shaped light wood floor and beige floor eat-in kitchen remodel in New York with an undermount sink, flat-panel cabinets, light wood cabinets, black appliances, an island, granite countertops, beige backsplash and stone tile backsplash
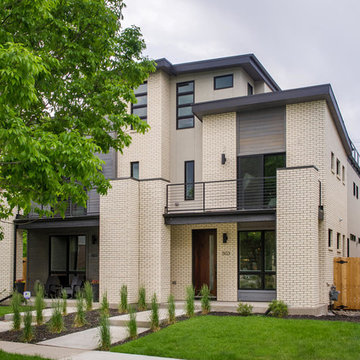
 MAG Builders
Brick: "Alaskan" by Summit Brick
Entry Door: Solid Mahogany Door in "Leptos" Style with "Ebony" Finish
Windows: Windsor Windows Pinnacle Series in Black
Wood: Beetle Kill Pine in "Classic Gray" Stain
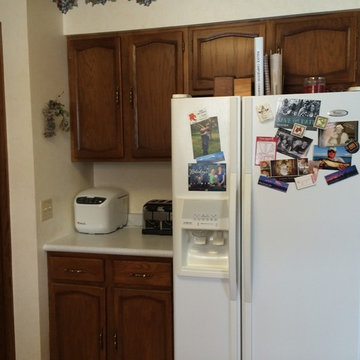
 Hills Cabinetry & Window Decor
Before picture
Mid-sized transitional u-shaped light wood floor eat-in kitchen photo with raised-panel cabinets, medium tone wood cabinets, quartz countertops, brown backsplash, subway tile backsplash, a peninsula and a farmhouse sink
Mid-sized transitional u-shaped light wood floor eat-in kitchen photo with raised-panel cabinets, medium tone wood cabinets, quartz countertops, brown backsplash, subway tile backsplash, a peninsula and a farmhouse sink
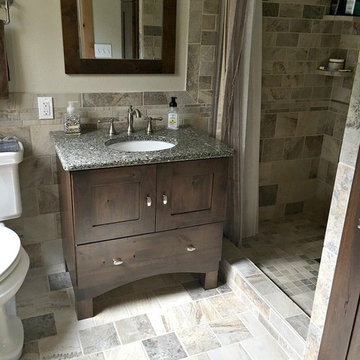
 Floor To Ceiling Carpet One
Rustic Alder Cabinetry in Mission door style, spice stain with ebony glaze. Cambria Preston counter top with undermount sink.
Ragno Calabria porcelain tile.

Sponsored
Sunbury, OH

J.Holderby - Renovations
Franklin County's Leading General Contractors - 2X Best of Houzz!
 MC Custom Homes
Joshua Schave Photography
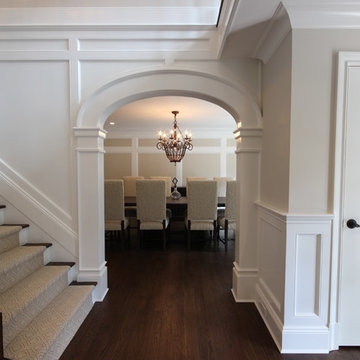
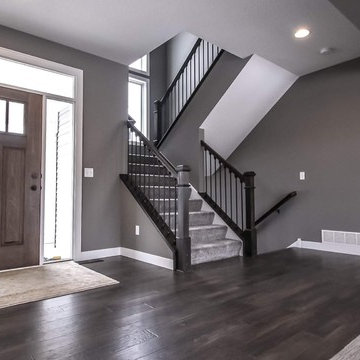
Inspiration for a timeless medium tone wood floor home design remodel in Minneapolis with gray walls and a medium wood front door
Inspiration for a timeless medium tone wood floor home design remodel in Minneapolis with gray walls and a medium wood front door

 Cabinet Store, Inc.
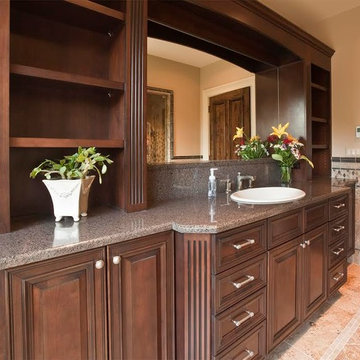
Brighton Cabinetry
Door Style: Lincoln
Specie: Clear Alder
Finish: Hazelnut w/ Ebony Glaze
Large elegant 3/4 beige tile limestone floor bathroom photo in Chicago with an undermount sink, raised-panel cabinets, brown cabinets, granite countertops and a one-piece toilet
Large elegant 3/4 beige tile limestone floor bathroom photo in Chicago with an undermount sink, raised-panel cabinets, brown cabinets, granite countertops and a one-piece toilet
 Mod Paint Works
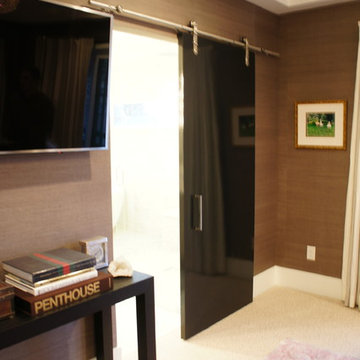
Fine Paints of Europe on master bath/bedroom barn door
Eco Brilliant color matched to Benjamin Moore Ebony King

Sponsored
Sunbury, OH
J.Holderby - Renovations
Franklin County's Leading General Contractors - 2X Best of Houzz!
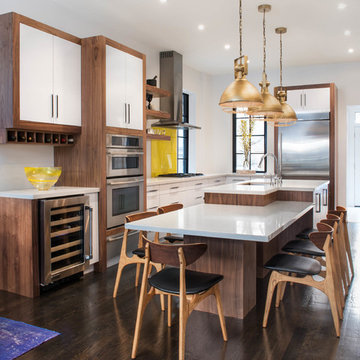

 Vivid Interior Design - Danielle Loven
Frontier Structures
Alyssa Lee Photography

Example of a huge transitional medium tone wood floor eat-in kitchen design in Minneapolis with white cabinets, metallic backsplash, stainless steel appliances, two islands, white countertops and shaker cabinets
Example of a huge transitional medium tone wood floor eat-in kitchen design in Minneapolis with white cabinets, metallic backsplash, stainless steel appliances, two islands, white countertops and shaker cabinets
 User

UserIsland / Door: Belvedere / Wood: Hickory / Stain: Ebony, Perimeter / Door: Belvedere / Finish: Alabaster
Eat-in kitchen - transitional eat-in kitchen idea in Seattle with shaker cabinets, white cabinets and copper countertops
Eat-in kitchen - transitional eat-in kitchen idea in Seattle with shaker cabinets, white cabinets and copper countertops
42