
Search results for "Eby pop j" in Home Design Ideas

 White Birch Design
Apple Valley, MN kitchen remodel by White Birch Design, serving the Minneapolis and St. Paul area. To learn more about us and see more examples of our work, visit our website at www.whitebirchdesignllc.com

 Thompson Custom Homes
Steve Chenn
Inspiration for a huge timeless living room remodel in Houston with a concealed tv
Inspiration for a huge timeless living room remodel in Houston with a concealed tv

 Kieran J. Liebl, Royal Oaks Design, Inc. MN
Open concept kitchen - mid-sized rustic l-shaped travertine floor and gray floor open concept kitchen idea in Minneapolis with an undermount sink, recessed-panel cabinets, multicolored backsplash, stainless steel appliances, an island, dark wood cabinets and stone tile backsplash
Find the right local pro for your project
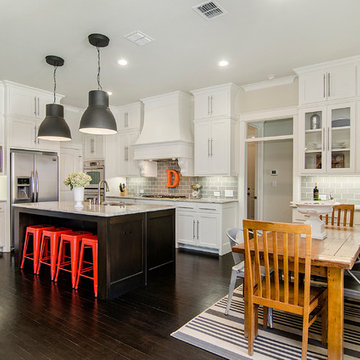
 Drake Frye Home
Inspiration for a timeless l-shaped dark wood floor eat-in kitchen remodel in Dallas with shaker cabinets, white cabinets, gray backsplash, subway tile backsplash, stainless steel appliances and an island

 Mirador Builders
Traditional Style Speculative Home in West University. The home maximizes a 5250 sq ft lot with a 4000 sq foot home and room for a pool. Architecture by J Marshall Porterfield. Interior, Exterior and Landscaping Design by Jennifer Hamelet of Mirador Builders.
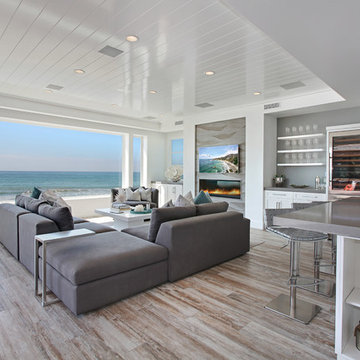
 Jeri Koegel Photography
Jeri Koegel
Example of a beach style living room design in Orange County with white walls, a ribbon fireplace and a wall-mounted tv
Example of a beach style living room design in Orange County with white walls, a ribbon fireplace and a wall-mounted tv

Mountain style light wood floor bathroom photo in Denver with a vessel sink, medium tone wood cabinets, gray walls and gray countertops

Sponsored
Sunbury, OH

J.Holderby - Renovations
Franklin County's Leading General Contractors - 2X Best of Houzz!

 ACM Interiors
A little greenery goes a long way! Here, the tall fiddle-leaf fig tree next to the client's monumental painting was the perfect antidote to an otherwise gaping white space. Shiny brass accents complement the warm walnut finishes throughout. Photo by Claire Esparros.

Inspiration for a small contemporary u-shaped marble floor and white floor kitchen remodel in Chicago with an undermount sink, flat-panel cabinets, green cabinets, marble countertops, multicolored backsplash, cement tile backsplash, no island, white countertops and stainless steel appliances

Tuscan 3/4 beige tile, gray tile and white tile multicolored floor alcove shower photo in San Diego with dark wood cabinets, a two-piece toilet, gray walls, an undermount sink, a hinged shower door, white countertops and recessed-panel cabinets

 Marie Flanigan Interiors
Julie Soefer Photography
Inspiration for a transitional living room remodel in Houston
Inspiration for a transitional living room remodel in Houston
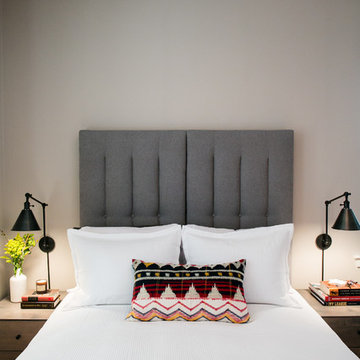
 Sabrina Alfin Interiors

Newly constructed double vanity bath with separate soaking tub and shower for two teenage sisters. Subway tile, herringbone tile, porcelain handle lever faucets, and schoolhouse style light fixtures give a vintage twist to a contemporary bath.



 Bryant Park Designs, LLC
Michael J. Lee
Family room - traditional medium tone wood floor family room idea in Boston
Family room - traditional medium tone wood floor family room idea in Boston

Trendy 3/4 white tile and subway tile green floor bathroom photo in Vancouver with flat-panel cabinets, medium tone wood cabinets, an undermount sink, a hinged shower door and a wall-mount toilet

 Farinelli Construction, Inc.
Example of an ornate medium tone wood floor living room design with white walls
 Hannah Blumenthal Design
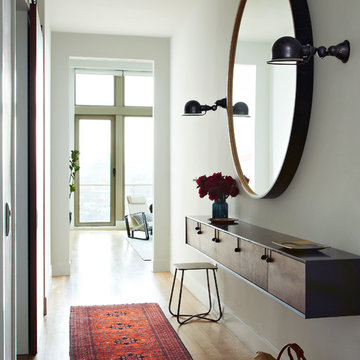
Example of a danish light wood floor entry hall design in New York with white walls

Sponsored
Sunbury, OH
J.Holderby - Renovations
Franklin County's Leading General Contractors - 2X Best of Houzz!
 Lindsay Heitlauf-Ferguson Sotheby's Int'l Realty
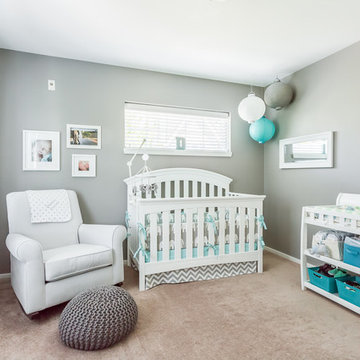
Inspiration for a timeless nursery remodel in Seattle
 Soda Pop Design Inc.
Stephani Buchman Photography
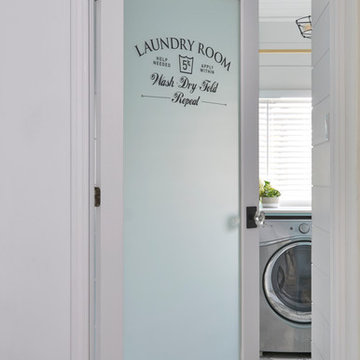
Inspiration for a transitional laundry room remodel in Toronto
Inspiration for a transitional laundry room remodel in Toronto


22