
Search results for "Eby pop j" in Home Design Ideas

 J.S. Brown & Co.
Remodel by J.S. Brown & Co. Design by Monica Lewis, CMKBD, MCR, UDCP
Photo Credit: Todd Yarrington
Example of a small arts and crafts u-shaped medium tone wood floor enclosed kitchen design in Columbus with recessed-panel cabinets, dark wood cabinets, stainless steel appliances, a farmhouse sink, quartz countertops, gray backsplash, stone tile backsplash, red walls and a peninsula
Example of a small arts and crafts u-shaped medium tone wood floor enclosed kitchen design in Columbus with recessed-panel cabinets, dark wood cabinets, stainless steel appliances, a farmhouse sink, quartz countertops, gray backsplash, stone tile backsplash, red walls and a peninsula
 Lori Dennis, ASID, LEED AP
Lori Dennis Interior Design
SoCal Contractor Construction
Erika Bierman Photography

Inspiration for a transitional living room remodel in Los Angeles
Inspiration for a transitional living room remodel in Los Angeles
 Kathleen Virginia Photography

Design: Jessica Lagrange Interiors | Photo Credit: Kathleen Virginia Photography
Large transitional boy dark wood floor nursery photo in Chicago with blue walls
Large transitional boy dark wood floor nursery photo in Chicago with blue walls
Find the right local pro for your project
 Urban Pacific Homes and Development

Alcove bathtub - transitional multicolored tile alcove bathtub idea in San Francisco with an undermount sink, red cabinets and white walls

Example of a mid-sized southwest medium tone wood floor and brown floor great room design in Boston with white walls and no fireplace
 Richard Massa Architect

Example of a mid-sized ornate formal and enclosed carpeted living room design in New York with white walls, a standard fireplace, a metal fireplace and no tv
 Dean J. Birinyi Photography
Dean J. Birinyi, ASMP
Please contact the designer for questions regarding product and materials: Sabrina Alfin of Sabrina Alfin Interiors.
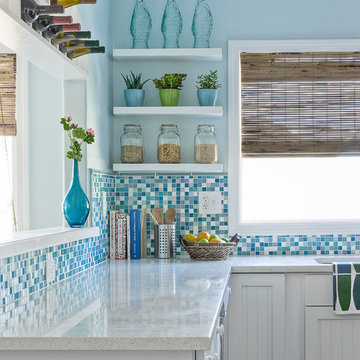
Example of a beach style kitchen design in San Luis Obispo
Example of a beach style kitchen design in San Luis Obispo

Sponsored
Sunbury, OH

J.Holderby - Renovations
Franklin County's Leading General Contractors - 2X Best of Houzz!
 J Style At Home

Freestanding bathtub - contemporary white tile gray floor freestanding bathtub idea in San Francisco
 J Wilson Fuqua & Associates Architects
Porter Fuqua

Example of a large transitional white two-story brick gable roof design in Dallas with a tile roof
Example of a large transitional white two-story brick gable roof design in Dallas with a tile roof


 Next Generation Signature Homes
Teen room - study space and mid-sized contemporary gender-neutral carpeted and gray floor teen room idea in Chicago with white walls
 PJCArchitecture

Alcove bathtub - transitional gray tile and subway tile mosaic tile floor alcove bathtub idea in New York with an undermount sink, shaker cabinets, gray cabinets, a two-piece toilet and white walls
 J Korsbon Designs
BRANDON STENGER

Inspiration for a bedroom and mid-sized timeless girl carpeted and blue floor kids' bedroom remodel in Minneapolis with blue walls
Inspiration for a bedroom and mid-sized timeless girl carpeted and blue floor kids' bedroom remodel in Minneapolis with blue walls

Sponsored
Sunbury, OH
J.Holderby - Renovations
Franklin County's Leading General Contractors - 2X Best of Houzz!

 Kyle Hunt & Partners, Incorporated
The unique design of this lake home and the surrounding natural landscape complement each other perfectly, resulting in beautiful lake views and a spacious, comfortable living area that welcomes guests. The interior features a mix of stained alder and white enamel cabinetry and woodwork, a vaulted great room with masonry fireplace, and an owners’ suite with a high ceiling, built-ins, and expansive lake views. One of the favorite spaces of the home is the beautiful lakeside porch & patio for entertaining, grilling and includes automated screens and vinyl shades for year-round enjoyment.
 Alison Kandler Interior Design
Mark Lohman
Inspiration for a timeless home design remodel in Los Angeles
Inspiration for a timeless home design remodel in Los Angeles

 Kimberlee Marie Interiors
When our client came to us, she was stumped with how to turn her small living room into a cozy, useable family room. The living room and dining room blended together in a long and skinny open concept floor plan. It was difficult for our client to find furniture that fit the space well. It also left an awkward space between the living and dining areas that she didn’t know what to do with. She also needed help reimagining her office, which is situated right off the entry. She needed an eye-catching yet functional space to work from home.
In the living room, we reimagined the fireplace surround and added built-ins so she and her family could store their large record collection, games, and books. We did a custom sofa to ensure it fits the space and maximized the seating. We added texture and pattern through accessories and balanced the sofa with two warm leather chairs. We updated the dining room furniture and added a little seating area to help connect the spaces. Now there is a permanent home for their record player and a cozy spot to curl up in when listening to music.
For the office, we decided to add a pop of color, so it contrasted well with the neutral living space. The office also needed built-ins for our client’s large cookbook collection and a desk where she and her sons could rotate between work, homework, and computer games. We decided to add a bench seat to maximize space below the window and a lounge chair for additional seating.



Sponsored
Sunbury, OH
J.Holderby - Renovations
Franklin County's Leading General Contractors - 2X Best of Houzz!
 J. PATRYCE DESIGN
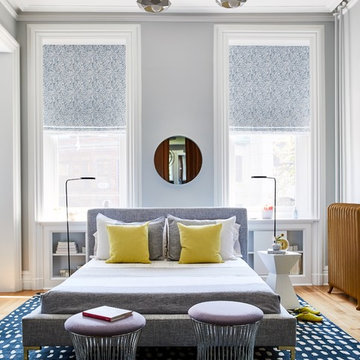
The project was divided into three phases over the course of seven years. We were originally hired to re-design the master bath. Phase two was more significant; the garden and parlor levels of the house would be reconfigured to work more efficiently with their lifestyle. The kitchen would double in size and would include a back staircase leading to a cozy den/office and back garden for dining al fresco. The last, most recent phase would include an update to the guest room and a larger, more functional teenage suite. When you work with great clients, it is a pleasure to keep coming back! It speaks to the relationship part of our job, which is one of my favorites.
Photo by Christian Harder
 Chairma Design Group
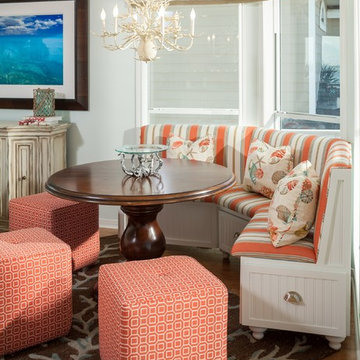
Comfortable indoor and outdoor seating was a main priority for this home's design. An added sitting area lines the windows-bringing comfortable relaxation as close to the gulf as possible! With coral colors, a coral print rug, and an ivory coral chandelier, the oceanic feel undeniably carries itself throughout this area.
 Ryan Street Architects

Dining room - mediterranean medium tone wood floor dining room idea in Austin with white walls
20