
Search results for "Echte wolf please" in Home Design Ideas
 Leslie Meyers
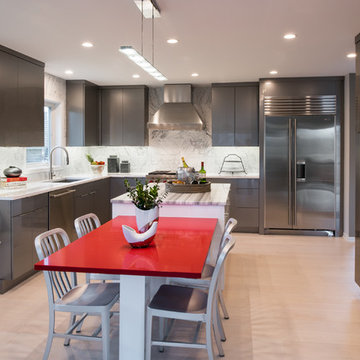
Packed with a WOW factor, this high gloss contemporary kitchen makes cooking and entertaining a delight! Dura Supreme cabinetry in a high gloss foil finish of gray and white sets the tone. White washed Maple floors, Carrera marble backsplash, and a stunning Strato Olympio Marble island top all create a soothing effect, while a " Red Shimmer" table top by Caesarstone adds the pop of color these homeowners desired. A functional layout keeps guests out of the work space, but still involved. A convenient breakfast/wine bar is a go to for morning coffee, smoothies, or evening cocktails. Wolf/Subzero appliances, a M/W drawer, built in pantry, and window seat are added features that please both cook and guests alike.
Scott Admunson Photography
 Leslie Meyers
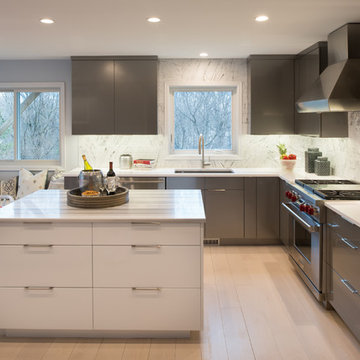
Packed with a WOW factor, this high gloss contemporary kitchen makes cooking and entertaining a delight! Dura Supreme cabinetry in a high gloss foil finish of gray and white sets the tone. White washed Maple floors, Carrera marble backsplash, and a stunning Strato Olympio Marble island top all create a soothing effect, while a " Red Shimmer" table top by Caesarstone adds the pop of color these homeowners desired. A functional layout keeps guests out of the work space, but still involved. A convenient breakfast/wine bar is a go to for morning coffee, smoothies, or evening cocktails. Wolf/Subzero appliances, a M/W drawer, built in pantry, and window seat are added features that please both cook and guests alike.
Scott Admunson Photography

 ROSEMARY MERRILL DESIGN
Design Details:
Custom white cabinetry painted in Benjamin Moore -Simply White, Refrigerator Armoire in quartersawn white oak with custom stain, Sub-Zero & Wolf appliances, Bianca Perla Quartize countertops, Allysse Edwards marble backsplash, Waterworks Henry faucet, Urban Electric Co lighting, Ashley Norton Hardware, Hex pulls with clients personal furnishings
Find the right local pro for your project
 Thorsen Construction
 is an award-winning general contractor focusing on luxury renovations, additions and new homes in Washington D.C. Metropolitan area. In every instance, Thorsen partners with architects and homeowners to deliver an exceptional, turn-key construction experience. For more information, please visit our website at www.thorsenconstruction.us .

 Design Connection, Inc.
The tile design above the stove centers this space and delicately embellishes the imported Italian tiled backsplash that flows throughout this expansive Tuscan-inspired dream kitchen.
To see pictures and details of this whole home design by Design Connection, Inc., please visit our portfolio: http://www.DesignConnectionInc.com/portfolio
 Thorsen Construction
 is an award-winning general contractor focusing on luxury renovations, additions and new homes in Washington D.C. Metropolitan area. In every instance, Thorsen partners with architects and homeowners to deliver an exceptional, turn-key construction experience. For more information, please visit our website at www.thorsenconstruction.us .
 Thorsen Construction
 is an award-winning general contractor focusing on luxury renovations, additions and new homes in Washington D.C. Metropolitan area. In every instance, Thorsen partners with architects and homeowners to deliver an exceptional, turn-key construction experience. For more information, please visit our website at www.thorsenconstruction.us .



 Gravelle Woodworking
Glass counter-top
Stefanie Daugilis Photography
Example of a large transitional u-shaped light wood floor open concept kitchen design in Toronto with a double-bowl sink, beaded inset cabinets, white cabinets, quartzite countertops, white backsplash, glass sheet backsplash and stainless steel appliances
Example of a large transitional u-shaped light wood floor open concept kitchen design in Toronto with a double-bowl sink, beaded inset cabinets, white cabinets, quartzite countertops, white backsplash, glass sheet backsplash and stainless steel appliances
 Thorsen Construction
 is an award-winning general contractor focusing on luxury renovations, additions and new homes in Washington D.C. Metropolitan area. In every instance, Thorsen partners with architects and homeowners to deliver an exceptional, turn-key construction experience. For more information, please visit our website at www.thorsenconstruction.us .

 Nip Tuck Remodeling
Discover this beautifully designed contemporary kitchen featuring stunning quartz countertops, including a spacious island perfect for meal preparation and casual dining. The light-colored quartz with its distinctive veining complements the sleek gray cabinetry and modern hardware. Stainless steel appliances and a stylish backsplash complete the sophisticated look. This kitchen is both aesthetically pleasing and highly functional.

 George C. Scott Studios
Sea Wolf Pendant Lamp
Art Glass Pendant Lamp
Created by George Scott
Limited Edition
This Sea Wolf motif is adapted from a Haida pattern, and represents a half wolf, half killer whale creature. The fused and slumped blue glass bowl features a deeply carved surface that reveals a translucent peach color. The chandelier hangs by stainless steel aircraft cables from a simple stainless steel and brass hardware. The fixture is designed to be direct wired, and uses a 60 watt recommended (100 watt max.) standard incandescent or compact fluorescent light bulb (not included). Please contact our Customer Care department for pricing and availability of this shade in a different shape or color. Limited edition of 5.
Dimensions: 25.5″ H x 5.5″ D x 21″ diameter
$3,900
 Jarrett Design
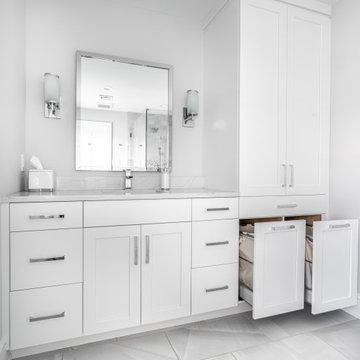
Mid-sized transitional kids' porcelain tile, gray floor and single-sink bathroom photo in Philadelphia with flat-panel cabinets, white cabinets, white walls, an undermount sink, quartz countertops, white countertops and a built-in vanity

 DG Kitchen & Bath
photo credit: Megan Chaffin
Inspiration for a mid-sized transitional l-shaped dark wood floor eat-in kitchen remodel in Chicago with an undermount sink, recessed-panel cabinets, white cabinets, quartzite countertops, white backsplash, glass tile backsplash, stainless steel appliances and an island
Inspiration for a mid-sized transitional l-shaped dark wood floor eat-in kitchen remodel in Chicago with an undermount sink, recessed-panel cabinets, white cabinets, quartzite countertops, white backsplash, glass tile backsplash, stainless steel appliances and an island

Sponsored
Columbus, OH

Snider & Metcalf Interior Design, LTD
Leading Interior Designers in Columbus, Ohio & Ponte Vedra, Florida
 George C. Scott Studios
Sea Wolf Pendant Lamp
Art Glass Pendant Lamp
Created by George Scott
Limited Edition
This Sea Wolf motif is adapted from a Haida pattern, and represents a half wolf, half killer whale creature. The fused and slumped blue glass bowl features a deeply carved surface that reveals a translucent peach color. The chandelier hangs by stainless steel aircraft cables from a simple stainless steel and brass hardware. The fixture is designed to be direct wired, and uses a 60 watt recommended (100 watt max.) standard incandescent or compact fluorescent light bulb (not included). Please contact our Customer Care department for pricing and availability of this shade in a different shape or color. Limited edition of 5.
Dimensions: 25.5″ H x 5.5″ D x 21″ diameter
$3,900
 George C. Scott Studios
Sea Wolf Pendant Lamp
Art Glass Pendant Lamp
Created by George Scott
Limited Edition
This Sea Wolf motif is adapted from a Haida pattern, and represents a half wolf, half killer whale creature. The fused and slumped blue glass bowl features a deeply carved surface that reveals a translucent peach color. The chandelier hangs by stainless steel aircraft cables from a simple stainless steel and brass hardware. The fixture is designed to be direct wired, and uses a 60 watt recommended (100 watt max.) standard incandescent or compact fluorescent light bulb (not included). Please contact our Customer Care department for pricing and availability of this shade in a different shape or color. Limited edition of 5.
Dimensions: 25.5″ H x 5.5″ D x 21″ diameter
$3,900

 Minnesota Cabinets, INC
Photography by Paige Kilgore
Open concept kitchen - large coastal u-shaped concrete floor open concept kitchen idea in Minneapolis with an undermount sink, shaker cabinets, gray cabinets, quartz countertops, beige backsplash, stone tile backsplash, stainless steel appliances and an island
Open concept kitchen - large coastal u-shaped concrete floor open concept kitchen idea in Minneapolis with an undermount sink, shaker cabinets, gray cabinets, quartz countertops, beige backsplash, stone tile backsplash, stainless steel appliances and an island

 Denise Maloney Interior Design
Jean Bai, Konstrukt Photo
Example of a mid-sized trendy l-shaped brown floor and dark wood floor eat-in kitchen design in San Francisco with a farmhouse sink, flat-panel cabinets, quartz countertops, ceramic backsplash, stainless steel appliances, an island, gray countertops and white backsplash
Example of a mid-sized trendy l-shaped brown floor and dark wood floor eat-in kitchen design in San Francisco with a farmhouse sink, flat-panel cabinets, quartz countertops, ceramic backsplash, stainless steel appliances, an island, gray countertops and white backsplash

Sponsored
Columbus, OH

Hope Restoration & General Contracting
Columbus Design-Build, Kitchen & Bath Remodeling, Historic Renovations
 Sycamore Kitchens & More
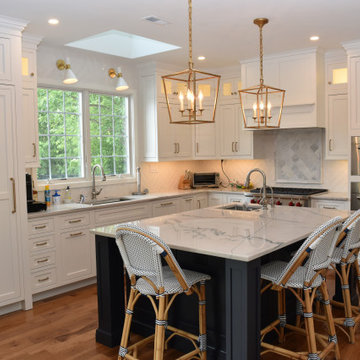
"We would LOVE a FUNCTIONAL Blue and White kitchen please!" stated the clients who longed for a kitchen that the whole family can cook in. Kristin, our Senior Designer was only too happy to oblige. Using an inset cabinetry selected by the client, Kristin worked her magic. She created an expansive Blue island complete with a prep sink so "no more waiting in line to use the sink!" In addition, the cooktop was relocated from the island to provide additional prep and entertaining space. Plus, an intimate seating area was created. Of course, a beautiful shade of blue was selected for the island. On the perimeter of the kitchen, the refrigeration was separated to provide easy, quick access to the abundance of fresh vegetables needed for each meal, and were paneled to be pleasing to the eye. A speed oven and a convection oven are perfect for the wonderful baked breads, cakes, cookies and casseroles created by this family. A wine area took the place of a desk creating a drink station while entertaining. A beautiful quartzite with rich blue veins was painstakingly selected to tie in the entire space and a textured subway tile completed the look. Rhapsody in Blue= Family Harmony!

 Chris Meier
Meier Residential, LLC
Mid-sized minimalist u-shaped cork floor enclosed kitchen photo in Austin with a single-bowl sink, flat-panel cabinets, gray cabinets, limestone countertops, multicolored backsplash, mosaic tile backsplash, paneled appliances, white walls and an island
Mid-sized minimalist u-shaped cork floor enclosed kitchen photo in Austin with a single-bowl sink, flat-panel cabinets, gray cabinets, limestone countertops, multicolored backsplash, mosaic tile backsplash, paneled appliances, white walls and an island

 Harth Builders
An aesthetically pleasing and functional kitchen designed for homeowners who enjoy year-round cooking and entertaining.
The fan-shaped kitchen opens up into the family room. A multi-level tiered island with built-in tabletop follows the line of space and directs traffic away from the prep areas.
Randl Bye Photography
12