
Search results for "Echter game changer" in Home Design Ideas
 Che Bella Interiors Design + Remodeling

This open area has plenty of space for every member of this family. There is plenty of room to sit down and relax on this comfy sectional that is adjacent to stunning windows that bring in lots of natural light to this lower level.
This is one we wouldn't mind hanging out at and have a couple of drinks. The pendants and undercabinet lighting help make the space brighter, while also keeping it moody with the dark wood cabinetry.
Photos by Spacecrafting Photography
 Yantram Architectural design studio
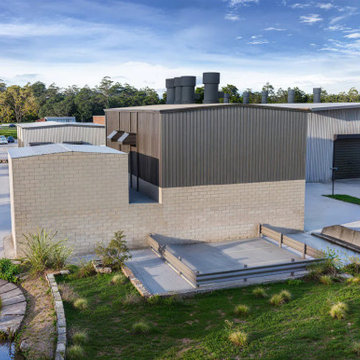
Yantram Studio provides exceptional 3D architectural rendering services for warehouses in Ahmedabad, Gujarat. Our high-quality visualizations offer detailed and accurate representations of warehouse designs, showcasing spatial layouts, structural elements, and interior features. With advanced rendering techniques, we bring your warehouse project to life, helping you make informed design decisions.
 Che Bella Interiors Design + Remodeling

This open area has plenty of space for every member of this family. There is plenty of room to sit down and relax on this comfy sectional that is adjacent to stunning windows that bring in lots of natural light to this lower level.
This bar is one we wouldn't mind hanging out at and have a couple of drinks. The pendants and undercabinet lighting help make the space brighter, while also keeping it moody with the dark wood cabinetry.
Photos by Spacecrafting Photography
Find the right local pro for your project
 Che Bella Interiors Design + Remodeling
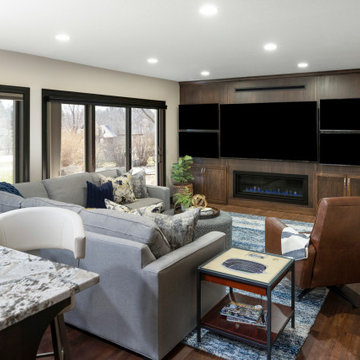

This game-centric lower-level gem will turn sports fans green with envy! An impressive floor-to-ceiling viewing wall, complete with not one, but five TVs, holds center court. An 85” showstopper mounted on rich espresso-hued cabinetry is flanked by four smaller units, all of which can be synced or programed individually to show multiple games at one time.
Photos by SpaceCrafting Photography
 Che Bella Interiors Design + Remodeling
This game-centric lower-level gem will turn sports fans green with envy! An impressive floor-to-ceiling viewing wall, complete with not one, but five TVs, holds center court. An 85” showstopper mounted on rich espresso-hued cabinetry is flanked by four smaller units, all of which can be synced or programed individually to show multiple games at one time.
Photos by SpaceCrafting Photography
 Yantram Architectural design studio
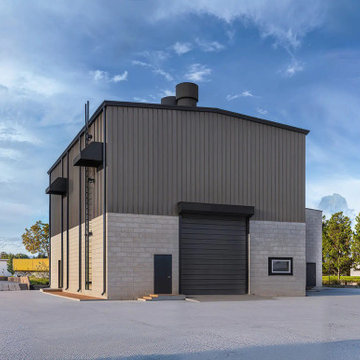
Yantram Studio offers high-quality 3D exterior modeling services for warehouse designs in Ahmedabad, Gujarat. Their expert team creates detailed, realistic visualizations, showcasing architectural elements, textures, and structures. Using advanced software, Yantram ensures an accurate representation of warehouse exteriors, helping clients visualize the final design before construction.
 Yantram Architectural design studio
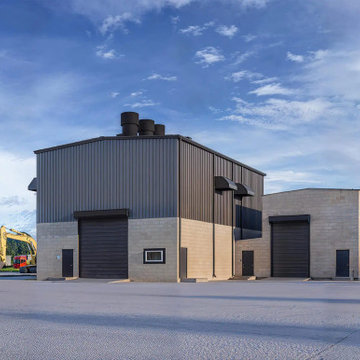
Yantram Studio offers expert 3D architectural design services for warehouses in Ahmedabad, Gujarat. Specializing in creating detailed and functional warehouse layouts, we focus on maximizing space efficiency and storage solutions. Our designs incorporate modern elements and ensure durability, helping clients achieve optimal operational performance with visually appealing structures.

Sponsored
Delaware, OH

Buckeye Basements, Inc.
Central Ohio's Basement Finishing ExpertsBest Of Houzz '13-'21
 Che Bella Interiors Design + Remodeling


This basement isn't complete without a space to go back in time and have some fun! With some old school games, and and basketball hoop, it would be hard to want to leave.
Photos by Spacecrafting Photography
 Che Bella Interiors Design + Remodeling
This basement isn't complete without a space to go back in time and have some fun! With some old school games, and and basketball hoop, it would be hard to want to leave.
Photos by Spacecrafting Photography
 Che Bella Interiors Design + Remodeling

This game-centric lower-level gem will turn sports fans green with envy! An impressive floor-to-ceiling viewing wall, complete with not one, but five TVs, holds center court. An 85” showstopper mounted on rich espresso-hued cabinetry is flanked by four smaller units, all of which can be synced or programed individually to show multiple games at one time.
Photos by SpaceCrafting Photography
 Beth Carey
I looks so much bigger!
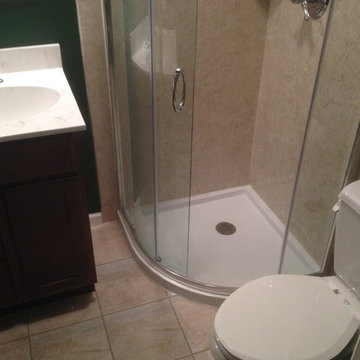
Inspiration for a small timeless master ceramic tile corner shower remodel in Indianapolis with recessed-panel cabinets, dark wood cabinets, a two-piece toilet, green walls, an integrated sink and solid surface countertops
Inspiration for a small timeless master ceramic tile corner shower remodel in Indianapolis with recessed-panel cabinets, dark wood cabinets, a two-piece toilet, green walls, an integrated sink and solid surface countertops
 Beth Carey
I looks so much bigger!
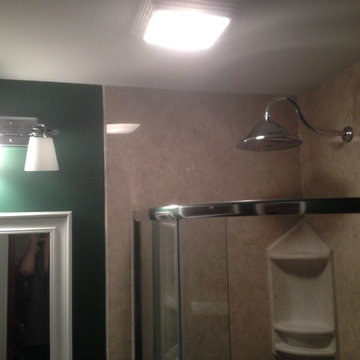
Small elegant master ceramic tile corner shower photo in Indianapolis with recessed-panel cabinets, dark wood cabinets, a two-piece toilet, green walls, an integrated sink and solid surface countertops
Small elegant master ceramic tile corner shower photo in Indianapolis with recessed-panel cabinets, dark wood cabinets, a two-piece toilet, green walls, an integrated sink and solid surface countertops
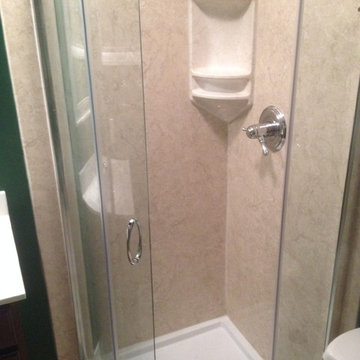 Beth Carey
I looks so much bigger!
Small elegant master ceramic tile corner shower photo in Indianapolis with recessed-panel cabinets, dark wood cabinets, a two-piece toilet, green walls, an integrated sink and solid surface countertops
Small elegant master ceramic tile corner shower photo in Indianapolis with recessed-panel cabinets, dark wood cabinets, a two-piece toilet, green walls, an integrated sink and solid surface countertops

Sponsored
Columbus, OH

Wannemacher Interiors
Customized Award-Winning Interior Design Solutions in Franklin Cnty OH
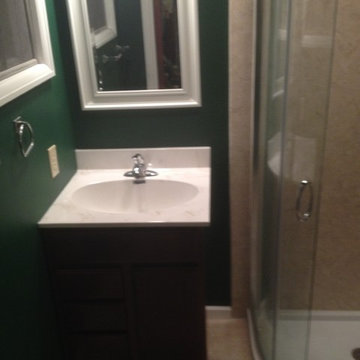 Beth Carey
I looks so much bigger!
Example of a small classic master ceramic tile corner shower design in Indianapolis with recessed-panel cabinets, dark wood cabinets, a two-piece toilet, green walls, an integrated sink and solid surface countertops
Example of a small classic master ceramic tile corner shower design in Indianapolis with recessed-panel cabinets, dark wood cabinets, a two-piece toilet, green walls, an integrated sink and solid surface countertops
 Che Bella Interiors Design + Remodeling
Arcade games and a throw-back pinball machine serve up something for every member of this active family and their guests, while a beautifully appointed wet bar with full-size fridge and pizza oven fuels this crew in style.
Photos by Spacecrafting Photography
 Che Bella Interiors Design + Remodeling
Detailing of the wall feature in the bar area. There is undercabinet lighting that brings out the texture in the backsplash. The floating shelves are a great way to show off your favorite beverages, while also giving them a home.
Photos by Spacecrafting Photography
 Che Bella Interiors Design + Remodeling
This pull out drawer is an easy way to access almost anything you want.
Photos by Spacecrafting Photography
Seated home bar - large transitional u-shaped brown floor seated home bar idea in Minneapolis with an undermount sink, shaker cabinets, dark wood cabinets, quartz countertops, yellow backsplash, ceramic backsplash and multicolored countertops
Seated home bar - large transitional u-shaped brown floor seated home bar idea in Minneapolis with an undermount sink, shaker cabinets, dark wood cabinets, quartz countertops, yellow backsplash, ceramic backsplash and multicolored countertops

Sponsored
Delaware, OH
Buckeye Basements, Inc.
Central Ohio's Basement Finishing ExpertsBest Of Houzz '13-'21

 Gilmans Kitchens and Baths
The small eat - in kitchen was designed with functionality in mind. The clients needed as much counter space as possible for cooking and prepping, as well as a dedicated spot for their many cookbooks.
Soda Glass panels were used for the backsplash. The clients are able to write down recipes, weekly meal schedules and notes on the glass backsplash - making for a truly functional and personal kitchen. The extendable dining table was purchased to cater to their growing family.
Treve Johnson Photography

 Mary Cook
Bill Taylor
Example of a classic formal and open concept dark wood floor and coffered ceiling living room design in Boston with white walls, a standard fireplace and a stone fireplace
Example of a classic formal and open concept dark wood floor and coffered ceiling living room design in Boston with white walls, a standard fireplace and a stone fireplace
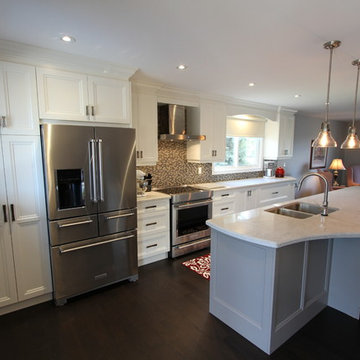
 Classic Kitchens Designs & Renovations Ltd.
Our Homeowner started off with a main floor that was divided into small sections with support walls, and a small kitchen that no longer worked for them. The vision was to remove the support walls, install 2 support beams to carry the load, and create a new open concept kitchen that really took advantage of the square footage that was available on the main floor. New wirebrushed plank wood flooring was installed, paving the way for beautiful painted cabinetry and featuring an island in a complimentary Benjamin Moore accent colour with quartz countertops. A beautiful mosaic tile was then installed to tie it all together. The result is an amazing open concept kitchen that has completely transformed their home!
We have included the before and during pictures to show what an incredible and dramatic change this is. I'm sure you will agree!
3