
Search results for "Echter sewing" in Home Design Ideas
 Jane Murphy
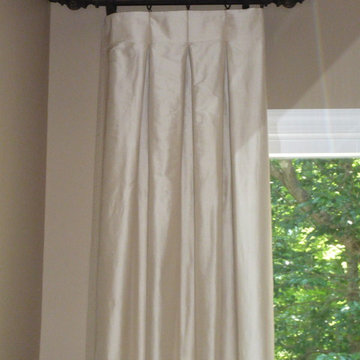
Custom made silk box pleat drapes, black out lined and interlined.
Example of a classic home design design in Atlanta
Example of a classic home design design in Atlanta

 Robin Garceau
- Interior Design Rhode Island
Inspiration for a mid-sized transitional master light wood floor bedroom remodel with white walls and no fireplace
Inspiration for a mid-sized transitional master light wood floor bedroom remodel with white walls and no fireplace
Find the right local pro for your project

 One Kings Lane
Bankwood Spindle Chair, Indigo
Inspiration for a contemporary living room remodel in San Francisco
Inspiration for a contemporary living room remodel in San Francisco


 KT tile
We used rope to give character to the bed and tie it together with the nautical room theme.
Inspiration for a bedroom and small coastal boy medium tone wood floor kids' bedroom remodel in DC Metro with blue walls
Inspiration for a bedroom and small coastal boy medium tone wood floor kids' bedroom remodel in DC Metro with blue walls
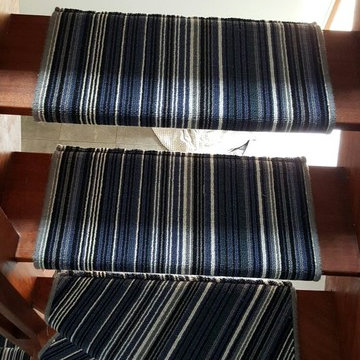
 The Flooring Group Ltd
Client: Private Residence In London
Brief: To supply & install stripey carpet to stairs
Mid-sized trendy carpeted floating wood railing staircase photo in London with carpeted risers
Mid-sized trendy carpeted floating wood railing staircase photo in London with carpeted risers
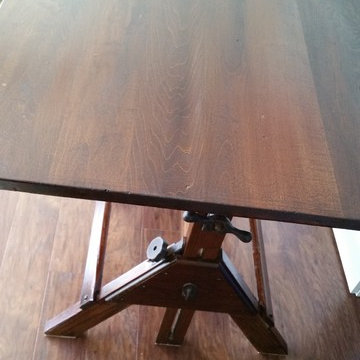


 Interior Design Solutions Maui
Colorful Tropical Kids Bedroom. Custom Bedding and Interior Design by Valorie Spence, Interior Design Solutions Maui. Ventura Construction Corp. Contractors. , Lani of Pyramid Electric Maui, Ryan Davis Tile. Photography by Greg Hoxsie, A Maui Beach Wedding.

 Dovetail Studio
Courtney DeSpain
Example of a farmhouse 3/4 white tile and porcelain tile ceramic tile and multicolored floor alcove bathtub design in Oklahoma City with furniture-like cabinets, distressed cabinets, a two-piece toilet, gray walls, an undermount sink and quartz countertops
Example of a farmhouse 3/4 white tile and porcelain tile ceramic tile and multicolored floor alcove bathtub design in Oklahoma City with furniture-like cabinets, distressed cabinets, a two-piece toilet, gray walls, an undermount sink and quartz countertops

 Modern Whimsy Interiors
Kids' bedroom - bedroom and small modern girl carpeted kids' bedroom idea in Oklahoma City with beige walls





 Orren Pickell Building Group
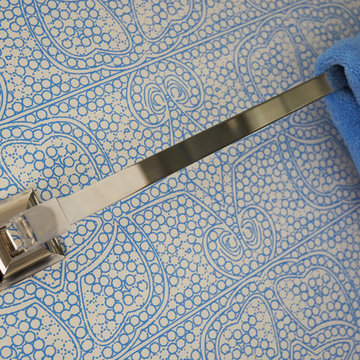
Detail photo of towel bar in polished nickel. Photo by Mike Kaskel. Interior design by Meg Caswell.
Large transitional master bathroom photo in Chicago with furniture-like cabinets and an undermount sink
Large transitional master bathroom photo in Chicago with furniture-like cabinets and an undermount sink
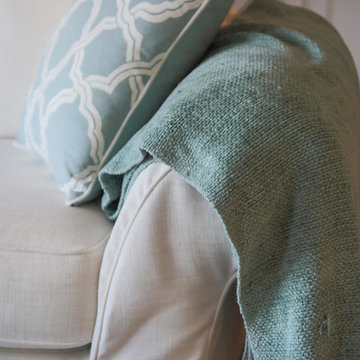
 The Phinery
Updated this stunning living room to reflect a coastal style. The linen slipcovered sofa, tufted chairs, and reclaimed wood coffee table create a cozy and sophisticated atmosphere.

 Abaca Interiors
Custom floor pillow detail
Photgrapher: Raquel Langworthy (Untamed Studios LLC)
Large minimalist open concept light wood floor living room photo in New York with white walls, a two-sided fireplace, a concrete fireplace and a concealed tv
Large minimalist open concept light wood floor living room photo in New York with white walls, a two-sided fireplace, a concrete fireplace and a concealed tv
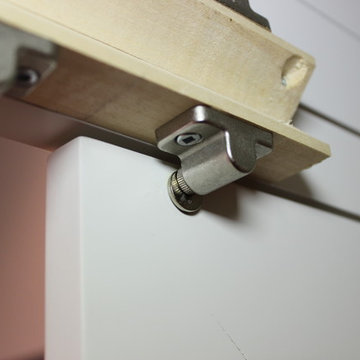
 Village Home Stores
View from the interior of the hidden pantry doors in the kitchen of this home built by Hazelwood Homes with materials provided by Village Home Stores.
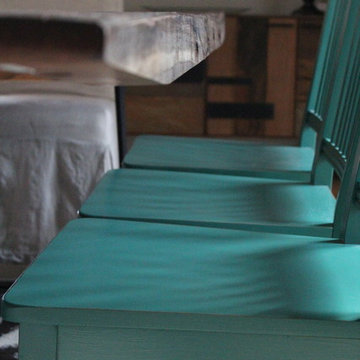
 Cure Design Group
First things first…this renovation was certainly a labor of love for everyone involved, from our amazing clients, to the contractors, vendors and us, this project consumed all of us and the outcome is more than Gorgeous. This contemporary home is nestled back in a a great area of St Louis County. A brick ranch with contemporary touches…once adorned glass blocked bar and stairwell, a tiny galley kitchen and a remodeled garage that once housed their “dining and hearth room” but no one ever used that space.
CURE Senior Designer, Cori Dyer took this space, completely and brilliantly re worked the configuration and entire floor plan and layout. Tearing out the dividing wall from the kitchen and what was once the garage, allowed the new kitchen layout to be flipped to the now long perpendicular wall, and created an open mega kitchen with great natural light, double islands, eat in kitchen and seating area, bar and open the great room. You can stand among the space at any point and are able to take in the entire view.
Creating an uber chic space doesn’t happen on its own…it takes intricate design, research and planning. Custom made cabinets, a double island featuring two surfaces a butcher block and unforgettable marble. This clean color palette plays well with the new custom furniture in the great room, creating a seating area that sparks conversations.
10