
Search results for "Ecke luftig" in Home Design Ideas

 FRESHEN INTERIORS & DESIGN
This entry sets the tone for a bold, personality-driven renovation of a 100+ year-old Minneapolis home. Deep olive green wraps the walls, trim, and full-glass entry door, while vertical wood slats add architectural texture and dimension. Black-and-white checkerboard flooring brings a graphic contrast, and sculptural amber wall lights add warmth to the moody palette. The result is a small but memorable entry that embraces the character of the original home while giving it a fresh, unexpected point of view.

 Pro Closet Designs, LLC
Walk-in closet, double hang, chrome rods, shelves, white melamine - Chris Cart
Bedroom - traditional bedroom idea in Orlando
Bedroom - traditional bedroom idea in Orlando

 Home Storage Solutions LLC
Coat hooks
Inspiration for a huge contemporary gender-neutral light wood floor walk-in closet remodel in Seattle with shaker cabinets and light wood cabinets
Inspiration for a huge contemporary gender-neutral light wood floor walk-in closet remodel in Seattle with shaker cabinets and light wood cabinets
Find the right local pro for your project

 Bath, Kitchen and Tile Center
This kitchen was designed by Maureen Jacobs.
Cabinets – Timberlake – Sonoma Door – Kitchen Finish Linen Painted – Soft Close doors and drawers
Granite – Eased Edge Single Bowl under mounted sink – Granite color is Terra Pietra
Faucet Delta 4153-DST Chrome Finish
Appliances – Stainless steel GE


 GOFG Woodworking LLC

Homeowner had a storage closet that he wanted converted into a usable workspace. We fabricated a floating desk and two shelves from birch and mounted them into the space giving his future renters and cozy place for remote work.




 Debi Interior Design
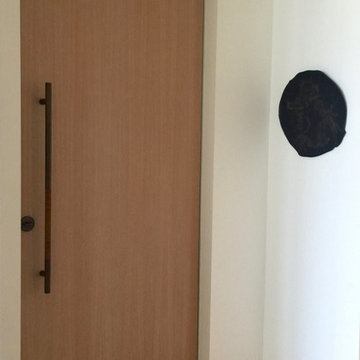
Much of the damage and plaster surrounding the front door was repaired. At the top of the door a shadowbox was hung to camouflage the textural difference between plaster and drywall.
All the metal features on the door ewre cleaned and polished. The left wall has an modern Umbra coat rack and a single cast iron Emoji hat holder that was a special gift for the client who ends all text messages with a thumbs up emoji.
Under the coat racks is a small black wood bench with chevron legs where one can sit to put on shoes.
Jared Olmsted / www.jodesigns.ca

 K. N. Crowder
This master needed a massive modern walk in closet. Using pocket doors saves 9sq fr versus swing doors
Closet - modern closet idea in Toronto
Closet - modern closet idea in Toronto



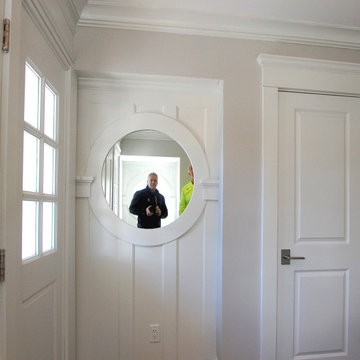
 Eric H. Gjerde Architect
Peter Jensen - General Contractor
Home design - transitional home design idea in Boston
Home design - transitional home design idea in Boston

 DAB Interior Design, Inc.
Ugly, poorly built very deep draws and shelves to house a TV the size of a computer screen, because there was a space left from the original coat closet. These were built by the previous owner.
The other door covered up the Utility Closet in the Living Room, however the hollow core door with a cheap hinge from top to bottom was a real eye sore. Probably done by a handyman not an experienced General Contractor.


 All American Woodworks
Solid 1 piece treads.
Example of a tuscan wooden l-shaped staircase design in New York with wooden risers
Example of a tuscan wooden l-shaped staircase design in New York with wooden risers

 Beverly Thomas LLC
Finished Bath. Tub converted to shower.
Bathroom - contemporary bathroom idea in DC Metro
Bathroom - contemporary bathroom idea in DC Metro

 Shannon Adamson Interior Design
A large unfinished basement was transformed into an entertainment space for friends and family of all ages. A mixture of stone and wood detailing make the space inviting, with a curved bar at the center of it all.
23