
Search results for "Eclipse" in Home Design Ideas

 Top Shelf Design
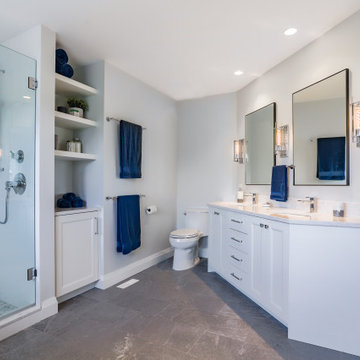
Example of a mid-sized transitional master white tile and ceramic tile porcelain tile, gray floor and double-sink alcove shower design in Vancouver with flat-panel cabinets, white cabinets, a one-piece toilet, gray walls, an undermount sink, quartz countertops, a hinged shower door, white countertops and a built-in vanity
 San Luis Kitchen Co.


Example of a small minimalist u-shaped light wood floor and beige floor open concept kitchen design in San Luis Obispo with shaker cabinets, black cabinets, solid surface countertops, a peninsula, white countertops, a farmhouse sink, white backsplash, ceramic backsplash and stainless steel appliances
Find the right local pro for your project
 ClassiCut Inc.
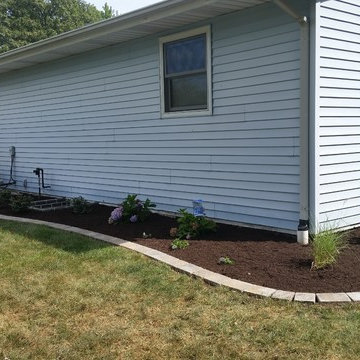
On this job, we hired Jessica Lopez Design Studio of Sadorus to design the plants.
This picture was taken about 3:00.
This is an example of a mid-sized traditional partial sun side yard landscaping in Chicago.
This is an example of a mid-sized traditional partial sun side yard landscaping in Chicago.
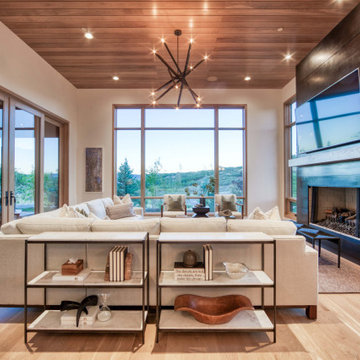
 Cameo Homes Inc.
An exquisite living room in this beautiful home built by Cameo Homes Inc. in Park City, Utah.
Example of a trendy living room design in Salt Lake City
Example of a trendy living room design in Salt Lake City
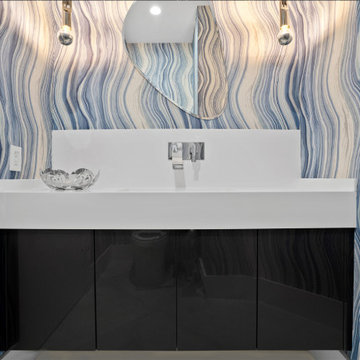

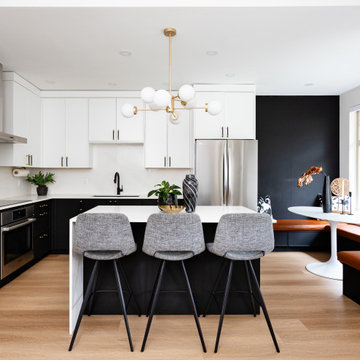
 The Spotted Frog Designs
Inspiration for a small modern l-shaped vinyl floor open concept kitchen remodel in Vancouver with an undermount sink, shaker cabinets, black cabinets, quartz countertops, white backsplash, quartz backsplash, stainless steel appliances, an island and white countertops
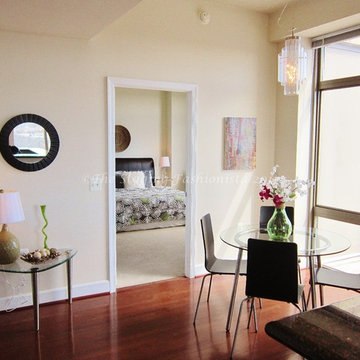



 San Luis Kitchen Co.
Small transitional u-shaped vinyl floor and beige floor open concept kitchen photo in San Luis Obispo with a farmhouse sink, shaker cabinets, dark wood cabinets, quartz countertops, white backsplash, ceramic backsplash, stainless steel appliances, a peninsula and white countertops

 Barn Light Electric Company
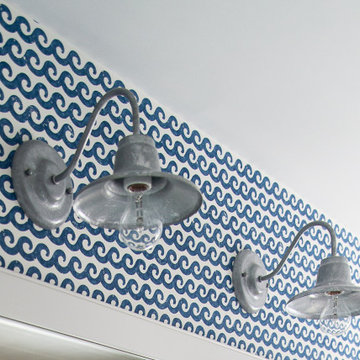
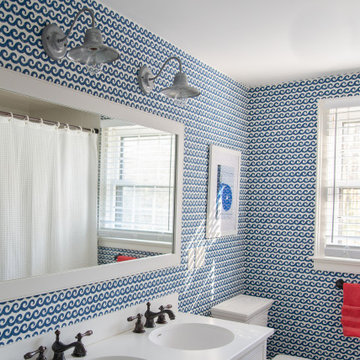
“I love the look of all of your barn lights,” she notes. “They coordinate with all of my designs — very coastal in this case.” She chose the Barn Light Mini Eclipse Wall Sconce to highlight the playful wallpaper and vanity. She customized these 7″ wall sconces with a Galvanized finish and G38 gooseneck arms.

 Cameo Homes Inc.
Powder Room
Built by Utah's Luxury Home Builder, Cameo Homes Inc.
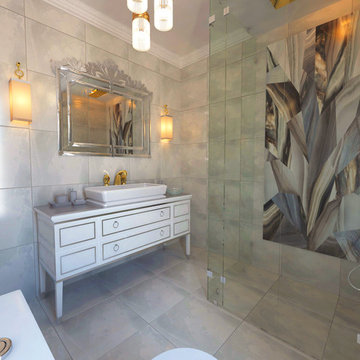
Inspiration for a contemporary powder room remodel in Salt Lake City
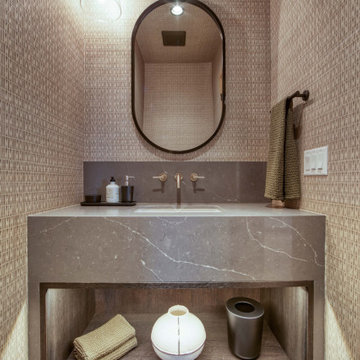
Inspiration for a contemporary powder room remodel in Salt Lake City
 Top Shelf Design

Inspiration for a mid-sized transitional l-shaped light wood floor and beige floor open concept kitchen remodel in Vancouver with an undermount sink, recessed-panel cabinets, white cabinets, quartz countertops, gray backsplash, stone tile backsplash, stainless steel appliances, an island and gray countertops
 blue studio
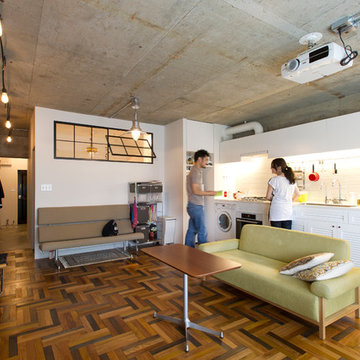
Inspiration for a mid-sized formal and open concept medium tone wood floor living room remodel in Tokyo with gray walls, no fireplace and a wall-mounted tv
 Top Shelf Design

Inspiration for a mid-sized transitional single-wall porcelain tile and multicolored floor dedicated laundry room remodel in Vancouver with an undermount sink, recessed-panel cabinets, white cabinets, quartz countertops, white backsplash, ceramic backsplash, white walls, a stacked washer/dryer and white countertops
 The Spotted Frog Designs
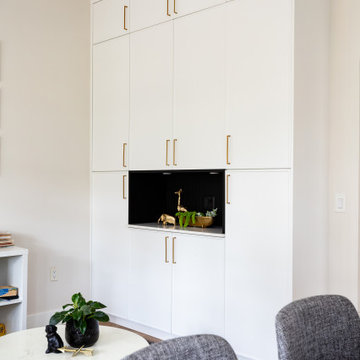
Inspiration for a small modern l-shaped vinyl floor open concept kitchen remodel in Vancouver with an undermount sink, shaker cabinets, black cabinets, quartz countertops, white backsplash, quartz backsplash, stainless steel appliances, an island and white countertops
 Barn Light Electric Company
“I love the look of all of your barn lights,” she notes. “They coordinate with all of my designs — very coastal in this case.” She chose the Barn Light Mini Eclipse Wall Sconce to highlight the playful wallpaper and vanity. She customized these 7″ wall sconces with a Galvanized finish and G38 gooseneck arms.
57