
Search results for "Edge pull" in Home Design Ideas
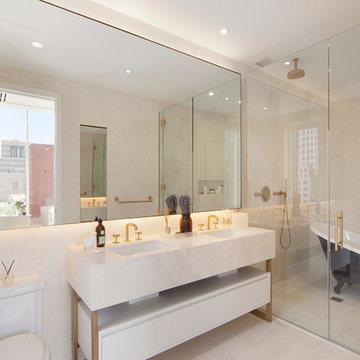
Example of a trendy beige tile bathroom design in New York with an undermount sink, flat-panel cabinets, white cabinets and a two-piece toilet
 Ryan Homes, Inc.

Inspiration for a small timeless single-wall light wood floor and brown floor wet bar remodel in Denver with an undermount sink, raised-panel cabinets, dark wood cabinets, marble countertops, beige backsplash, stone tile backsplash and beige countertops
 Stoneshop
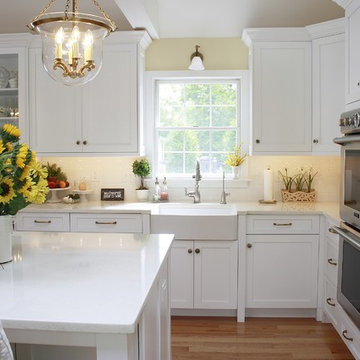
This beautiful white kitchen is bright and timeless. The homeowners did an excellent job of creating an elegant yet casual atmosphere where they can cook and entertain. They were also very practical in their material selection. By choosing Compac Perlino (an engineered quartz stone) countertops, they were able to achieve the look of marble without the maintenance. This countertop is very easy to care for, and it will look brand new for years to come.
Find the right local pro for your project
 ID Studio Interiors
Insprio 8
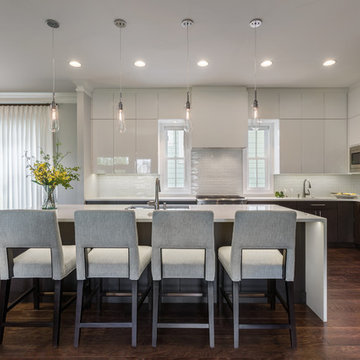
Inspiration for a contemporary l-shaped dark wood floor and brown floor eat-in kitchen remodel in Other with an undermount sink, flat-panel cabinets, dark wood cabinets, white backsplash, stainless steel appliances, an island and white countertops
Inspiration for a contemporary l-shaped dark wood floor and brown floor eat-in kitchen remodel in Other with an undermount sink, flat-panel cabinets, dark wood cabinets, white backsplash, stainless steel appliances, an island and white countertops
 Liz Murphy Design LLC
Tom Little Photography

Kitchen - small transitional l-shaped porcelain tile and brown floor kitchen idea in Other with an undermount sink, shaker cabinets, medium tone wood cabinets, quartz countertops, metallic backsplash, glass tile backsplash, stainless steel appliances and white countertops
Kitchen - small transitional l-shaped porcelain tile and brown floor kitchen idea in Other with an undermount sink, shaker cabinets, medium tone wood cabinets, quartz countertops, metallic backsplash, glass tile backsplash, stainless steel appliances and white countertops
 Soundesign Group Architects, PLLC
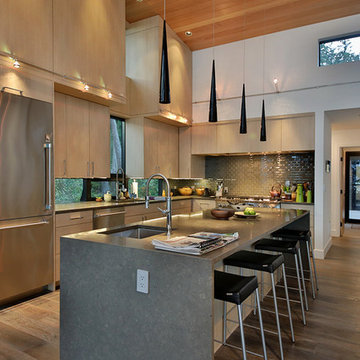
Inspiration for a large modern l-shaped medium tone wood floor and brown floor open concept kitchen remodel in Seattle with an undermount sink, flat-panel cabinets, light wood cabinets, quartz countertops, gray backsplash, ceramic backsplash, stainless steel appliances, an island and gray countertops
 Jennifer Gilmer Kitchen & Bath

Washington DC - Mid Century Modern with a Contemporary Flare - Kitchen
Design by #JenniferGilmer and #ScottStultz4JenniferGilmer in Washington, D.C
Photography by Keith Miller Keiana Photography
http://www.gilmerkitchens.com/portfolio-view/mid-century-kitchen-washington-dc/

Sponsored
Sunbury, OH

J.Holderby - Renovations
Franklin County's Leading General Contractors - 2X Best of Houzz!
 The Proposed Plan

Large minimalist l-shaped light wood floor and yellow floor eat-in kitchen photo in San Francisco with a drop-in sink, flat-panel cabinets, light wood cabinets, gray backsplash, glass tile backsplash, stainless steel appliances, an island and white countertops
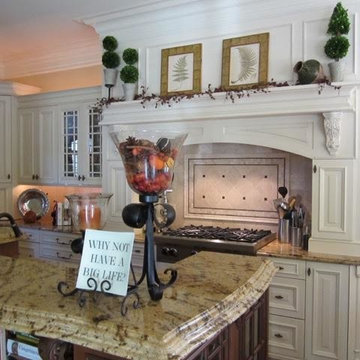
 Rooms With a View
Mid-sized elegant kitchen photo in Baltimore with an undermount sink, beaded inset cabinets, white cabinets, granite countertops, beige backsplash, porcelain backsplash, stainless steel appliances and an island
 The Cabinet Broker
Kitchen - large transitional single-wall dark wood floor and brown floor kitchen idea in San Francisco with an undermount sink, shaker cabinets, white cabinets, marble countertops, white backsplash, subway tile backsplash, stainless steel appliances and an island
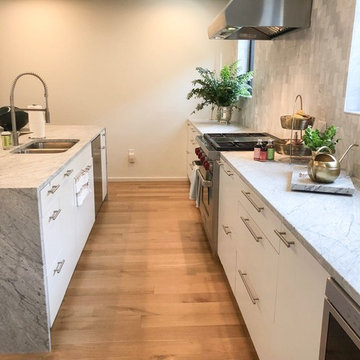
 Capitol Granite LLC
Inspiration for a large modern galley light wood floor and beige floor eat-in kitchen remodel in Richmond with an undermount sink, flat-panel cabinets, white cabinets, marble countertops, gray backsplash, marble backsplash, stainless steel appliances, an island and gray countertops
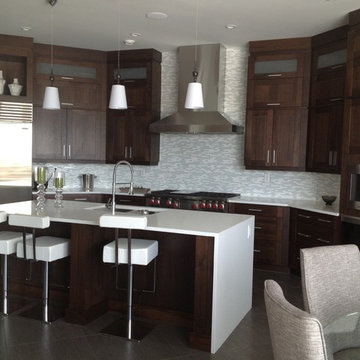
 1685 Kitchen Design Studio
Kitchen - large contemporary u-shaped dark wood floor and brown floor kitchen idea in Calgary with an undermount sink, shaker cabinets, dark wood cabinets, quartz countertops, gray backsplash, glass tile backsplash, stainless steel appliances and an island
 Jaureguy's Design & Construction
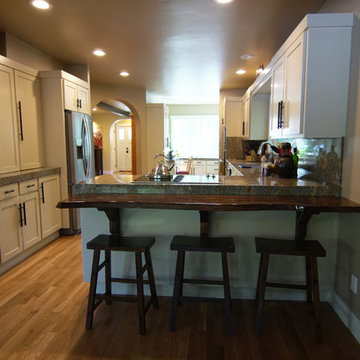
Mid-sized transitional u-shaped light wood floor and beige floor eat-in kitchen photo in Sacramento with a double-bowl sink, shaker cabinets, white cabinets, granite countertops, beige backsplash, stone slab backsplash, stainless steel appliances, a peninsula and beige countertops


 Nautilus Architects
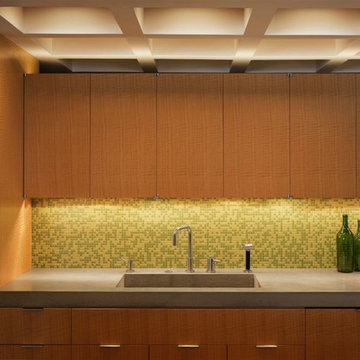
Details take this kitchen from good to great. Mortised chrome edge pulls leave the anigre drawer and door faces unblemished. These are contrasted with integral pulls carved into mahogany cabinetry. Clunky European hinges are replaced by elegant, smooth-working offset pivot hinges with invisible magnet catches embedded in the doors. Outside cabinet corners are mitered so there is no evidence of a door or drawer edge from any angle. A small reveal at wall bases, achieved using matte black plastic laminate, eliminates the need for applied baseboard, and indeed the interior is entirely “trimless.”
Cathedral ceilings and seamless cabinetry complement this home’s river view.
The low ceilings in this ’70s contemporary were a nagging issue for the 6-foot-8 homeowner. Plus, drab interiors failed to do justice to the home’s Connecticut River view. By raising ceilings and removing non-load-bearing partitions, architect Christopher Arelt was able to create a cathedral-within-a-cathedral structure in the kitchen, dining and living area. Decorative mahogany rafters open the space’s height, introduce a warmer palette and create a welcoming framework for light.
The homeowner, a Frank Lloyd Wright fan, wanted to emulate the famed architect’s use of reddish-brown concrete floors, and the result further warmed the interior. “Concrete has a connotation of cold and industrial but can be just the opposite,” explains Arelt. Clunky European hardware was replaced by hidden pivot hinges, and outside cabinet corners were mitered so there is no evidence of a drawer or door from any angle.
Photo Credit: Read McKendree
 Galaxy Granite & Marble, Inc.

Large transitional galley medium tone wood floor and brown floor home bar photo in Boston with shaker cabinets, white cabinets, marble countertops, gray backsplash and subway tile backsplash
 Kitchen & Bath Specialists
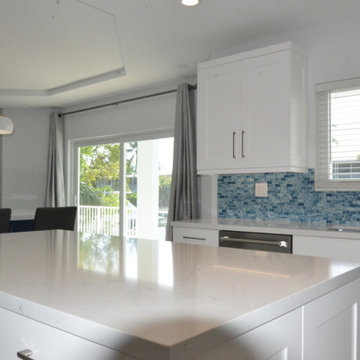
Inspiration for a mid-sized modern u-shaped porcelain tile and white floor eat-in kitchen remodel in Miami with an undermount sink, shaker cabinets, white cabinets, quartzite countertops, blue backsplash, mosaic tile backsplash, stainless steel appliances, an island and white countertops
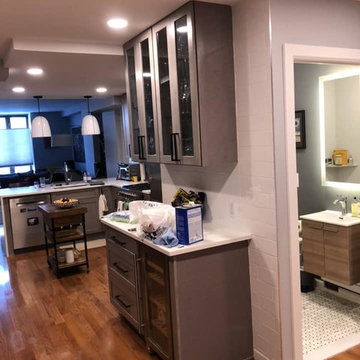
 Gotham Construction NY Corp
Mid-sized minimalist single-wall medium tone wood floor and brown floor eat-in kitchen photo in New York with an undermount sink, shaker cabinets, gray cabinets, quartz countertops, white backsplash, stainless steel appliances, a peninsula and white countertops

Sponsored
Fredericksburg, OH

High Point Cabinets
Columbus' Experienced Custom Cabinet Builder | 4x Best of Houzz Winner
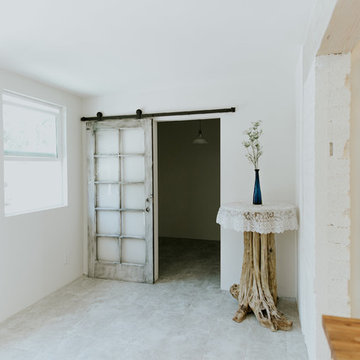
 Anthony W Design
Mid-sized danish u-shaped porcelain tile and gray floor open concept kitchen photo in Phoenix with a farmhouse sink, glass-front cabinets, white cabinets, wood countertops, white backsplash, ceramic backsplash, stainless steel appliances, two islands and brown countertops
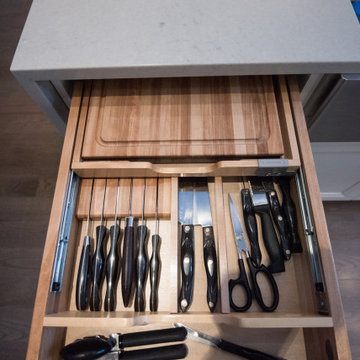
 KBC Design Studio/Kitchens By Christina Inc.
Open concept kitchen - large contemporary single-wall light wood floor and beige floor open concept kitchen idea in New York with an island, a farmhouse sink, recessed-panel cabinets, white cabinets, quartzite countertops, multicolored backsplash, cement tile backsplash, paneled appliances and white countertops
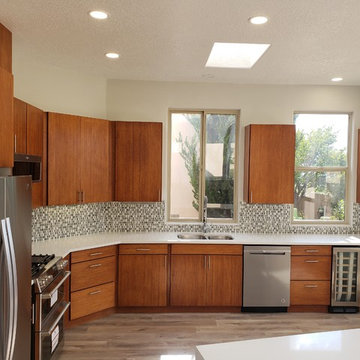
 Carlisle Builders
Kitchen - large transitional l-shaped medium tone wood floor and brown floor kitchen idea in Albuquerque with an undermount sink, flat-panel cabinets, medium tone wood cabinets, solid surface countertops, multicolored backsplash, glass tile backsplash, stainless steel appliances, an island and white countertops
62