
Search results for "Edge pull" in Home Design Ideas

 Leading Edge Builders
Inspiration for a mid-sized transitional porcelain tile and brown floor great room remodel in Louisville with yellow walls and no fireplace
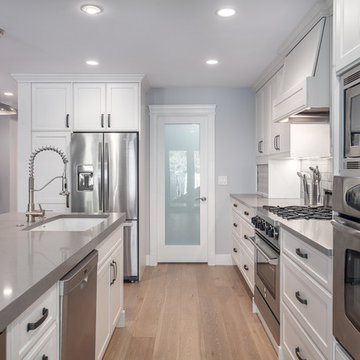
 Greg Hasler
Inspiration for a mid-sized country l-shaped light wood floor open concept kitchen remodel in Vancouver with an undermount sink, recessed-panel cabinets, distressed cabinets, quartzite countertops, gray backsplash, subway tile backsplash, stainless steel appliances and an island
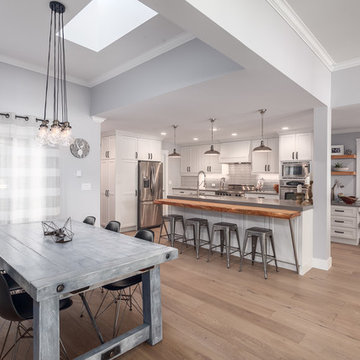 Greg Hasler
Example of a mid-sized cottage l-shaped light wood floor open concept kitchen design in Vancouver with an undermount sink, recessed-panel cabinets, distressed cabinets, quartzite countertops, gray backsplash, subway tile backsplash, stainless steel appliances and an island
Find the right local pro for your project
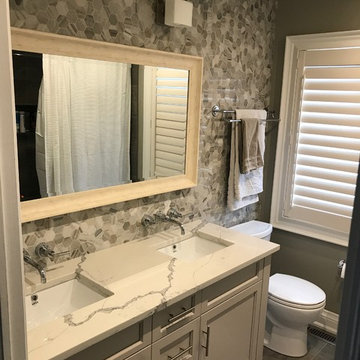
 Edge Kitchens Inc.
Feature Wall, Mosiac Tiles
Inspiration for a mid-sized transitional 3/4 gray tile and ceramic tile ceramic tile and black floor bathroom remodel in Toronto with shaker cabinets, a one-piece toilet, an undermount sink, white countertops, green walls, quartz countertops and beige cabinets
Inspiration for a mid-sized transitional 3/4 gray tile and ceramic tile ceramic tile and black floor bathroom remodel in Toronto with shaker cabinets, a one-piece toilet, an undermount sink, white countertops, green walls, quartz countertops and beige cabinets
 Real Stone and Granite Corporation
Credit: Ron Rosenzweig

Inspiration for a mid-sized timeless single-wall medium tone wood floor wet bar remodel in Miami with an undermount sink, raised-panel cabinets, white cabinets, marble countertops, multicolored backsplash and glass tile backsplash
Inspiration for a mid-sized timeless single-wall medium tone wood floor wet bar remodel in Miami with an undermount sink, raised-panel cabinets, white cabinets, marble countertops, multicolored backsplash and glass tile backsplash
 Edge Kitchens Inc.
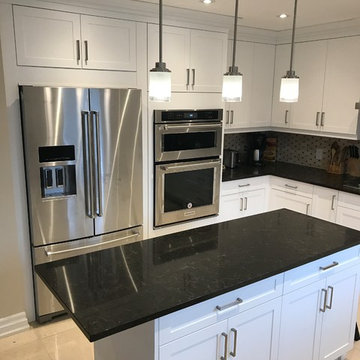
Kitchen - mid-sized transitional u-shaped beige floor kitchen idea in Toronto with a double-bowl sink, shaker cabinets, white cabinets, stainless steel appliances, an island, black countertops, granite countertops, beige backsplash and glass tile backsplash
 Faneuil Kitchen Cabinet

Mid-sized trendy l-shaped light wood floor eat-in kitchen photo in Boston with a single-bowl sink, flat-panel cabinets, light wood cabinets, marble countertops, white backsplash, marble backsplash, paneled appliances, an island and white countertops

Sponsored
Sunbury, OH

J.Holderby - Renovations
Franklin County's Leading General Contractors - 2X Best of Houzz!
 Dura Supreme Cabinetry
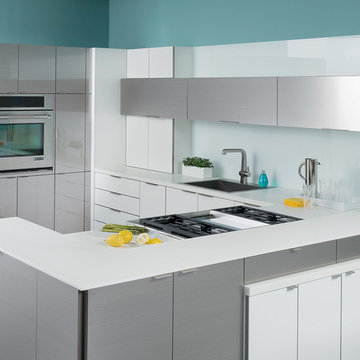
This contemporary kitchen features the NEW Stainless Steel Drawers and Roll-Out Shelves from Dura Supreme Cabinetry. The Bria (frameless) cabinets in Dura Supreme's "White" and Wired-Foil cabinets in Dura Supreme's "Wired-Mercury" are a great combination of cabinetry for creating the clean sleek look of this modern two-tone kitchen design.
Dura Supreme Cabinetry is excited to introduce NEW Stainless Steel Drawers and Roll-Out Shelves for their Bria Cabinetry (Frameless / Full-Access product line). For a limited time, this new metal drawer system is available exclusively from Dura Supreme as they partnered with Blum to be the first American manufacturer to bring it to market.
Dura Supreme’s Stainless Steel Drawers and Roll-Out Shelves are an attractive option for any kitchen design. Sleek, double-wall, stainless steel sides are only ½” thick and work with many of Dura Supreme’s wood drawer accessories, as well as the coordinating gray metal accessories designed specifically for Stainless Steel drawers. Concealed, undermount glides are integrated into the sides and are self-closing with a soft-close feature.
Our new Stainless Steel drawer option provides a contemporary alternative to our classic Maple dovetailed drawer. For homeowners that favor Transitional or Contemporary styling, this sleek, high-performance drawer system will be ideal!
Request a FREE Dura Supreme Brochure:
http://www.durasupreme.com/request-brochure
Find a Dura Supreme Showroom in your area:
http://www.durasupreme.com/dealer-locator
Want to become a Dura Supreme Dealer? Go to:
http://www.durasupreme.com/new-dealer-inquiry
To view a video and more info about this product go to: http://www.durasupreme.com/storage-solutions/stainless-steel-drawers-roll-outs

 LM Interior Design, LLC
973-857-1561
LM Interior Design
LM Masiello, CKBD, CAPS
lm@lminteriordesignllc.com
https://www.lminteriordesignllc.com/

 Randolph Design + Build
Open concept kitchen - large contemporary u-shaped porcelain tile and white floor open concept kitchen idea in Oklahoma City with an undermount sink, shaker cabinets, gray cabinets, quartzite countertops, white backsplash, ceramic backsplash, stainless steel appliances, an island and white countertops

 BudgetReno
Large trendy l-shaped marble floor and gray floor eat-in kitchen photo in Toronto with an undermount sink, shaker cabinets, white cabinets, marble countertops, white backsplash, stone slab backsplash, stainless steel appliances, an island and white countertops

 Pinneo Construction
Elegant u-shaped medium tone wood floor eat-in kitchen photo in New York with an undermount sink, shaker cabinets, mosaic tile backsplash and stainless steel appliances

 JS Interiors LLC
Inspiration for a transitional l-shaped medium tone wood floor and brown floor kitchen remodel in Nashville with an undermount sink, flat-panel cabinets, white cabinets, an island and gray countertops

Sponsored
Sunbury, OH
J.Holderby - Renovations
Franklin County's Leading General Contractors - 2X Best of Houzz!

 Adrienne DeRosa
Located at the front of the house, the kitchen/diner benefits from ample afternoon light. The flat-panel cabinetry features polished materials that reflect light and give the room its modern industrial edge. The elevator toward the back of the space was added in Spring of 2014.
As the center of all daily activity, abundant storage is a must, as are easy-to-clean surfaces. Sticky fingers are bound to rush through the room countless times each day,
and by selecting kid-friendly materials, there is freedom in knowing that all messes can be wiped away at the end of the day.
Cabinetry: Boffi
Photo: Adrienne DeRosa Photography © 2014 Houzz
Design: Cortney and Robert Novogratz
 Eva Quateman Interiors

Gorgeous white kitchen with stainless steel appliances and elegantly detailed cabinets. Werner Straube Photography
Example of a large classic beige floor, limestone floor and coffered ceiling eat-in kitchen design in Chicago with an island, a drop-in sink, recessed-panel cabinets, white cabinets, granite countertops, beige backsplash, limestone backsplash and black countertops
Example of a large classic beige floor, limestone floor and coffered ceiling eat-in kitchen design in Chicago with an island, a drop-in sink, recessed-panel cabinets, white cabinets, granite countertops, beige backsplash, limestone backsplash and black countertops

 driscoll interior design, LLC
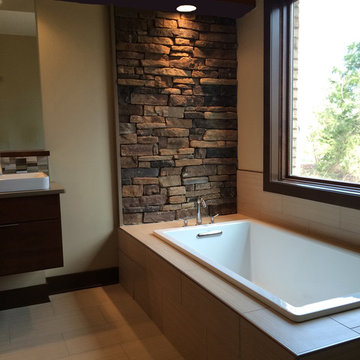
The owners wanted a spa-like feel for their master bath. We designed the space with floating cabinets, Vox above-counter sinks, and a drop-in soaking tub with a porcelain tile surround. The addition of the Eldorado stone ties the exterior together with the interior for design continuity. Interior Design Hagerstown, MD.


 Kitchens & Baths Of Norwood
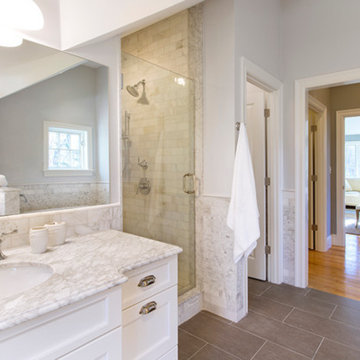
Bathroom - large contemporary master stone tile porcelain tile and gray floor bathroom idea in Boston with gray walls, an undermount sink, recessed-panel cabinets, white cabinets, marble countertops and a hinged shower door
 Bianchi Design
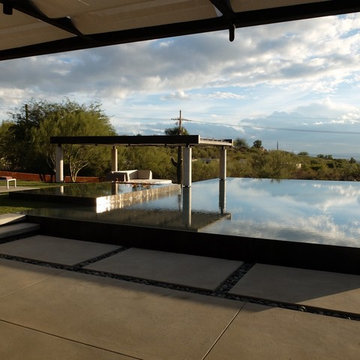
These clients decided to make this home their Catalina Mountain homestead, after living abroad for many years. The prior yard enclosed only a small portion of their available property, and a wall obstructed their city lights view of northern Tucson. We expanded the yard outward to take advantage of the space and to also integrate the topography change into a 360 vanishing edge pool.
The home previously had log columns in keeping with a territorial motif. To bring it up to date, concrete cylindrical columns were put in their place, which allowed us to expand the shaded locations throughout the yard in an updated way, as seen by the new retractable canvas shade structures.
Constructed by Mike Rowland, you can see how well he pulled off the projects precise detailing of Bianchi's Design. Note the cantilevered concrete steps, the slot of fire in the midst of the spa, the stair treads that don't quite touch the adjacent walls, and the columns that float just above the pool water.
61