
Search results for "Editable" in Home Design Ideas
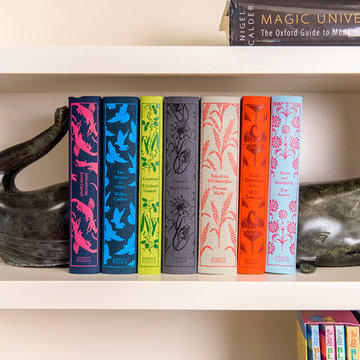

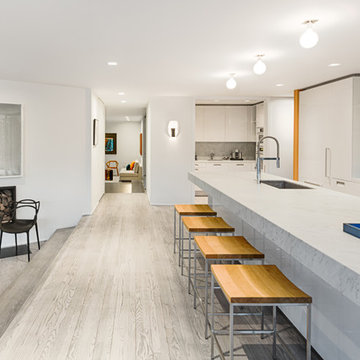
 Jill Howard Design Studio
In collaboration with Sandra Forman Architect.
Photo by Yuriy Mizrakhi.
Open concept kitchen - large modern l-shaped light wood floor open concept kitchen idea in New York with an undermount sink, flat-panel cabinets, white cabinets, marble countertops, white backsplash, marble backsplash, paneled appliances and an island
Open concept kitchen - large modern l-shaped light wood floor open concept kitchen idea in New York with an undermount sink, flat-panel cabinets, white cabinets, marble countertops, white backsplash, marble backsplash, paneled appliances and an island
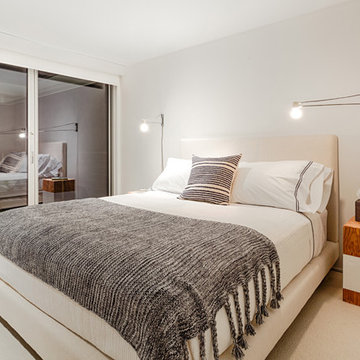 Jill Howard Design Studio
In collaboration with Sandra Forman Architect.
Photo by Yuriy Mizrakhi.
Mid-sized minimalist master carpeted and beige floor bedroom photo in New York with white walls
Mid-sized minimalist master carpeted and beige floor bedroom photo in New York with white walls
Find the right local pro for your project
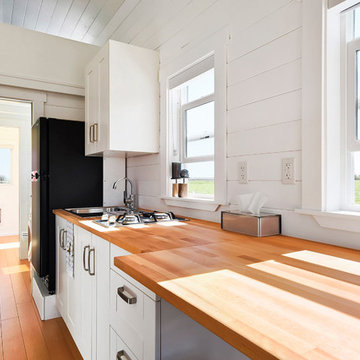
 MINT Tiny House Company
James Alfred Photography
Inspiration for a small contemporary single-wall light wood floor eat-in kitchen remodel in Vancouver with a drop-in sink, flat-panel cabinets, white cabinets, wood countertops, black appliances and an island
Inspiration for a small contemporary single-wall light wood floor eat-in kitchen remodel in Vancouver with a drop-in sink, flat-panel cabinets, white cabinets, wood countertops, black appliances and an island
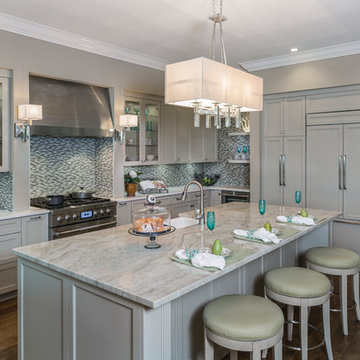
 HOME & DESIGN MAGAZINE NAPLES
This home was featured in the January 2016 edition of HOME & DESIGN Magazine. To see the rest of the home tour as well as other luxury homes featured, visit http://www.homeanddesign.net/inside-outside-a-seamless-transition-from-interior-to-exterior/
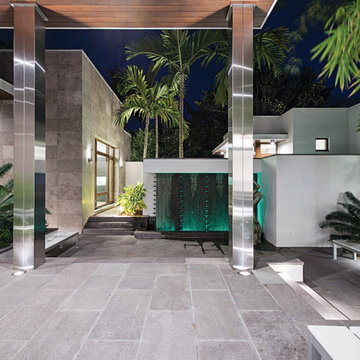 HOME & DESIGN MAGAZINE NAPLES
This home was featured in the May 2016 edition of HOME & DESIGN Magazine. To see the rest of the home tour as well as other luxury homes featured, visit http://www.homeanddesign.net/art-in-architecture/
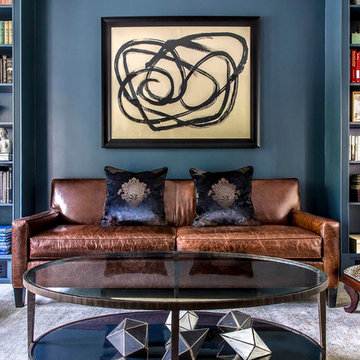

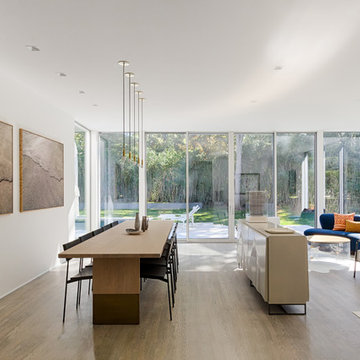 Jill Howard Design Studio
In collaboration with Sandra Forman Architect.
Photo by Yuriy Mizrakhi.
Mid-sized mid-century modern light wood floor kitchen/dining room combo photo in New York with white walls
Mid-sized mid-century modern light wood floor kitchen/dining room combo photo in New York with white walls

 Chango
Architectural advisement, Interior Design, Custom Furniture Design & Art Curation by Chango & Co
Photography by Sarah Elliott
See the feature in Rue Magazine


 Clopay
Wood Garage Door Look-Alike. Designed for homeowners who love the look of wood but not the upkeep, Clopay's Canyon Ridge Collection faux wood carriage house garage doors offer the best of both worlds: the realism, design flexibility and beauty of wood along with the benefits of a low-maintenance, energy-efficient, insulated steel garage door. Unlike real wood, the door is moisture resistant, so it won’t rot, split, shrink, separate, or crack. The cladding is molded from real wood boards to duplicate the natural texture and grain patterns to give each door one-of-a-kind character. The surface can be painted or stained. Doors shown: Clopay Canyon Ridege Collection Limited Edition Series, Design 13 with Mahogany cladding and overlays, factory-stained in a Dark finish.
 Clopay
Custom curb appeal. Everything about this house is designed to make a statement including the Clopay Reserve Collection custom wood Limited Edition Series carriage house style garage doors on the detached garage/guest house entertaining area. Doors: Clopay Reserve Wood Collection LImited Edition Series overhead garage doors, Design 5 with ARCH 1 windows, factory-stained.
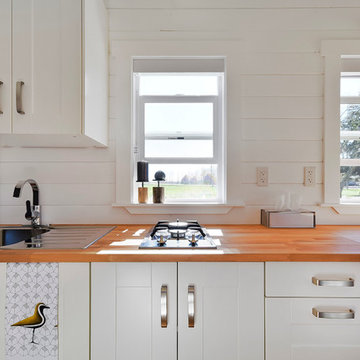 MINT Tiny House Company
James Alfred Photography
Inspiration for a small contemporary single-wall light wood floor eat-in kitchen remodel in Vancouver with a drop-in sink, flat-panel cabinets, white cabinets, wood countertops, black appliances and an island
Inspiration for a small contemporary single-wall light wood floor eat-in kitchen remodel in Vancouver with a drop-in sink, flat-panel cabinets, white cabinets, wood countertops, black appliances and an island
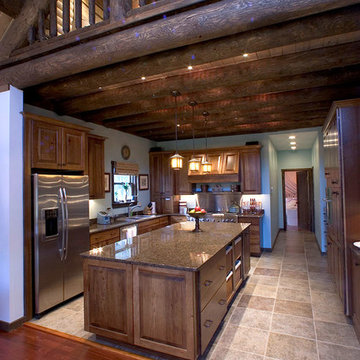
 Katahdin Cedar Log Homes
home by Katahdin Cedar Log Homes
Open concept kitchen - mid-sized rustic u-shaped porcelain tile open concept kitchen idea in Boston with a double-bowl sink, recessed-panel cabinets, dark wood cabinets, granite countertops, stainless steel appliances and an island
Open concept kitchen - mid-sized rustic u-shaped porcelain tile open concept kitchen idea in Boston with a double-bowl sink, recessed-panel cabinets, dark wood cabinets, granite countertops, stainless steel appliances and an island


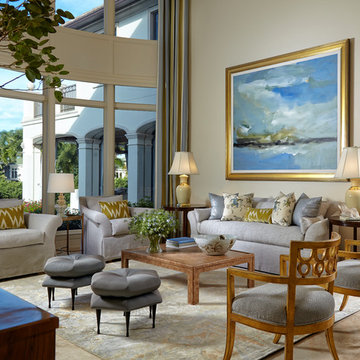 HOME & DESIGN MAGAZINE NAPLES
This home was featured in the January 2016 edition of HOME & DESIGN Magazine. To see the rest of the home tour as well as other luxury homes featured, visit http://www.homeanddesign.net/port-royal-allure-beauty-taste-and-elegance/
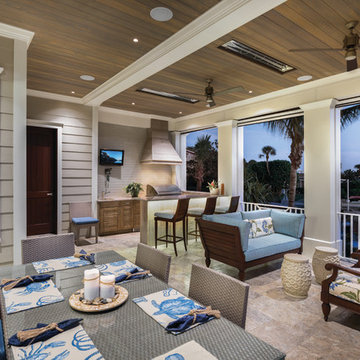 HOME & DESIGN MAGAZINE NAPLES
This home was featured in the January 2016 edition of HOME & DESIGN Magazine. To see the rest of the home tour as well as other luxury homes featured, visit http://www.homeanddesign.net/intimate-comfort-sun-coast-living-on-local-waterway/
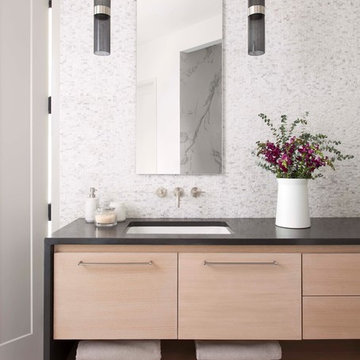
 Modul Marble – Anaheim
Ryan Ford Photography
Design: Robin Colton Studio
Surface Product: Metro Quartz Graphite
Bathroom - modern bathroom idea in Orange County with flat-panel cabinets, light wood cabinets, an undermount sink and quartzite countertops
Bathroom - modern bathroom idea in Orange County with flat-panel cabinets, light wood cabinets, an undermount sink and quartzite countertops

 Rikki Snyder
Photo: Rikki Snyder © 2016 Houzz
Inspiration for an eclectic living room remodel in New York
Inspiration for an eclectic living room remodel in New York
28