
Search results for "Edition centers" in Home Design Ideas

 Interiology Design Co.
James R. Salomon Photography.
Inspiration for a transitional medium tone wood floor kitchen remodel in Boston with shaker cabinets, dark wood cabinets and white backsplash
Inspiration for a transitional medium tone wood floor kitchen remodel in Boston with shaker cabinets, dark wood cabinets and white backsplash

 Jappel Tech | Smart AV & IT
The kids and neighbors all agree... This is better than any movie theater experience!
Sony A90J 83" OLED TV on a low profile tilting mount
Marantz Pre-Amp and Matching Amp for more power
Savant control system with the new X2 Remote to control the entire home.
Owner provided Bowers & Wilkins 602 Anniversary Edition Left, Center, Right and Rears (not pictured).
In the ceiling we installed 4 Episode Speakers setup for Dolby Atmos which really take this room to the next level!

 Coastal Cabinet Works
Eat-in kitchen - mid-sized coastal l-shaped light wood floor eat-in kitchen idea in New York with an undermount sink, recessed-panel cabinets, white cabinets, quartz countertops, gray backsplash, marble backsplash, stainless steel appliances and an island
Find the right local pro for your project

 Roomscapes Cabinetry and Design Center
The blue glass mosaic mural inside of the shower is 4' x 4' and was created with 12" x 12" sheets of glass mosaic by Porcelanosa Mosaico Nomad in water. Finished with a bull nose molding and Sterling Silver permacolor grout.

 Sasha Lanka
Transitional master marble floor and white floor alcove shower photo in San Francisco with beaded inset cabinets, white cabinets, an undermount tub, a one-piece toilet, white walls, an undermount sink, marble countertops, a hinged shower door and white countertops

 Timothy Godbold Ltd
Rikki Snyder
Example of a minimalist galley medium tone wood floor and beige floor open concept kitchen design in New York with an undermount sink, flat-panel cabinets, white cabinets, stainless steel appliances and an island
Example of a minimalist galley medium tone wood floor and beige floor open concept kitchen design in New York with an undermount sink, flat-panel cabinets, white cabinets, stainless steel appliances and an island

 Le Gourmet Kitchen Ltd.
The Wolf and Sub-Zero appliances are as much a part of the design as they are to the clients requirements for a trouble free cooking experience- especially during the holidays where the family gathers to enjoy the seasonal festivities. This Kitchen was featured as the Kitchen of The Month in the Orange County Resister Home edition.

Sponsored
Delaware, OH

Buckeye Basements, Inc.
Central Ohio's Basement Finishing ExpertsBest Of Houzz '13-'21

 Successful Staging/Bobbie McGrath
Home Staging is all about showcasing the strength of the house by editing items that would draw attention away from these fixed assets. The hardwoods, view, and moldings take center stage in this photo. The homeowner's timeless plate collection and "shot of happy" turquoise bowl of apples add just enough color to add a homey touch. Who wouldn't want to have breakfast in this lovely setting?
Photo by Charles Dickens Photography

 OVKO Art & Design
Located in the art center of Wynwood Miami, is this Industrial loft with unique abstract wall art. This modern home has a lively blue painting acting as a dramatic focal point for the interior.
Original art arrives ready to hang with a sleek and modern aluminum cleat hanging system, mounted under the most stunning acrylic glass. Limited edition (up to 10) art prints available for this piece.

 HOME & DESIGN MAGAZINE NAPLES
This home was featured in the January 2016 edition of HOME & DESIGN Magazine. To see the rest of the home tour as well as other luxury homes featured, visit http://www.homeanddesign.net/port-royal-allure-beauty-taste-and-elegance/

 Hudson Home
All Interior Cabinetry, Millwork, Trim and Finishes designed by Hudson Home
Architect Studio 1200
Photographer Christian Garibaldi
Inspiration for a victorian l-shaped dark wood floor kitchen remodel in Boston with a farmhouse sink, shaker cabinets, white cabinets, white backsplash, paneled appliances and an island
Inspiration for a victorian l-shaped dark wood floor kitchen remodel in Boston with a farmhouse sink, shaker cabinets, white cabinets, white backsplash, paneled appliances and an island
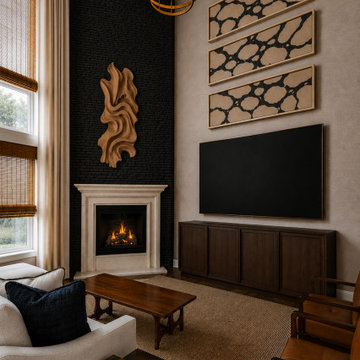
 STYLE HOUSE DALLAS
Living Lounge Refresh
Sometimes the biggest transformations come from restraint rather than addition. Let's upgrade your tv while we're at it.
For this living lounge refresh, we focused on simplifying the visual noise and allowing the architecture to take center stage. By refining the fireplace wall, introducing stronger contrast, editing accessories, and layering in natural textures, the room shifted from builder-basic to elevated and intentional.
The result is a space that feels:
• warmer
• more architectural
• more collected
• and better suited for everyday living and gathering
A reminder that great design isn't always about a full renovation. Sometimes it's about seeing the potential in what already exists and making thoughtful moves that completely change the experience of the room.
Swipe to see how a few strategic updates transformed this lounge into a richer, moodier, more curated retreat.

 Johanna Wells Home Staging
Holy smokes, I wish you could have seen this space. Every inch of every wall was filled and lined with furnishings. The cabinets held antique china, cups and saucers, which added a level of confusion which would have made a home buyer scratch their head trying to guess what kind of room they were viewing.
By pulling the desk to the center of the room, editing out the collectable and using books in their place we were able to paint a picture of a neatly organized and appealing office environment.
Remember, with a home staging consultation and report we typically use what you have when working on a tight budget. Looks fetching, if I don't mind saying so, don't you?

Sponsored
Columbus, OH

Trish Takacs Design
Award Winning & Highly Skilled Kitchen & Bath Designer in Columbus

Mid-sized ornate l-shaped brown floor and cork floor enclosed kitchen photo in New York with a farmhouse sink, medium tone wood cabinets, quartzite countertops, white backsplash, marble backsplash, recessed-panel cabinets, colored appliances and no island
 Successful Staging/Bobbie McGrath
Home Staging is all about showcasing the strength of the house by editing items that would draw attention away from these fixed assets. The hardwoods, view, and moldings take center stage in this photo. The homeowner's timeless plate collection and "shot of happy" turquoise bowl of apples add just enough color to add a homey touch. Who wouldn't want to have breakfast in this lovely setting?
Photo by Charles Dickens Photography


 Pro-Land Landscape Construction Inc.
The clients were updating the interior of their home when they hired Pro-Land to start their design. They wanted a contemporary look for their landscape, with a monochromatic colour scheme and dark accents to make a statement. The pool was the feature of the space, which was centered on the house so from the inside looking out, you'd see the bright blue water. Surrounding the pool we created space for an outdoor kitchen, dining, water feature and a deck/lounge space. The deck was constructed in the corner of the lot to break up the interlock, privacy screens anchor the space and give it a feeling of intimacy.
Effie Edits Inc.

Sponsored
Columbus, OH

Snider & Metcalf Interior Design, LTD
Leading Interior Designers in Columbus, Ohio & Ponte Vedra, Florida
 Pro-Land Landscape Construction Inc.
The clients were updating the interior of their home when they hired Pro-Land to start their design. They wanted a contemporary look for their landscape, with a monochromatic colour scheme and dark accents to make a statement. The pool was the feature of the space, which was centered on the house so from the inside looking out, you'd see the bright blue water. Surrounding the pool we created space for an outdoor kitchen, dining, water feature and a deck/lounge space. The deck was constructed in the corner of the lot to break up the interlock, privacy screens anchor the space and give it a feeling of intimacy.
Effie Edits Inc.
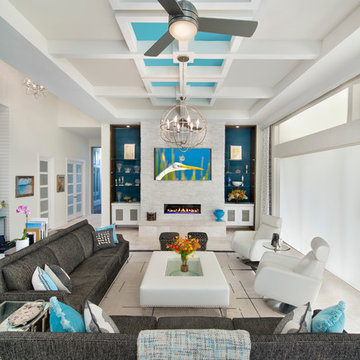 HOME & DESIGN MAGAZINE NAPLES
This home was featured in the May 2016 edition of HOME & DESIGN Magazine. To see the rest of the home tour as well as other luxury homes featured, visit http://www.homeanddesign.net/designer-at-home/
 Pro-Land Landscape Construction Inc.
The clients were updating the interior of their home when they hired Pro-Land to start their design. They wanted a contemporary look for their landscape, with a monochromatic colour scheme and dark accents to make a statement. The pool was the feature of the space, which was centered on the house so from the inside looking out, you'd see the bright blue water. Surrounding the pool we created space for an outdoor kitchen, dining, water feature and a deck/lounge space. The deck was constructed in the corner of the lot to break up the interlock, privacy screens anchor the space and give it a feeling of intimacy.
Effie Edits Inc.
12