
Search results for "Edition centers" in Home Design Ideas

 Fireplace Editions
Example of a mid-sized transitional formal and enclosed medium tone wood floor and brown floor living room design in Raleigh with white walls, a standard fireplace, a tile fireplace and no tv

 Leicht Westchester-Greenwich
Example of a minimalist u-shaped concrete floor home design design in New York with an integrated sink, flat-panel cabinets, dark wood cabinets, quartzite countertops, stainless steel appliances and an island

 McCullough's Flooring
Gorgeous master bath finished with Dal-Tile's Fabrique porcelain tile in the color Noir Linen polished. Tile size is 12"x24" installed in a brick joint pattern. The floor boasts underfloor heating on a timed thermostat.
Find the right local pro for your project

 CairnsCraft Design & Remodel
Great spacious bathroom with lot of amenities.
Photographer: Jon Upson
Large elegant master beige tile and porcelain tile drop-in bathtub photo in San Diego with an undermount sink, raised-panel cabinets, medium tone wood cabinets, granite countertops, beige walls and a two-piece toilet
Large elegant master beige tile and porcelain tile drop-in bathtub photo in San Diego with an undermount sink, raised-panel cabinets, medium tone wood cabinets, granite countertops, beige walls and a two-piece toilet

 Design Set Match
Design By: Design Set Match Construction by: Coyle Home Remodel Photography by: Treve Johnson Photography Tile Materials: Ceramic Tile Design Light & Plumbing Fixtures: Jack London kitchen & Bath Ideabook: http://www.houzz.com/ideabooks/44526431/thumbs/oakland-grand-lake-modern-guest-bath
 mango design co
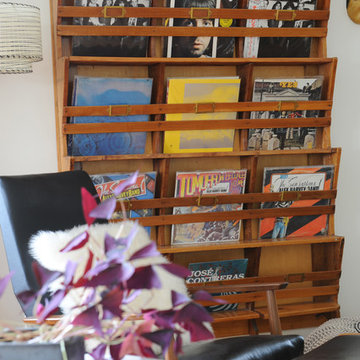
Example of a large 1950s open concept linoleum floor home design design in Vancouver with a music area, white walls, a standard fireplace and a brick fireplace

 Spire North
Tucked away in the backwoods of Torch Lake, this home marries “rustic” with the sleek elegance of modern. The combination of wood, stone and metal textures embrace the charm of a classic farmhouse. Although this is not your average farmhouse. The home is outfitted with a high performing system that seamlessly works with the design and architecture.
The tall ceilings and windows allow ample natural light into the main room. Spire Integrated Systems installed Lutron QS Wireless motorized shades paired with Hartmann & Forbes windowcovers to offer privacy and block harsh light. The custom 18′ windowcover’s woven natural fabric complements the organic esthetics of the room. The shades are artfully concealed in the millwork when not in use.
Spire installed B&W in-ceiling speakers and Sonance invisible in-wall speakers to deliver ambient music that emanates throughout the space with no visual footprint. Spire also installed a Sonance Landscape Audio System so the homeowner can enjoy music outside.
Each system is easily controlled using Savant. Spire personalized the settings to the homeowner’s preference making controlling the home efficient and convenient.

Sponsored
Delaware, OH

Buckeye Basements, Inc.
Central Ohio's Basement Finishing ExpertsBest Of Houzz '13-'21

 iCork Floor
Fusion Cork flooring is clean, durable as stone, and warm to walk on, and is fabulous for people suffering from allergies and asthma

 Stonecreek Building Company, Inc.
Timmerman Photography
Sculpture by Mayme Kratz
This is a home we initially built in 1995 and after it sold in 2014 we were commissioned to come back and remodel the interior of the home.
We worked with internationally renowned architect Will Bruder on the initial design on the home. The goal of home was to build a modern hillside home which made the most of the vista upon which it sat. A few ways we were able to achieve this were the unique, floor-to-ceiling glass windows on the side of the property overlooking Scottsdale, a private courtyard off the master bedroom and bathroom, and a custom commissioned sculpture Mayme Kratz.
Stonecreek's particular role in the project were to work alongside both the clients and the architect to make sure we were able to perfectly execute on the vision and design of the project. A very unique component of this house is how truly custom every feature is, all the way from the window systems and the bathtubs all the way down to the door handles and other features.


 Flow Wall System
Inspiration for a large modern attached three-car garage workshop remodel in Salt Lake City

 YesterTec Design Company
Some of our most popular units over the years have been our Working Pantries. Here the slate gray WP48 is shown open with its granite countertop. It can conceal most of the kitchen’s small electrical appliances as well as dishes and dry goods. By adding a sink and an under-counter refrigerator, these pantries become Hospitality Centers that can conceal any plug-in countertop appliance as well. These versatile workstations have found their way into many homes and offices for many different reasons.
Our 29” deep workstations allow for extra counter top and storage space as demonstrated by our S84 island Sink Workstation. The Storage unit above hides the messy countertop from view from the adjacent room/area, while adding valuable work space in the reach zone around the sink. It also stores dishes or counter top appliances behind its glass sliding doors. And there is still no more beautiful countertop than our solid cherry top that is protected with a water and stain resistant polyurethane finish.

 HAUS | Architecture For Modern Lifestyles
Living space with curved clear cedar ceilings, built-in media and storage walls, custom artwork and custom furniture - Interior Architecture: HAUS | Architecture + LEVEL Interiors - Photography: Ryan Kurtz

Sponsored
Columbus, OH

Trish Takacs Design
Award Winning & Highly Skilled Kitchen & Bath Designer in Columbus

 Budget Blinds of Cedar Falls / Waterloo, IA
Budget Blinds blackout roller shades, photo credit installer Adam Brannick
Example of a mid-sized transitional guest bedroom design in Cedar Rapids with gray walls and no fireplace
Example of a mid-sized transitional guest bedroom design in Cedar Rapids with gray walls and no fireplace

 MEC
MECPEACOCK FANTASY - Custom Designed Peacock Wall Mural in brilliant colors. Notice how it has just the right amount of color | Have a custom mosaic idea? We can help, with our brilliant Italian-trained mosaicists and easy-to-install tiled masterpieces. Worldwide shipping available on the complete range of quality handcrafted marble & glass mosaic products. For inquires and more info, contact us: http://mecartworks.com
 SM Design
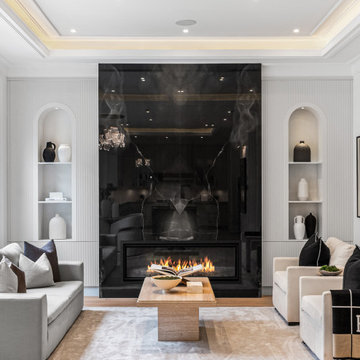
St. Andrews Project — Contemporary Family Room
This living room is designed around the idea of quiet drama, a sophisticated composition where architectural symmetry, sculptural materials, and controlled contrast create an atmosphere that feels luxurious without becoming ostentatious.
The fireplace wall serves as the room's architectural centerpiece. A dramatic expanse of high-gloss black stone creates depth and reflection, transforming the fireplace into more than a functional element, it becomes a strong visual plane that anchors the entire room. The reflective surface captures fragments of the surrounding furnishings and lighting, adding dimensionality and allowing the space to feel richer as the light changes throughout the day.
Flanking the fireplace, finely detailed vertical wall treatment introduces texture and rhythm while maintaining the room's restrained monochromatic palette. The paired arched niches provide a softer counterpoint to the linear detailing, creating an intentional balance between geometric precision and organic curvature. Carefully edited decorative objects within the niches reinforce the sense of curation rather than clutter.
The seating arrangement is deliberately symmetrical and conversational, positioning the fireplace as a shared focal point while maintaining an intimate scale. Soft ivory upholstery and layered neutral textiles temper the strength of the black stone, while charcoal and warm taupe accents add tonal depth. The result is a palette that feels sophisticated and contemporary but remains comfortable and highly livable.
A substantial natural-stone coffee table introduces another tactile layer. Its architectural pedestal form gives the center of the room a sculptural presence, while the organic stone surface contrasts beautifully with the reflective fireplace surround and soft textiles.
Above, the recessed ceiling detail and concealed warm illumination subtly emphasize the room's architectural proportions. Rather than relying on decorative lighting alone, the layered illumination creates a soft perimeter glow that enhances the millwork and gives the room a warmer evening character.
The overall design relies on contrast as its primary decorative language: reflective black stone against matte white millwork, linear fluting against curved niches, structured architecture against organic materials, and crisp upholstery against tactile textiles. The result is a refined contemporary living environment with a strong sense of permanence, balance, and bespoke craftsmanship.

 Closet Factory (Fort Lauderdale)
Our daily routine begins and ends in the closet, so we believe it should be a place of peace, organization and beauty. When it comes to the custom design of one of the most personal rooms in your home, we want to transform your closet and make space for everything. With an inspired closet design you are able to easily find what you need, take charge of your morning routine, and discover a feeling of harmony to carry you throughout your day.

Sponsored
Delaware, OH
Buckeye Basements, Inc.
Central Ohio's Basement Finishing ExpertsBest Of Houzz '13-'21


 The Bodily Works
Example of a mid-sized transitional enclosed carpeted and beige floor home theater design in Salt Lake City with gray walls and a wall-mounted tv

 F. M. Construction Ltd
Seevirtual Marketing and Photography
Example of a mid-sized arts and crafts ceramic tile and beige floor mudroom design in Vancouver with white walls and a black front door
Example of a mid-sized arts and crafts ceramic tile and beige floor mudroom design in Vancouver with white walls and a black front door
14