
Search results for "Edition centre" in Home Design Ideas
 Successful Staging/Bobbie McGrath
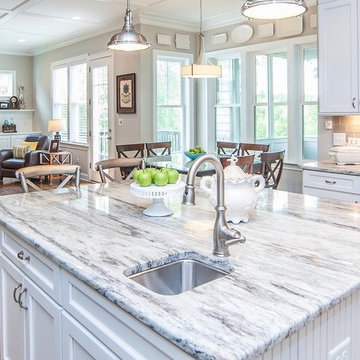
Home Staging is all about showcasing the strength of the house by editing items that would draw attention away from these fixed assets. The hardwoods, view, and moldings take center stage in this photo. The homeowner's timeless plate collection and "shot of happy" turquoise bowl of apples add just enough color to add a homey touch. Who wouldn't want to have breakfast in this lovely setting?
Photo by Charles Dickens Photography
 Goddard Design Group

A master bath we wrapped in metallic cork wallpaper, lacquered millwork and a painting by @dozegreen as the focal point
Inspiration for a contemporary master marble floor, beige floor, double-sink and wallpaper alcove bathtub remodel with flat-panel cabinets, blue cabinets, a one-piece toilet, blue walls, an integrated sink, marble countertops, beige countertops and a built-in vanity
Inspiration for a contemporary master marble floor, beige floor, double-sink and wallpaper alcove bathtub remodel with flat-panel cabinets, blue cabinets, a one-piece toilet, blue walls, an integrated sink, marble countertops, beige countertops and a built-in vanity
 Lars Remodeling & Design
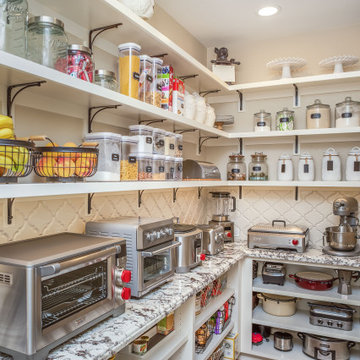
This project was Lars’ second time working with this wonderful Chula Vista family and when they contacted us with their ideas about what they wanted to accomplish in their home, we knew it was going to be special. The star of the show is this stunning kitchen with a massive island. Every detail was thought of and carefully crafted to blend seamlessly with the architecture of the home and how this family lives within it. Gorgeous off-white cabinetry paired with rich wood accents and flooring, custom made panels with intricate mirror detailing to conceal the SUBZERO/Wolf refrigerator and freezer, a built in wet bar to house an extensive whiskey collection, tile painstakingly set to capture each and every curve while flowing perfectly with the crown moulding, and a pantry that could easily rival The Home Edit stocked with every imaginable SUBZERO/Wolf countertop appliance and dual steam ovens. The large open concept space that flows into the living room was reconfigured to replace and center a large fireplace that features a direct-vent set up and stunning stone surround with custom built-ins flanking either side. New wood flooring throughout the downstairs features a classic herringbone pattern that gives special interest to a long hallway, while a new stair railing was custom designed with intricate detail to mirror an existing window design detail. The end result is stunning and we are so thrilled that this wonderful family will make memories in this home for years to come.
Find the right local pro for your project
 Rio Stones
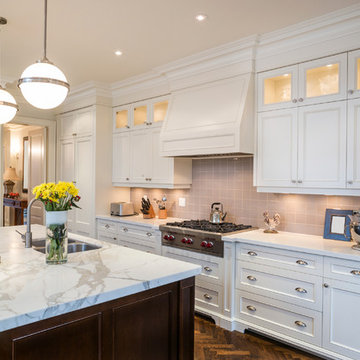
Enclosed kitchen - mid-sized transitional l-shaped dark wood floor and brown floor enclosed kitchen idea in Los Angeles with an island, white cabinets, marble countertops, gray backsplash, stainless steel appliances, a double-bowl sink, recessed-panel cabinets and ceramic backsplash
 House of Funk
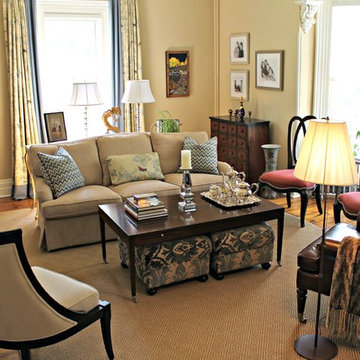
In the living room, we’ve created a touch of drama by editing the existing window treatments. The bespoke ottomans slide under the table to create both more space and additional seating.
The center pillow on the sofa served as the foundation for our style inspiration. We dialed it up by mixing modern prints and pops of red to create a sophisticated décor.
 Medford Design-Build

The completed bar includes custom shelving to display our client’s extensive Bourbon collection, a commercial grade icemaker, a large beverage center, LED accent lights, strategically placed can lights, and beautiful wood detailing in the reclaimed wood ceiling and wood-look tile floor.
Photos by Larry Crowder. Edits By Todd Ramsey, Impressia

 Guy Ayers, Architect
Reverse Shed Eichler
This project is part tear-down, part remodel. The original L-shaped plan allowed the living/ dining/ kitchen wing to be completely re-built while retaining the shell of the bedroom wing virtually intact. The rebuilt entertainment wing was enlarged 50% and covered with a low-slope reverse-shed roof sloping from eleven to thirteen feet. The shed roof floats on a continuous glass clerestory with eight foot transom. Cantilevered steel frames support wood roof beams with eaves of up to ten feet. An interior glass clerestory separates the kitchen and livingroom for sound control. A wall-to-wall skylight illuminates the north wall of the kitchen/family room. New additions at the back of the house add several “sliding” wall planes, where interior walls continue past full-height windows to the exterior, complimenting the typical Eichler indoor-outdoor ceiling and floor planes. The existing bedroom wing has been re-configured on the interior, changing three small bedrooms into two larger ones, and adding a guest suite in part of the original garage. A previous den addition provided the perfect spot for a large master ensuite bath and walk-in closet. Natural materials predominate, with fir ceilings, limestone veneer fireplace walls, anigre veneer cabinets, fir sliding windows and interior doors, bamboo floors, and concrete patios and walks. Landscape design by Bernard Trainor: www.bernardtrainor.com (see “Concrete Jungle” in April 2014 edition of Dwell magazine). Microsoft Media Center installation of the Year, 2008: www.cybermanor.com/ultimate_install.html (automated shades, radiant heating system, and lights, as well as security & sound).

Sponsored
Delaware, OH

Buckeye Basements, Inc.
Central Ohio's Basement Finishing ExpertsBest Of Houzz '13-'21
 Lars Remodeling & Design
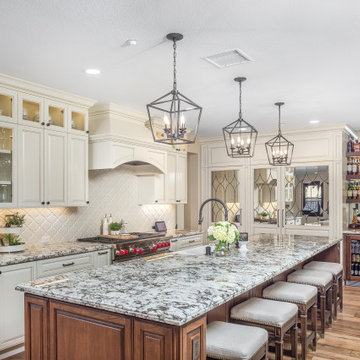
This project was Lars’ second time working with this wonderful Chula Vista family and when they contacted us with their ideas about what they wanted to accomplish in their home, we knew it was going to be special. The star of the show is this stunning kitchen with a massive island. Every detail was thought of and carefully crafted to blend seamlessly with the architecture of the home and how this family lives within it. Gorgeous off-white cabinetry paired with rich wood accents and flooring, custom made panels with intricate mirror detailing to conceal the SUBZERO/Wolf refrigerator and freezer, a built in wet bar to house an extensive whiskey collection, tile painstakingly set to capture each and every curve while flowing perfectly with the crown moulding, and a pantry that could easily rival The Home Edit stocked with every imaginable SUBZERO/Wolf countertop appliance and dual steam ovens. The large open concept space that flows into the living room was reconfigured to replace and center a large fireplace that features a direct-vent set up and stunning stone surround with custom built-ins flanking either side. New wood flooring throughout the downstairs features a classic herringbone pattern that gives special interest to a long hallway, while a new stair railing was custom designed with intricate detail to mirror an existing window design detail. The end result is stunning and we are so thrilled that this wonderful family will make memories in this home for years to come.
 The Closet Edition
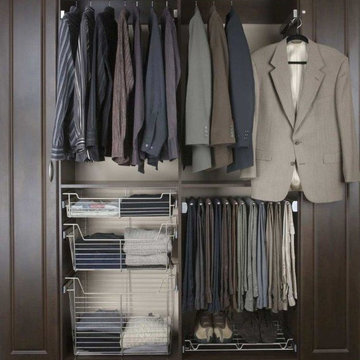
contemporary men's closet with pull out pant rack, pull out baskets in dark wood tone melamine with solid wood doors. Very Sheik
Large trendy men's reach-in closet photo in Miami with recessed-panel cabinets and dark wood cabinets
Large trendy men's reach-in closet photo in Miami with recessed-panel cabinets and dark wood cabinets
 Lars Remodeling & Design
This project was Lars’ second time working with this wonderful Chula Vista family and when they contacted us with their ideas about what they wanted to accomplish in their home, we knew it was going to be special. The star of the show is this stunning kitchen with a massive island. Every detail was thought of and carefully crafted to blend seamlessly with the architecture of the home and how this family lives within it. Gorgeous off-white cabinetry paired with rich wood accents and flooring, custom made panels with intricate mirror detailing to conceal the SUBZERO/Wolf refrigerator and freezer, a built in wet bar to house an extensive whiskey collection, tile painstakingly set to capture each and every curve while flowing perfectly with the crown moulding, and a pantry that could easily rival The Home Edit stocked with every imaginable SUBZERO/Wolf countertop appliance and dual steam ovens. The large open concept space that flows into the living room was reconfigured to replace and center a large fireplace that features a direct-vent set up and stunning stone surround with custom built-ins flanking either side. New wood flooring throughout the downstairs features a classic herringbone pattern that gives special interest to a long hallway, while a new stair railing was custom designed with intricate detail to mirror an existing window design detail. The end result is stunning and we are so thrilled that this wonderful family will make memories in this home for years to come.
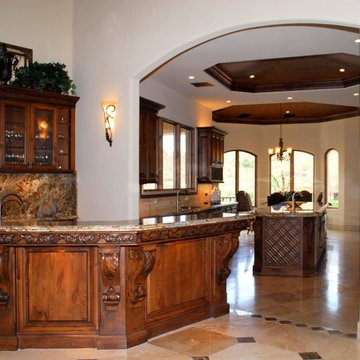 The Closet Edition
kitchen work area with granite, applied moldings, lighted cabinets, corbels, cartouches, applied moldings and 2 piece corwn molding. Custom stain
Kitchen - small traditional marble floor and brown floor kitchen idea in Miami with dark wood cabinets, granite countertops, brown backsplash, stone slab backsplash and an island
Kitchen - small traditional marble floor and brown floor kitchen idea in Miami with dark wood cabinets, granite countertops, brown backsplash, stone slab backsplash and an island
 Successful Staging/Bobbie McGrath
This owners' suite adjoins a seductive bath complete with steam shower. The continual use of the blue and orange color scheme draws out the many different personalities of the unique wood floors and highlights the versatility of the color palette. Editing a few items allows the details to take center stage.
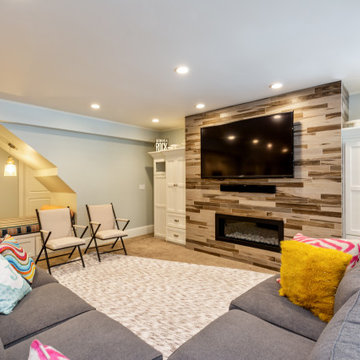



 The Closet Edition

Wood grain melamine with shaker style doors, formica tops and iron hardware, matching backing in this awesome mud room.
Example of a mid-sized transitional ceramic tile and multicolored floor utility room design in Miami with a drop-in sink, shaker cabinets, medium tone wood cabinets and green walls
Example of a mid-sized transitional ceramic tile and multicolored floor utility room design in Miami with a drop-in sink, shaker cabinets, medium tone wood cabinets and green walls
 The Closet Edition
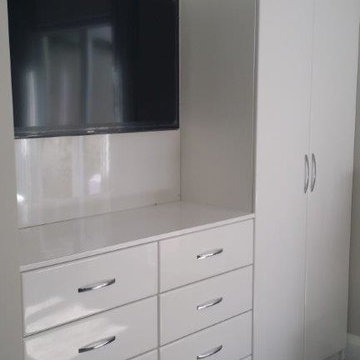
Modern High Gloss white materials, with 8 drawers and large cabinet showcasing the television.
Example of a minimalist home theater design in Miami
Example of a minimalist home theater design in Miami
 The Closet Edition
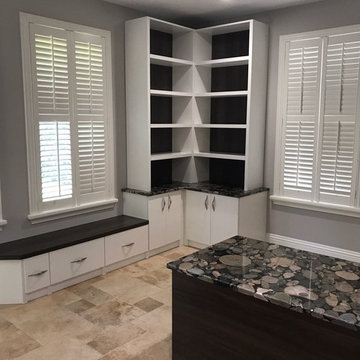
Walk In custom closet in white melamine with flat fronts, granite countertops, and a center island.
Walk-in closet - mid-sized contemporary gender-neutral walk-in closet idea in Miami with flat-panel cabinets and white cabinets
Walk-in closet - mid-sized contemporary gender-neutral walk-in closet idea in Miami with flat-panel cabinets and white cabinets
 Featured Edits Furniture
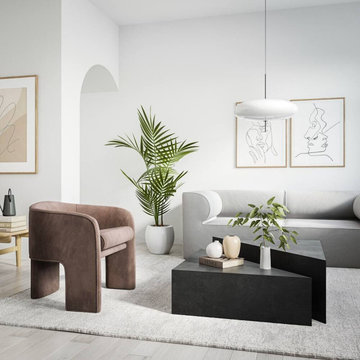
The Calypso coffee table set boasts a simple geometric shaped design, consisting of two different sized micro cement pieces. When pushed together, they form an elegant square, and equally, can be customised by pulling the two parts apart or off the centre.
As part of the Featured Edit capsule collection, this style is skilfully designed and made by our in-house team to provide a timeless solution for your interior space and match a wide range of furniture styles and current design trends.
Materials:
Micro cement (The pattern and tone may differ slightly to the image shown, as each item is made to order and unique. Samples available upon request.)

Sponsored
Columbus, OH

Trish Takacs Design
Award Winning & Highly Skilled Kitchen & Bath Designer in Columbus
 Pro-Land Landscape Construction Inc.
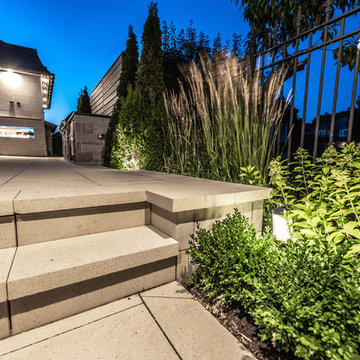
The clients were updating the interior of their home when they hired Pro-Land to start their design. They wanted a contemporary look for their landscape, with a monochromatic colour scheme and dark accents to make a statement. The pool was the feature of the space, which was centered on the house so from the inside looking out, you'd see the bright blue water. Surrounding the pool we created space for an outdoor kitchen, dining, water feature and a deck/lounge space. The deck was constructed in the corner of the lot to break up the interlock, privacy screens anchor the space and give it a feeling of intimacy.
Effie Edits Inc.
 Pro-Land Landscape Construction Inc.

The clients were updating the interior of their home when they hired Pro-Land to start their design. They wanted a contemporary look for their landscape, with a monochromatic colour scheme and dark accents to make a statement. The pool was the feature of the space, which was centered on the house so from the inside looking out, you'd see the bright blue water. Surrounding the pool we created space for an outdoor kitchen, dining, water feature and a deck/lounge space. The deck was constructed in the corner of the lot to break up the interlock, privacy screens anchor the space and give it a feeling of intimacy.
Effie Edits Inc.
 Pro-Land Landscape Construction Inc.
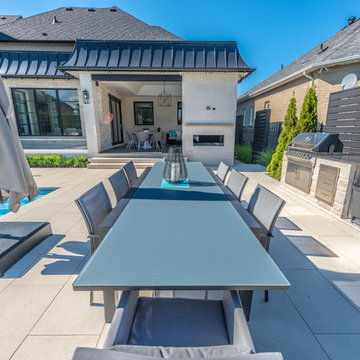
The clients were updating the interior of their home when they hired Pro-Land to start their design. They wanted a contemporary look for their landscape, with a monochromatic colour scheme and dark accents to make a statement. The pool was the feature of the space, which was centered on the house so from the inside looking out, you'd see the bright blue water. Surrounding the pool we created space for an outdoor kitchen, dining, water feature and a deck/lounge space. The deck was constructed in the corner of the lot to break up the interlock, privacy screens anchor the space and give it a feeling of intimacy.
Effie Edits Inc.
3