
Search results for "Edition centre" in Home Design Ideas
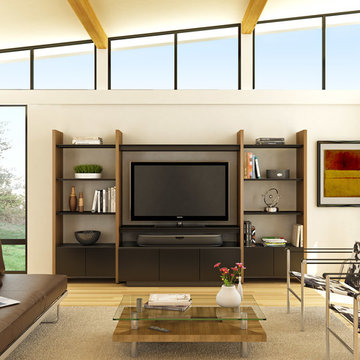
 Hold It Contemporary Home
Create an impressive media wall with SEMBLANCE HOME THEATER. An open system can be created by using AV shelves to support a TV and components. For an enclosed system, the SEMBLANCE edition of the MIRAGE cabinet keeps components out of sight yet remote control accessible through coordinating micro-etched black glass doors. In both open or enclosed configurations, a SEMBLANCE home theater can accommodate TVs up to 65”. SEMBLANCE seamlessly integrates technology into the home while providing versatile space for storage and display.
For simplified ordering, BDI offers a menu of preconfigured SEMBLANCE HOME THEATER packages to suit a variety of applications. Components can be readjusted as often as necessary thanks to machine threaded inserts in the vertical panels (spaced in increments of 2.5”/64mm).
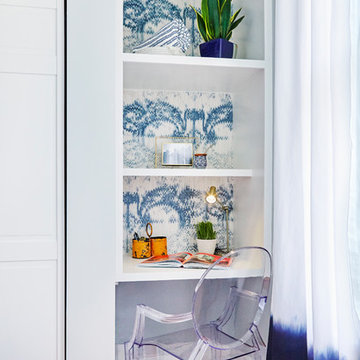
 Centered Interiors
Bedroom - mid-sized transitional guest medium tone wood floor bedroom idea in Louisville with blue walls
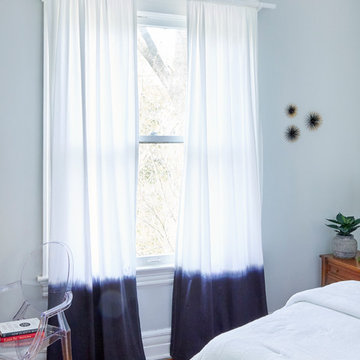 Centered Interiors
Bedroom - mid-sized transitional guest medium tone wood floor bedroom idea in Louisville with blue walls
Find the right local pro for your project
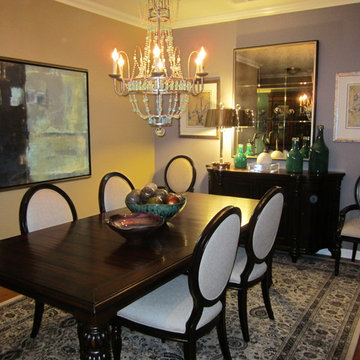

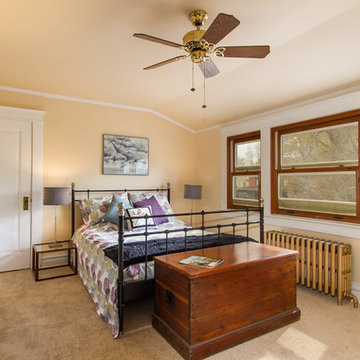
 Anchor's Interiors
The size of this master bedroom was accentuated by removing all unnecessary items and by allowing the beautiful windows to be the center of attention.
Chris Humphrey's edited by Spotlight Home Tours
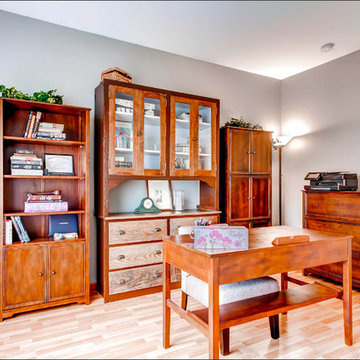
 Johanna Wells Home Staging
Holy smokes, I wish you could have seen this space. Every inch of every wall was filled and lined with furnishings. The cabinets held antique china, cups and saucers, which added a level of confusion which would have made a home buyer scratch their head trying to guess what kind of room they were viewing.
By pulling the desk to the center of the room, editing out the collectable and using books in their place we were able to paint a picture of a neatly organized and appealing office environment.
Remember, with a home staging consultation and report we typically use what you have when working on a tight budget. Looks fetching, if I don't mind saying so, don't you?
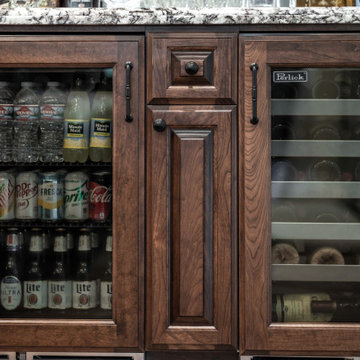
 Lars Remodeling & Design
This project was Lars’ second time working with this wonderful Chula Vista family and when they contacted us with their ideas about what they wanted to accomplish in their home, we knew it was going to be special. The star of the show is this stunning kitchen with a massive island. Every detail was thought of and carefully crafted to blend seamlessly with the architecture of the home and how this family lives within it. Gorgeous off-white cabinetry paired with rich wood accents and flooring, custom made panels with intricate mirror detailing to conceal the SUBZERO/Wolf refrigerator and freezer, a built in wet bar to house an extensive whiskey collection, tile painstakingly set to capture each and every curve while flowing perfectly with the crown moulding, and a pantry that could easily rival The Home Edit stocked with every imaginable SUBZERO/Wolf countertop appliance and dual steam ovens. The large open concept space that flows into the living room was reconfigured to replace and center a large fireplace that features a direct-vent set up and stunning stone surround with custom built-ins flanking either side. New wood flooring throughout the downstairs features a classic herringbone pattern that gives special interest to a long hallway, while a new stair railing was custom designed with intricate detail to mirror an existing window design detail. The end result is stunning and we are so thrilled that this wonderful family will make memories in this home for years to come.

Sponsored
Columbus, OH

Hope Restoration & General Contracting
Columbus Design-Build, Kitchen & Bath Remodeling, Historic Renovations
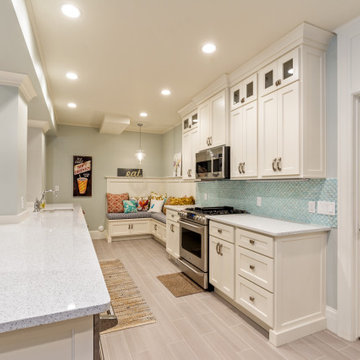

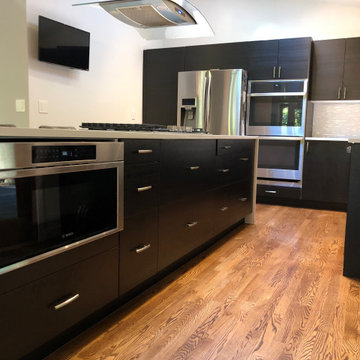
 INSPIRED KITCHEN DESIGN
According to Kate, the remodel process did not intimidate her at all.
“I’m that special person that loves building IKEA furniture. It’s like adult LEGOs, but the life-size Swedish edition! I figured we could save money on our remodel by building the cabinetry and drawers myself,” she notes.
“I created a numbering system (based off of IKD’s documents) for my fantastic general contractor, who did the actual installation in terms of hanging the cabinet framework and getting everything in the right place. The installation was a total breeze. He loved the IKD documentation. I had a full copy of the packet printed and labeled for him, and he used them exclusively as his guide in the installation process,” she says.
The TINGSRYD Black door fronts are featured on the upper cabinetry around the stainless steel Samsung refrigerator and double oven to the wall by the sink. MAXIMERA drawers provide additional storage and perfect organization along the base cabinetry and throughout the long center island. And the IKEA KASKER quartz countertops on the island and perimeter offer a sense of warmth to an all black kitchen.
Tying the look together is hardwood flooring, a large hood from AKDY over the island and natural lighting from an overhead skylight, glass doors and the window over the Soleil farmhouse sink.

 IrisWork by Olivier Pojzman
Printed actual size at 48” x 18” on archival photographic paper, a metal print (aluminum), or with an acrylic facemount, these prints will become a center piece as well as an object of discussion in your favorite room or office. All vintage guitar prints are sold as “open edition” and at a great price from $195.00 to $595.00
©Olivier Pojzman - IrisWork.com
 IrisWork by Olivier Pojzman
Printed actual size at 48” x 18” on archival photographic paper, a metal print (aluminum), or with an acrylic facemount, these prints will become a center piece as well as an object of discussion in your favorite room or office. All vintage guitar prints are sold as “open edition” and at a great price from $195.00 to $595.00
©Olivier Pojzman - IrisWork.com

 Pro-Land Landscape Construction Inc.
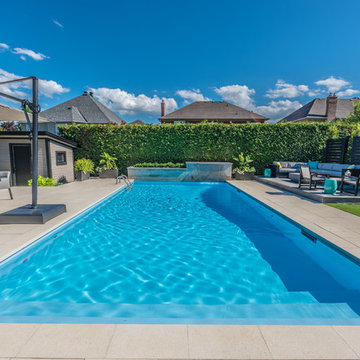
The clients were updating the interior of their home when they hired Pro-Land to start their design. They wanted a contemporary look for their landscape, with a monochromatic colour scheme and dark accents to make a statement. The pool was the feature of the space, which was centered on the house so from the inside looking out, you'd see the bright blue water. Surrounding the pool we created space for an outdoor kitchen, dining, water feature and a deck/lounge space. The deck was constructed in the corner of the lot to break up the interlock, privacy screens anchor the space and give it a feeling of intimacy.
Effie Edits Inc.

Sponsored
Columbus, OH

Trish Takacs Design
Award Winning & Highly Skilled Kitchen & Bath Designer in Columbus
 Pro-Land Landscape Construction Inc.
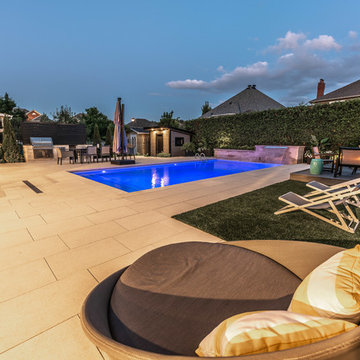
The clients were updating the interior of their home when they hired Pro-Land to start their design. They wanted a contemporary look for their landscape, with a monochromatic colour scheme and dark accents to make a statement. The pool was the feature of the space, which was centered on the house so from the inside looking out, you'd see the bright blue water. Surrounding the pool we created space for an outdoor kitchen, dining, water feature and a deck/lounge space. The deck was constructed in the corner of the lot to break up the interlock, privacy screens anchor the space and give it a feeling of intimacy.
Effie Edits Inc.
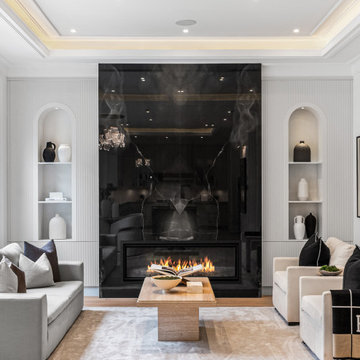
 SM Design
St. Andrews Project — Contemporary Family Room
This living room is designed around the idea of quiet drama, a sophisticated composition where architectural symmetry, sculptural materials, and controlled contrast create an atmosphere that feels luxurious without becoming ostentatious.
The fireplace wall serves as the room's architectural centerpiece. A dramatic expanse of high-gloss black stone creates depth and reflection, transforming the fireplace into more than a functional element, it becomes a strong visual plane that anchors the entire room. The reflective surface captures fragments of the surrounding furnishings and lighting, adding dimensionality and allowing the space to feel richer as the light changes throughout the day.
Flanking the fireplace, finely detailed vertical wall treatment introduces texture and rhythm while maintaining the room's restrained monochromatic palette. The paired arched niches provide a softer counterpoint to the linear detailing, creating an intentional balance between geometric precision and organic curvature. Carefully edited decorative objects within the niches reinforce the sense of curation rather than clutter.
The seating arrangement is deliberately symmetrical and conversational, positioning the fireplace as a shared focal point while maintaining an intimate scale. Soft ivory upholstery and layered neutral textiles temper the strength of the black stone, while charcoal and warm taupe accents add tonal depth. The result is a palette that feels sophisticated and contemporary but remains comfortable and highly livable.
A substantial natural-stone coffee table introduces another tactile layer. Its architectural pedestal form gives the center of the room a sculptural presence, while the organic stone surface contrasts beautifully with the reflective fireplace surround and soft textiles.
Above, the recessed ceiling detail and concealed warm illumination subtly emphasize the room's architectural proportions. Rather than relying on decorative lighting alone, the layered illumination creates a soft perimeter glow that enhances the millwork and gives the room a warmer evening character.
The overall design relies on contrast as its primary decorative language: reflective black stone against matte white millwork, linear fluting against curved niches, structured architecture against organic materials, and crisp upholstery against tactile textiles. The result is a refined contemporary living environment with a strong sense of permanence, balance, and bespoke craftsmanship.
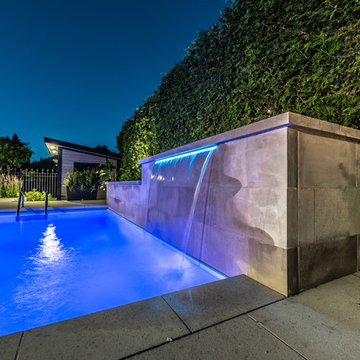 Pro-Land Landscape Construction Inc.
The clients were updating the interior of their home when they hired Pro-Land to start their design. They wanted a contemporary look for their landscape, with a monochromatic colour scheme and dark accents to make a statement. The pool was the feature of the space, which was centered on the house so from the inside looking out, you'd see the bright blue water. Surrounding the pool we created space for an outdoor kitchen, dining, water feature and a deck/lounge space. The deck was constructed in the corner of the lot to break up the interlock, privacy screens anchor the space and give it a feeling of intimacy.
Effie Edits Inc.
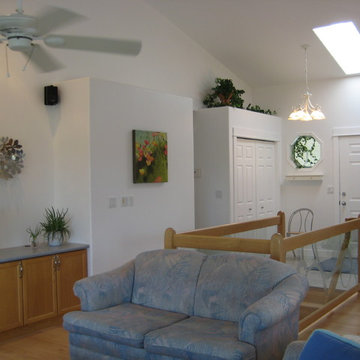
 Laurie Brasnett
Humble home.
Actually this is our family great room -a passive sunroom on the northern prairies in a midsized city. My beginnings -my thesis built - in a time of great environmental innovation and progression before good access to many choices of materials and during a shortage of trades. Still on time and on budget!
My northern clients suggested I show a home with materials available to the northerners at a reasonable cost. This is a humble home.
This 1998 urban country home is a passive solar Universal Designed home. It was a thesis actually successfully built by Northridge Homes within budget and on time. This is the great room and a few photos of the master suite. The ceiling is a scissored vault: essential for the active clay soil movement.
The landscaping and cross breezes keep it cool in the summer. Winters are cozy with the sun heating the home until suppertime. Halls are wide and bathrooms accommodate wheelchair use. 3 generous bedrooms are on this level. The kitchen is designed for family cooking together and the space allows for some good dance moves in the kitchen. The outdoors and indoors flow barrier free. The full basement includes a tornado shelter, huge teen suite downstairs, large full bath with enclosed tub, large open living space, media centre and hidden media operation room and large design studio. It is unintentionally feng shui compliant too. The house was fully wired for electronics. The fully landscaped yard features brick driveway and large patio, a parking pad tucked into the shrubbery, fire pit, veggie garden, and xeriscape plantings. The year round compost management was featured in the Prairie Edition of Gardens West.
I miss this home! It was designed to capture the sun and really worked well for our active family life indoors and out.

Sponsored
Delaware, OH

Buckeye Basements, Inc.
Central Ohio's Basement Finishing ExpertsBest Of Houzz '13-'21
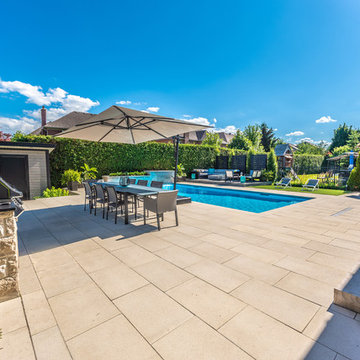 Pro-Land Landscape Construction Inc.
The clients were updating the interior of their home when they hired Pro-Land to start their design. They wanted a contemporary look for their landscape, with a monochromatic colour scheme and dark accents to make a statement. The pool was the feature of the space, which was centered on the house so from the inside looking out, you'd see the bright blue water. Surrounding the pool we created space for an outdoor kitchen, dining, water feature and a deck/lounge space. The deck was constructed in the corner of the lot to break up the interlock, privacy screens anchor the space and give it a feeling of intimacy.
Effie Edits Inc.
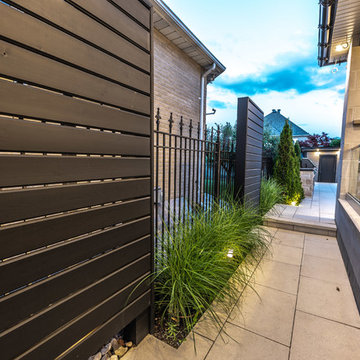 Pro-Land Landscape Construction Inc.
The clients were updating the interior of their home when they hired Pro-Land to start their design. They wanted a contemporary look for their landscape, with a monochromatic colour scheme and dark accents to make a statement. The pool was the feature of the space, which was centered on the house so from the inside looking out, you'd see the bright blue water. Surrounding the pool we created space for an outdoor kitchen, dining, water feature and a deck/lounge space. The deck was constructed in the corner of the lot to break up the interlock, privacy screens anchor the space and give it a feeling of intimacy.
Effie Edits Inc.
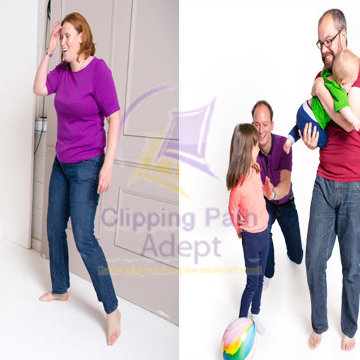
 Clipping Path Adept
Family funny moment time picture in our photo editing service.
Golden Solve Center
Paulusstraße 13, Weingarten (Baden),
76356, Germany
Phone: +491796170622
Skype: tonu751
E-MAIL : info@clippingpathadept.com
5