
Search results for "Edition centre" in Home Design Ideas

 Connecticut Stone
A young couple and talented mason, Mike Nusdeo, of Ridgeview Stone, collaborated to create this unique fireplace. Its a snap shot in time and was inspired by the homeowners travels to far away places and life at home. This projects tells a story and is complete with a library of first edition stone books. Outdoor fireplace was crafted using Byram Black stone.

 Siena Custom Builders, Inc.
Two story family room with overlook from second floor hallway. Gorgeous built-in bookcases house favorite books, family photos and of course, a large TV!
Marina Storm - Picture Perfect House

Find the right local pro for your project
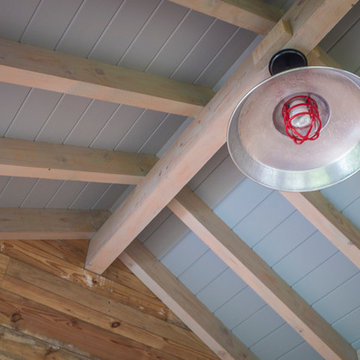
 Teracottage-Limited Edition Artisan Sheds & Such
Interior view of the ceiling in the Teracottage "Fancy That" potting shed. Douglas fir timber frame with tongue and "V" groove board ceiling. Reproduction barn light is part of the finish on this well appointed structure. www.teracottage.com photo by DJS Photography

 Clipping Path Adept
Family funny moment time picture in our photo editing service.
Golden Solve Center
Paulusstraße 13, Weingarten (Baden),
76356, Germany
Phone: +491796170622
Skype: tonu751
E-MAIL : info@clippingpathadept.com

 Zelaya Properties LLC
We used: Custom cherry cabinetry in Arts & Crafts Shaker style by Kabinart in Boulder and Espresso stains. Liberty Hardware Venetian bronze 1-1/2" cabinet knobs. KitchenAid Architect II Series 22 CF counter-depth French door refrigerator. KitchenAid Architect Series II 27" convection single wall oven. KitchenAid 36" 6-burner dual fuel freestanding commercial-style range. KitchenAid Architect II Series 24" dishwasher. Sharp Insight Pro Series 24" built-in microwave drawer (Model #KB6524PS). Crystorama Solaris 12" wide pendant lights in English bronze. Granite countertops in Brown Fantasy. 3"x6" polished marble backsplash.
Paint colors:
Walls: Glidden Silver Cloud 30YY 63/024
Ceilings/Trims/Doors: Glidden Swan White GLC23
Robert B. Narod Photography

Sponsored
Columbus, OH

Trish Takacs Design
Award Winning & Highly Skilled Kitchen & Bath Designer in Columbus
 Soda Pop Design Inc.
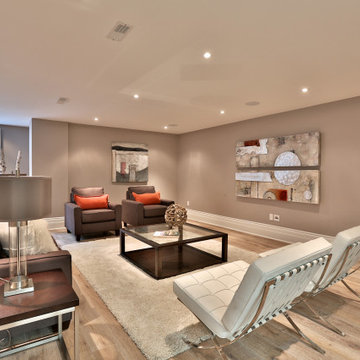
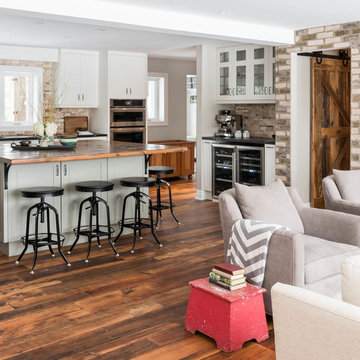
Custom design by Cynthia Soda of Soda Pop Design Inc. in Toronto, Canada. Photography by Stephani Buchman Photography.
Family room - large transitional open concept medium tone wood floor family room idea in Toronto with beige walls, no fireplace and a wall-mounted tv
Family room - large transitional open concept medium tone wood floor family room idea in Toronto with beige walls, no fireplace and a wall-mounted tv

 The Closet Edition
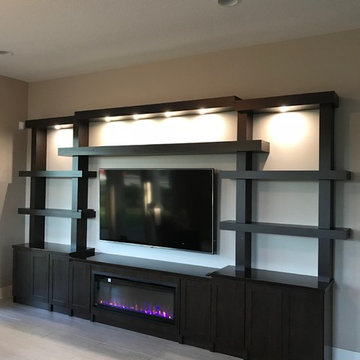
Wall Unit in Apple Cocoa melamine with Shaker Style Thermofoil fronts.
Mid-sized trendy open concept family room photo in Miami with a standard fireplace and a wood fireplace surround
Mid-sized trendy open concept family room photo in Miami with a standard fireplace and a wood fireplace surround
 Carrington Hill Designs, Inc.
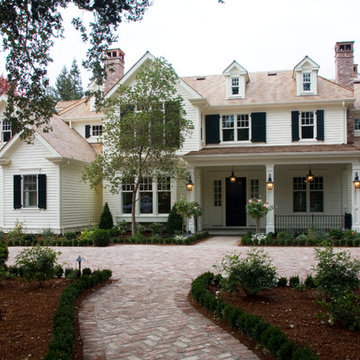
Example of a large classic white two-story concrete fiberboard gable roof design in San Francisco with a shingle roof




 WrightWorks, LLC

The original masonry fireplace, with brick veneer and floating steel framed hearth. The hearth was re-surfaced with a concrete, poured in place counter material. Low voltage, MR-16 recessed lights accent the fireplace and artwork. A small sidelight brings natural light in to wash the brick fireplace as well. Photo by Christopher Wright, CR
 HOME & DESIGN MAGAZINE NAPLES

This home was featured in the January 2016 edition of HOME & DESIGN Magazine. To see the rest of the home tour as well as other luxury homes featured, visit http://www.homeanddesign.net/traditional-jewel-sensational-home-design/
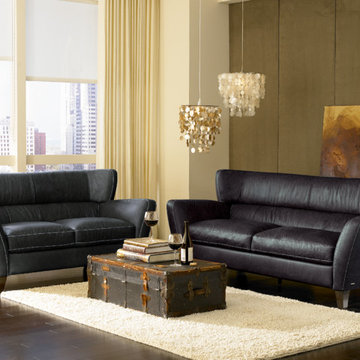
 Gabriele Floor & Home Furnishings
Natuzzi Editions offers a wide range of upholstered leather furniture in many styles, colours and configurations, with particular attention to comfort.

 House of Savoy
This large bathroom remodel feature a clawfoot soaking tub, a large glass enclosed walk in shower, a private water closet, large floor to ceiling linen closet and a custom reclaimed wood vanity made by Limitless Woodworking. Light fixtures and door hardware were provided by Houzz. This modern bohemian bathroom also showcases a cement tile flooring, a feature wall and simple decor to tie everything together.

Sponsored
Delaware, OH

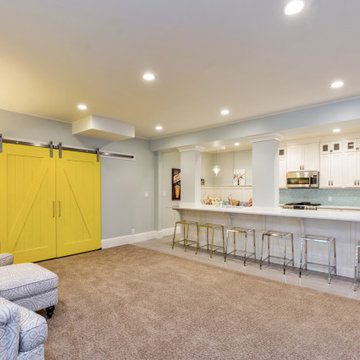
Buckeye Basements, Inc.
Central Ohio's Basement Finishing ExpertsBest Of Houzz '13-'21

 Anchor's Interiors
This room looked completely different before we came in and staged. There were electronics and paperwork strewn about. We utilized the homeowners existing furnishings from the home to create a cozy space centered around the beautiful fireplace.
Chris Humphrey's edited by Spotlight Home Tours
 HOME & DESIGN MAGAZINE NAPLES
This home was featured in the January 2016 edition of HOME & DESIGN Magazine. To see the rest of the home tour as well as other luxury homes featured, visit http://www.homeanddesign.net/light-lovely-in-old-naples/

 Alan Clark Architects, LLC
Jeff Herr Photography
Cottage open concept dark wood floor and brown floor family room photo in Atlanta with white walls and a standard fireplace
Cottage open concept dark wood floor and brown floor family room photo in Atlanta with white walls and a standard fireplace
6