
Search results for "Edition centre" in Home Design Ideas
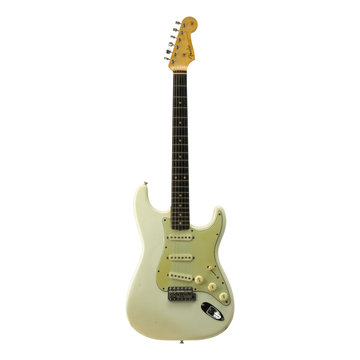
 IrisWork by Olivier Pojzman
Printed actual size at 48” x 18” on archival photographic paper, a metal print (aluminum), or with an acrylic facemount, these prints will become a center piece as well as an object of discussion in your favorite room or office. All vintage guitar prints are sold as “open edition” and at a great price from $195.00 to $595.00
©Olivier Pojzman - IrisWork.com
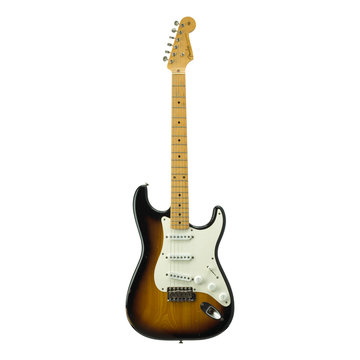 IrisWork by Olivier Pojzman
Printed actual size at 48” x 18” on archival photographic paper, a metal print (aluminum), or with an acrylic facemount, these prints will become a center piece as well as an object of discussion in your favorite room or office. All vintage guitar prints are sold as “open edition” and at a great price from $195.00 to $595.00
©Olivier Pojzman - IrisWork.com

 CHARLES STREET DESIGN, LLC
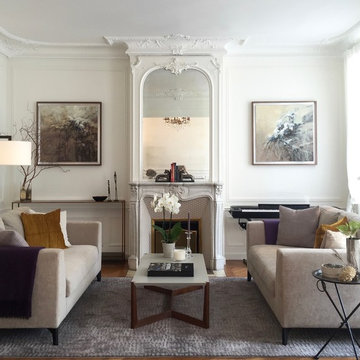
A new-renovation of a Beacon Hill townhouse gets a new look. It was clear from the beginning we needed to seamlessly meld old and new to bring a fresh approach to the interiors of this new home for a young family. Our client owned beautiful antiques and some well-loved, but worn pieces that had the right lines but needed a style upgrade. With a wonderful, engaged client we artfully edited, re-covered and added many new pieces to create a cohesive style with classic forms. The new home is a perfect mixture of beautiful fabrics, functional custom millwork, unique decorative lighting and elegant wall coverings, carpets, and window treatments.
Eric Roth Photography
Find the right local pro for your project
 Architech Stairs & Railings


This Yacht style staircase was a welcome edition to a local loft renovation. Steel white center stringer uses a 225º twist and small freestanding heel to help gain support. Minimalist white pipe rail provides a beautiful contrast to the dark espresso colored treads.
 Berneche2 Architecture PC
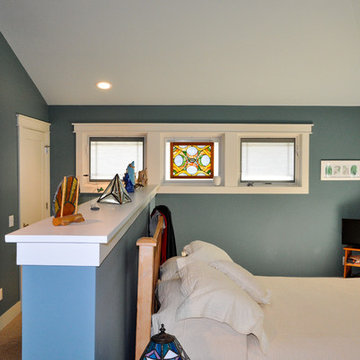
Master Bedroom East Wall, Owner works with stained glass and created the center panel.
Photos by Architect, edited by PGP Creative Photography
Transitional bedroom photo in Chicago
Transitional bedroom photo in Chicago
 Architech Stairs & Railings
This Yacht style staircase was a welcome edition to a local loft renovation. Steel white center stringer uses a 225º twist and small freestanding heel to help gain support. Minimalist white pipe rail provides a beautiful contrast to the dark espresso colored treads.

 Guy Ayers, Architect
Reverse Shed Eichler
This project is part tear-down, part remodel. The original L-shaped plan allowed the living/ dining/ kitchen wing to be completely re-built while retaining the shell of the bedroom wing virtually intact. The rebuilt entertainment wing was enlarged 50% and covered with a low-slope reverse-shed roof sloping from eleven to thirteen feet. The shed roof floats on a continuous glass clerestory with eight foot transom. Cantilevered steel frames support wood roof beams with eaves of up to ten feet. An interior glass clerestory separates the kitchen and livingroom for sound control. A wall-to-wall skylight illuminates the north wall of the kitchen/family room. New additions at the back of the house add several “sliding” wall planes, where interior walls continue past full-height windows to the exterior, complimenting the typical Eichler indoor-outdoor ceiling and floor planes. The existing bedroom wing has been re-configured on the interior, changing three small bedrooms into two larger ones, and adding a guest suite in part of the original garage. A previous den addition provided the perfect spot for a large master ensuite bath and walk-in closet. Natural materials predominate, with fir ceilings, limestone veneer fireplace walls, anigre veneer cabinets, fir sliding windows and interior doors, bamboo floors, and concrete patios and walks. Landscape design by Bernard Trainor: www.bernardtrainor.com (see “Concrete Jungle” in April 2014 edition of Dwell magazine). Microsoft Media Center installation of the Year, 2008: www.cybermanor.com/ultimate_install.html (automated shades, radiant heating system, and lights, as well as security & sound).


 Grace Rosenstein
Brittany Ambridge

Beach style carpeted and beige floor living room photo in New York with blue walls
Beach style carpeted and beige floor living room photo in New York with blue walls
 edit, fluff, & style
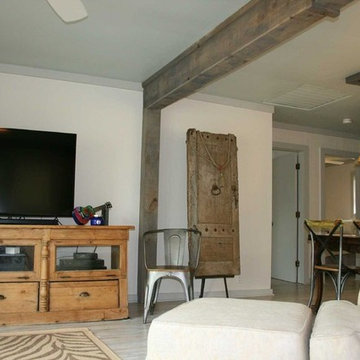
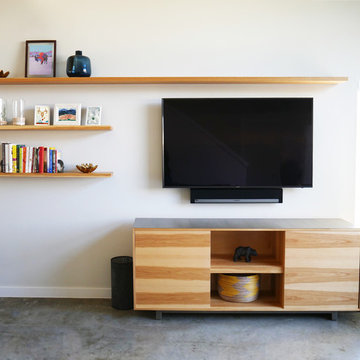
In addition to the barn door, we used rough-hewn Georgia Pine to wrap the beam and posts and finished it off with a weathered grey stain. The "door as art" is a 17th century French door. In its former life, the entertainment center served as a French storepiece.
Cameron Smith Vogt

 Allwood Construction Inc
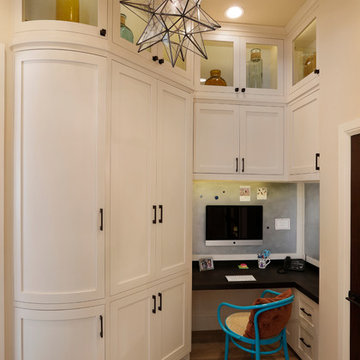
Inspiration for a transitional built-in desk home office remodel in San Francisco

 Adera Technologies
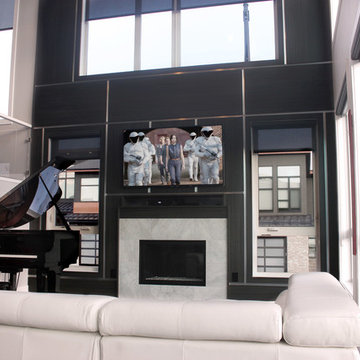
Open plan living room with automated blinds and wall mounted LED TV. Also featuring a limited edition Yamaha C2 grand piano with silver hardware.
Photo: Marvin Magallanes/Cadet
Home Theater Calgary
Home Automation Calgary
Smart Home Systems Calgary

Sponsored
Delaware, OH

Buckeye Basements, Inc.
Central Ohio's Basement Finishing ExpertsBest Of Houzz '13-'21
 HOME & DESIGN MAGAZINE NAPLES

This home was featured in the January 2016 edition of HOME & DESIGN Magazine. To see the rest of the home tour as well as other luxury homes featured, visit http://www.homeanddesign.net/masterfully-built-a-contemporary-twist-on-the-british-west-indies/
 Edited Style
Christopher Delaney

Inspiration for a small transitional u-shaped dark wood floor and brown floor enclosed kitchen remodel in New York with an undermount sink, shaker cabinets, gray cabinets, quartz countertops, white backsplash, ceramic backsplash, stainless steel appliances, no island and white countertops
Inspiration for a small transitional u-shaped dark wood floor and brown floor enclosed kitchen remodel in New York with an undermount sink, shaker cabinets, gray cabinets, quartz countertops, white backsplash, ceramic backsplash, stainless steel appliances, no island and white countertops
 HOME & DESIGN MAGAZINE NAPLES
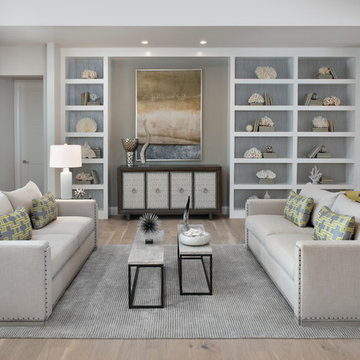
This home was featured in the May 2016 Southwest Florida edition of HOME & DESIGN Magazine. To see the rest of the home tour as well as other luxury homes featured, visit http://www.homeanddesign.net/signature-home-2016/
 Cupic Custom Homes LLC
Felix Sanchez

Study room - large transitional freestanding desk dark wood floor study room idea in Houston with no fireplace and gray walls
Study room - large transitional freestanding desk dark wood floor study room idea in Houston with no fireplace and gray walls
Sponsored
Columbus, OH

Trish Takacs Design
Award Winning & Highly Skilled Kitchen & Bath Designer in Columbus


8