
Search results for "Edition centre" in Home Design Ideas

 Warm Timber Saunas & Wine Cellars
This previously unused attic space is now a sauna/yoga room. The left sauna wall follows the attic rafters down diagonally to allow a wider space for leg room on the twin sauna benches.

 Featured Edits Furniture
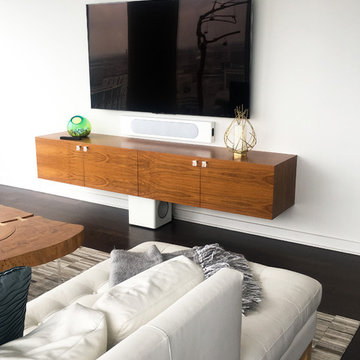
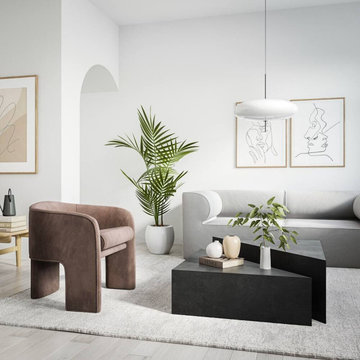
The Calypso coffee table set boasts a simple geometric shaped design, consisting of two different sized micro cement pieces. When pushed together, they form an elegant square, and equally, can be customised by pulling the two parts apart or off the centre.
As part of the Featured Edit capsule collection, this style is skilfully designed and made by our in-house team to provide a timeless solution for your interior space and match a wide range of furniture styles and current design trends.
Materials:
Micro cement (The pattern and tone may differ slightly to the image shown, as each item is made to order and unique. Samples available upon request.)
Find the right local pro for your project

 Guy Ayers, Architect
Reverse Shed Eichler
This project is part tear-down, part remodel. The original L-shaped plan allowed the living/ dining/ kitchen wing to be completely re-built while retaining the shell of the bedroom wing virtually intact. The rebuilt entertainment wing was enlarged 50% and covered with a low-slope reverse-shed roof sloping from eleven to thirteen feet. The shed roof floats on a continuous glass clerestory with eight foot transom. Cantilevered steel frames support wood roof beams with eaves of up to ten feet. An interior glass clerestory separates the kitchen and livingroom for sound control. A wall-to-wall skylight illuminates the north wall of the kitchen/family room. New additions at the back of the house add several “sliding” wall planes, where interior walls continue past full-height windows to the exterior, complimenting the typical Eichler indoor-outdoor ceiling and floor planes. The existing bedroom wing has been re-configured on the interior, changing three small bedrooms into two larger ones, and adding a guest suite in part of the original garage. A previous den addition provided the perfect spot for a large master ensuite bath and walk-in closet. Natural materials predominate, with fir ceilings, limestone veneer fireplace walls, anigre veneer cabinets, fir sliding windows and interior doors, bamboo floors, and concrete patios and walks. Landscape design by Bernard Trainor: www.bernardtrainor.com (see “Concrete Jungle” in April 2014 edition of Dwell magazine). Microsoft Media Center installation of the Year, 2008: www.cybermanor.com/ultimate_install.html (automated shades, radiant heating system, and lights, as well as security & sound).
 KB's Hardwood Floors

Small minimalist light wood floor home design photo in Orange County with white walls and no fireplace
 Mosaik Design & Remodeling

This traditional master closet doubled in size due to an expansion into the back half of the client's garage. As a bonus there is now natural light in the space from an existing window.
Complete with (2) islands topped with Calacatta marble, mirrored doors, crystal chandeliers and knobs and storage galore. It is a closet worth dreaming about!
Lincoln Barbour www.lincolnbarbour.com
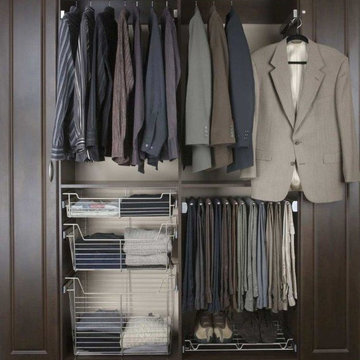
 The Closet Edition
contemporary men's closet with pull out pant rack, pull out baskets in dark wood tone melamine with solid wood doors. Very Sheik
Large trendy men's reach-in closet photo in Miami with recessed-panel cabinets and dark wood cabinets
Large trendy men's reach-in closet photo in Miami with recessed-panel cabinets and dark wood cabinets

Sponsored
Columbus, OH

Hope Restoration & General Contracting
Columbus Design-Build, Kitchen & Bath Remodeling, Historic Renovations

 MILLER + MILLER Architectural Photography
Miller + Miller Real Estate |
The home features a heated outdoor second kitchen with multiple grills, stainless steel appliances, a stone fireplace, party area, reclaimed stone edifice, custom Mexican stone sink and cooking island which overlook the pool. Under the pergola, the outdoor second heated kitchen has an additional gas oven, built-in Viking grill with side sear burner, smoke drawer + rotisserie. High BTU Wok burner. PRIMO charcoal grill for precise grilling/smoking. Authentic MUGNAINI pizza oven great for entertaining ( cooks 2-3 pizzas at a time. ) Tumbled marble stone floors + a wood burning stone fireplace. The luxury home’s backyard patio and outdoor kitchen features multiple grills, stainless steel appliances, a stone fireplace, heaters, party area, reclaimed stone edifice, custom Mexican stone sink and cooking island which overlook the pool.
Photographed by MILLER+MILLER Architectural Photography
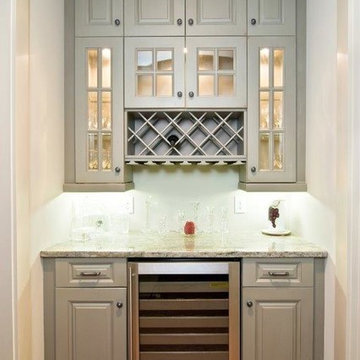 The Closet Edition
painted solid wood bar unit with matching wine rack, lighted cabinets, wine refrigerator and solid granite top
Transitional home bar photo in Miami
Transitional home bar photo in Miami
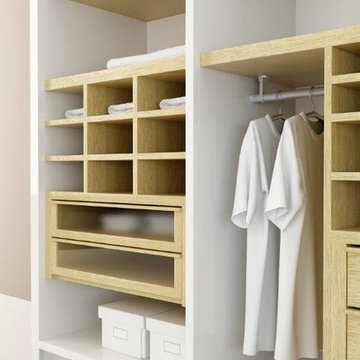 The Closet Edition
upgraded solid wood contemporary closet
Inspiration for a mid-sized contemporary closet remodel in Miami
Inspiration for a mid-sized contemporary closet remodel in Miami
 The Closet Edition
all Melamine wood grain, shaker style doors with formica tops and matching backing.
Example of a mid-sized transitional ceramic tile and multicolored floor hallway design in Miami with green walls
Example of a mid-sized transitional ceramic tile and multicolored floor hallway design in Miami with green walls

 HOME & DESIGN MAGAZINE NAPLES
This home was featured in the January 2016 edition of HOME & DESIGN Magazine. To see the rest of the home tour as well as other luxury homes featured, visit http://www.homeanddesign.net/mercato-lifestyle-old-naples-style-in-mercato/
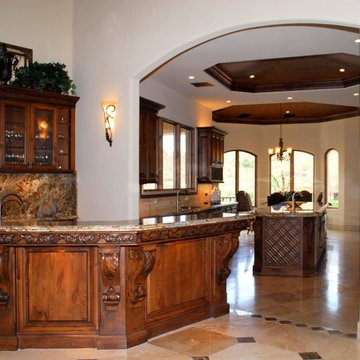 The Closet Edition
kitchen work area with granite, applied moldings, lighted cabinets, corbels, cartouches, applied moldings and 2 piece corwn molding. Custom stain
Kitchen - small traditional marble floor and brown floor kitchen idea in Miami with dark wood cabinets, granite countertops, brown backsplash, stone slab backsplash and an island
Kitchen - small traditional marble floor and brown floor kitchen idea in Miami with dark wood cabinets, granite countertops, brown backsplash, stone slab backsplash and an island


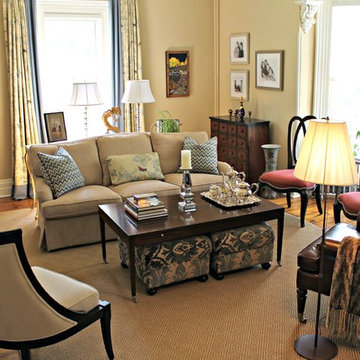
 House of Funk
In the living room, we’ve created a touch of drama by editing the existing window treatments. The bespoke ottomans slide under the table to create both more space and additional seating.
The center pillow on the sofa served as the foundation for our style inspiration. We dialed it up by mixing modern prints and pops of red to create a sophisticated décor.
 Rogers Designs Inc.

Glass tops with movement inside of the glass. All acrylic cabinet. custom L.E.D lighting throughout the Kitchen. All Servo Drive doors on wall cabinets and a lot of extra accessory hidden behind.
 The Closet Edition

Wood grain melamine with shaker style doors, formica tops and iron hardware, matching backing in this awesome mud room.
Example of a mid-sized transitional ceramic tile and multicolored floor utility room design in Miami with a drop-in sink, shaker cabinets, medium tone wood cabinets and green walls
Example of a mid-sized transitional ceramic tile and multicolored floor utility room design in Miami with a drop-in sink, shaker cabinets, medium tone wood cabinets and green walls
 The Closet Edition
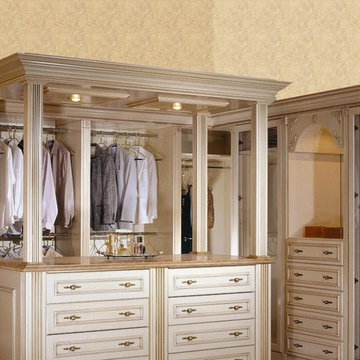
Painted and glazed solid wood with applied moldings on drawer fronts,led lighting, applied appliques
Closet - large traditional closet idea in Miami
Closet - large traditional closet idea in Miami


 HOME & DESIGN MAGAZINE NAPLES
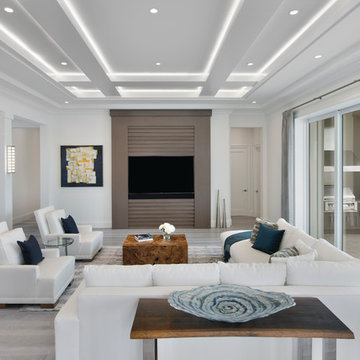
This home was featured in the May 2016 edition of HOME & DESIGN Magazine. To see the rest of the home tour as well as other luxury homes featured, visit http://www.homeanddesign.net/cordial-contemporary/
 Esmaili Rugs and Antiques, Inc.

Oriental rug in kitchen. Kitchen rug. Contact Larry Lott for interior design questions.
Tuscan u-shaped kitchen photo in Dallas with raised-panel cabinets, distressed cabinets, beige backsplash, stainless steel appliances and an island
Tuscan u-shaped kitchen photo in Dallas with raised-panel cabinets, distressed cabinets, beige backsplash, stainless steel appliances and an island
 Greenway Landscape Design & Build
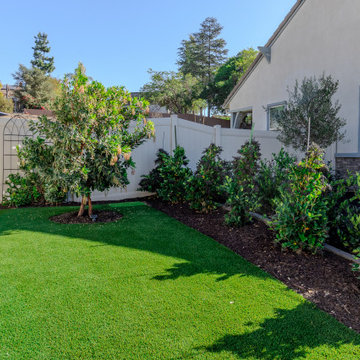
Low maintenance landscaping is the ideal way to landscape in San Diego CA. The newly constructed homeowner wanted to have specific colors real plants wrapped into artificial turf in order to soften the landscape, while reducing water usage costs. She loved the edition of the strawberry tree as a center point for this small side yard.
9