
Search results for "Edition helps" in Home Design Ideas

 Tracy Berman Interiors
Adding pops of color to enlarge a small dining room space. Using the same color blue throughout the rooms helps enlarge the space and tie the rooms together.
SandKasl Imaging
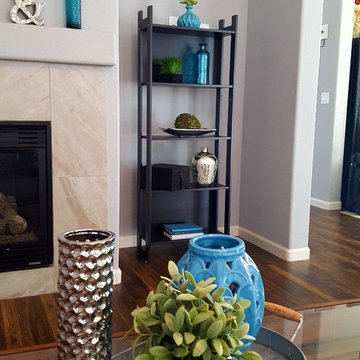
 Staging Beautifully
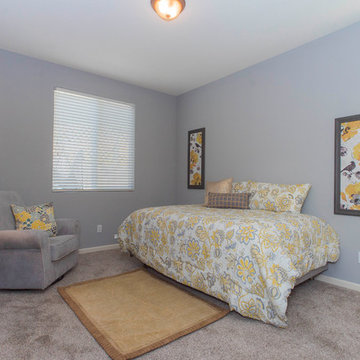
This terrific family just needed a little help editing their home. Once that was done we brought in new artwork and a bunch of coordinated accessories and there you have it, a home ready for the market!

Find the right local pro for your project
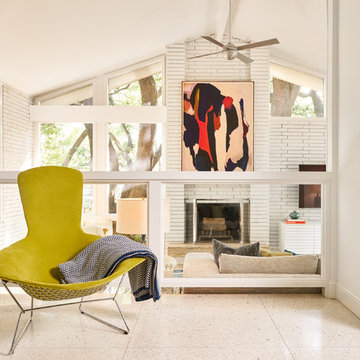
 Beth Dotolo, ASID, RID, NCIDQ
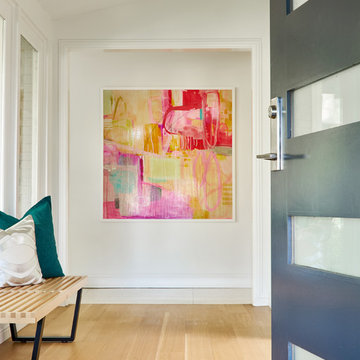
Highly edited and livable, this Dallas mid-century residence is both bright and airy. The layered neutrals are brightened with carefully placed pops of color, creating a simultaneously welcoming and relaxing space. The home is a perfect spot for both entertaining large groups and enjoying family time -- exactly what the clients were looking for.
 Ohana Team -Coldwell Banker, AZ
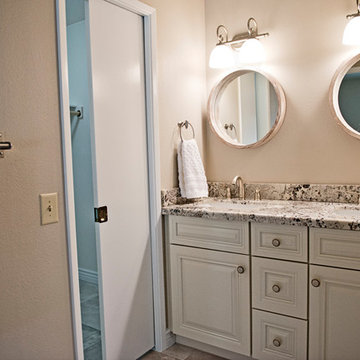
The Ohana Team of agents has its own professional photographer, Brenda Ficoturo (Windy Point fx). Every listing features high res, HDR, Adobe Photoshop edited photos. This helps your home stand out from the competition. In today's market, your first open house will be when buyers see your home online. You never get a second chance at a first impression Complimentary staging consultations available.

 SHELLEY RODNER DESIGN / DDI
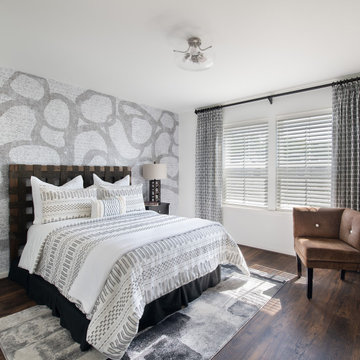
Careful edits and updates were needed in our client's guest bedroom. Their current metal sleigh bed was far too bulky and heavy visually in addition to taking up too much precious space in this tiny bedroom. The room felt cluttered with far too much furniture, cold and downright unwelcoming.
For balance, the bed was relocated to the opposite wall. A bold Nikki Chu wallcovering with a playful abstract design was then added to create a focal point and interest. To free up space and to add balance to this room, a 'headboard only' design (minus the footboard) was selected. The headboard's teak and jute elements paired well with this new backdrop to add great texture and interest to the room. Less furniture, visually exciting feature wall and crisp draperies in a free form pattern helped to complete the look.

Sponsored
Delaware, OH

Buckeye Basements, Inc.
Central Ohio's Basement Finishing ExpertsBest Of Houzz '13-'21
 Architech Stairs & Railings

This Yacht style staircase was a welcome edition to a local loft renovation. Steel white center stringer uses a 225º twist and small freestanding heel to help gain support. Minimalist white pipe rail provides a beautiful contrast to the dark espresso colored treads.

 Turbo Beds
This toy storage chest is part of the “Champion GTI Racer” edition of Turbo Beds.
Portable storage tchest will help win the race to be organized!!!
• Revved up red wheels ensure smooth mobility
• Five (5) section lift-out tray organizes writing tools, art supplies & accessories
• Magazine compartment displays personal favorites
• Deep drawers open easily with hand-grip pulls
• Section side panel displays matchbox cars, books & toys/span>
• Decal of black & white checkered flag spotlights front edge
• 5 – year warranty
 Garden Accents
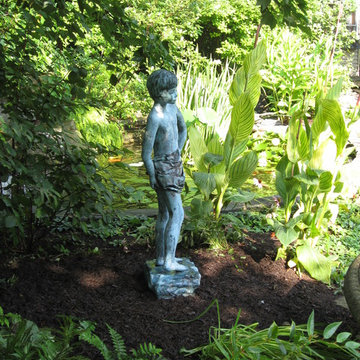
Some customers, once they find a particular artist sculpture that speaks to them, become a collector of that artist's work. These customers purchased and incorporated several of this artist's bronze sculptures of children in their beautiful garden and landscape. These pieces were limited edition and are no longer being cast. Garden Accents' delights in representing artists who create amazing outdoor art for the garden and landscape. We explore your vision, needs and expectations to help you find the perfect piece.
 Staging Beautifully
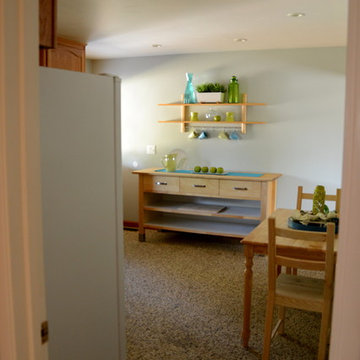
This was a project where we worked together with the client and helped them remove/edit their belongings and then came alongside and added artwork, bedding and all accessories. This approach saves the client money because we are not having to rent furniture. They were able to leave all the basic furniture pieces and then we added the rest for a fresh and finished look.
 Beth Dotolo, ASID, RID, NCIDQ
Highly edited and livable, this Dallas mid-century residence is both bright and airy. The layered neutrals are brightened with carefully placed pops of color, creating a simultaneously welcoming and relaxing space. The home is a perfect spot for both entertaining large groups and enjoying family time -- exactly what the clients were looking for.
 Staging Beautifully
This terrific family just needed a little help editing their home. Once that was done we brought in new artwork and a bunch of coordinated accessories and there you have it, a home ready for the market!

Sponsored
Sunbury, OH

J.Holderby - Renovations
Franklin County's Leading General Contractors - 2X Best of Houzz!
 Bradford & Kent Home Remodeling
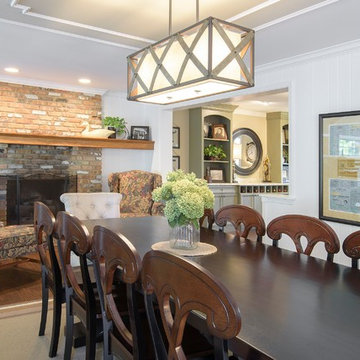
This transitional dinning room is a combination of both classic, homey textures and colors, like the brick fireplace and dining table set, and more contemporary elements such as the white walls and the wooden light piece above the table. The beautiful brick fireplace works well with the style of the chairs and adds to the room by creating a homey feel. The large dining table is great for guests and family dinners and the simplicity of the table is complemented by the design of the chairs. The area rug works to section of the room to give it a tailored look and make the room well edited. The overhead hanging lighting creates a focal point at the table and also provides most of the light, supplemented by flush-mount ceiling lights over the fireplace.
 Architech Stairs & Railings

This Yacht style staircase was a welcome edition to a local loft renovation. Steel white center stringer uses a 225º twist and small freestanding heel to help gain support. Minimalist white pipe rail provides a beautiful contrast to the dark espresso colored treads.
 Bradford & Kent Home Remodeling

The traditional French country kitchen is wonderful in incorporating such rustic, wonderful elements while still retaining a clean and organized feeling. The cabinet and shelf storage really help with the organization, adding layers to the room and really maximizing the space. The pendant lighting adds to the farmhouse appeal and is supplemented by the flush-mount ceiling lighting to brighten up the kitchen. The whites go really well with the stainless appliances to give the clean and edited feeling that this kitchen has and they contrast well with the tradition wooden farmhouse elements of the island top and the window trim.
 User

User"NATURE CALLS - The great outdoors makes an appearance inside this Zionsville home that takes advantage of houseplant-friendly humidity in the master bath. The lush, tropical-looking space, designed and remodeled by Nancy and Jennifer Mince of Mince Kitchen & Bath Design LLC with the help of DGC Contracting llc. features a variety of tile from The Tile Shop that mimics the appearance of river rocks, tree bark, craggy hillsides, and mossy trails. The end result feels like a hike in the woods, complete with waterfall effects from the faucets above the freestanding tub and leaf-shaped sinks, all of which came from Plumbers Supply Co.. Because the bathroom is situated above the garage, heated flooring was installed to prevent chilly feet. The towel bars are heated to provide extra comfort." Photo Credit Indianapolis Monthly Magazine, featured in the 2019 Home Edition.

Sponsored
Delaware, OH
Buckeye Basements, Inc.
Central Ohio's Basement Finishing ExpertsBest Of Houzz '13-'21
 Slava Blazer Photography
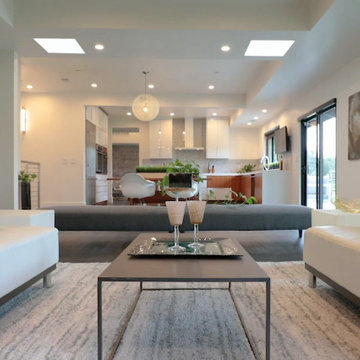
Slava Blazer Photography is a professional Real Estate Photographer specializing in high-quality property photos that attract buyers and boost listings. Serving San Francisco and the Bay Area, we create stunning interior, exterior, and aerial images that highlight each property’s best features. With expert lighting, angles, and editing, our real estate photography helps agents and homeowners market properties with maximum impact.
 Making Spaces Work
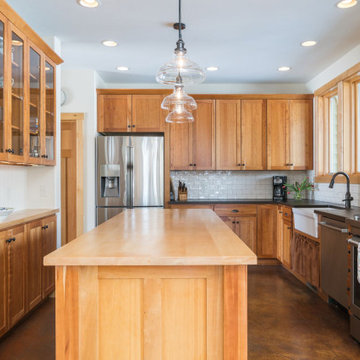
Staging this 4-bedroom house, for sale came with some challenges. Walls and ceilings painted the same color were making the house feel dark and were not showcasing the architectural features of the house. I found a new appreciation for Navajo White and Alabaster White on this project. The initial plan was to paint a few key rooms, but as the project unfolded, it was clear the new paint was making the rest of the 18-year-old house show its age. The new wall and ceiling colors helped show off the natural wood trim and frame the beautiful exterior views. Queue the elk and cross-country skiers on the snow-covered bike path.
The next challenge was furniture. A mixed variety of furniture styles were a distraction to the eye. This drew focus away from highlighting the house’s large spaces. We edited out all of the distracting and mismatched pieces then decided to stage with empty bedrooms rather than spend money on bedding and accessories.
Next, space planning. During the initial build of the home a 900-foot bonus room was created over the 3-car garage. It was a huge multipurpose space that was underutilized for day to day living. The family room furniture was moved out of a cozy first floor guest bedroom and into the bonus space. The new family room now had purpose and allowed the first-floor guest room to be staged as a 4th bedroom.
Finally, lighting and art. Dining, kitchen and living area lighting was updated from traditional craftsman fixtures to more current fixtures with a mix of bronze and clear glass. Eddison, filament style bulbs made the fixtures interesting and added warmth. Several track lights were replaced with can lights including the one highlighting new art over the fireplace. Simple things like changing outlets, switches and covers cleaned up the walls. Carpet stretching and cleaning brought a fresh clean look to the carpeted areas while cleaning and buffing the wood and concrete floors brought back their original shine.
 Garden Accents
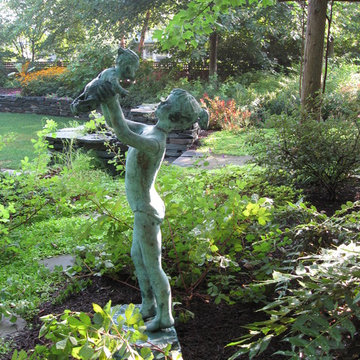
Some customers, once they find a particular artist sculpture that speaks to them, become a collector of that artist's work. These customers purchased and incorporated several of this artist's bronze sculptures of children in their beautiful garden and landscape. These pieces were limited edition and are no longer being cast. Garden Accents' delights in representing artists who create amazing outdoor art for the garden and landscape. We explore your vision, needs and expectations to help you find the perfect piece.
14