
Search results for "Edition preparing" in Home Design Ideas
 Erik Jones Landscaping

Bottom pond at Night Lit Up with Underwater Lights! Trees lit up as well!
Erik Jones
Design ideas for a small asian partial sun backyard stone formal garden in San Luis Obispo for fall.
Design ideas for a small asian partial sun backyard stone formal garden in San Luis Obispo for fall.


 Synergy Design & Construction
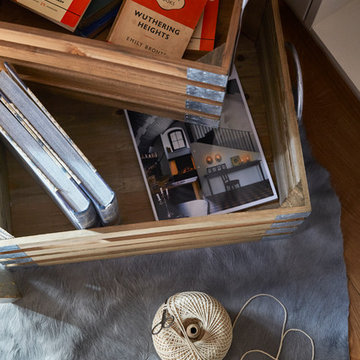
After. We kept the modern finishes in the Powder Room with this “Infinity” oblong mirror from CB2 and these “Deep Ball” vanity lights from MODCREATIONSStudio on Etsy.
Find the right local pro for your project

 K Weiss Construction
K Weiss Construction
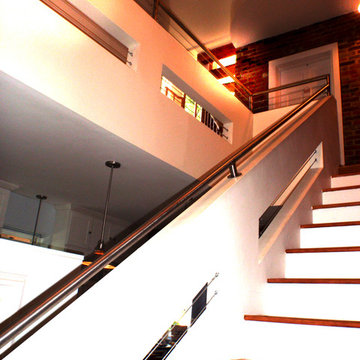
Staircase - mid-sized modern wooden straight staircase idea in St Louis with painted risers
Staircase - mid-sized modern wooden straight staircase idea in St Louis with painted risers
 Steven Allen Designs, LLC
Steven Allen Designs, LLC

Example of a small arts and crafts l-shaped medium tone wood floor staircase design in Houston with a drop-in sink, flat-panel cabinets, brown cabinets, granite countertops, beige backsplash, stone tile backsplash, stainless steel appliances and an island
Example of a small arts and crafts l-shaped medium tone wood floor staircase design in Houston with a drop-in sink, flat-panel cabinets, brown cabinets, granite countertops, beige backsplash, stone tile backsplash, stainless steel appliances and an island
 Silver Maple Construction LLC
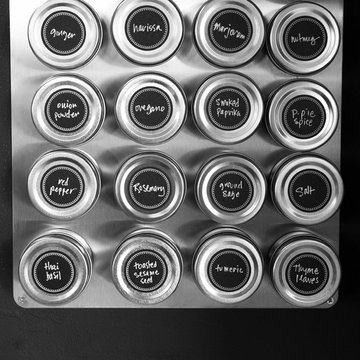
Magnetic spice storage tins are an attractive and clever use of vertical wall space in the kitchen area.
Photography by Susan Teare • www.susanteare.com
The Woodworks by Silver Maple Construction

 Top Tread Stairways
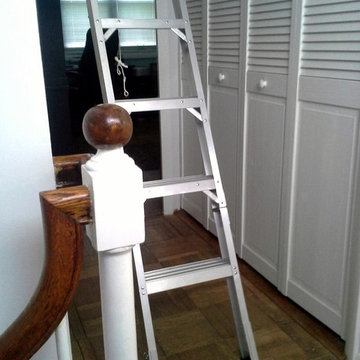
We're in the shop here today showing you an alternating-tread staircase that's' going to a job-site in Napa tomorrow. I'm standing on the landing which is at exactly mid-floor level. It's going into one one these 100-year-old houses with a steep roof and lots of attic space. The homeowner called me last month saying he wants to access this large attic area with something better than a ladder. He didn't have room for a conventional stair but this alternating-tread space-saving stair was a perfect fit. It's all Red Oak which matches the hardwood floors throughout the house. Once these are installed at the site we'll put a handrail on top of the stringers on the open side.
I'll tell you a little about the alternating-tread staircases. It's built in a way that is nearly as easy to climb as a conventional stair. When we walk up a convectional stairway we normally use half of the stair tread at a time, placing one foot on the right half and the next foot on the left half. The idea of an alternating-tread stair is make half of each tread wide enough for your foot and then alternate the wide end of these paddle-shape treads from left to right. You still have your 10 inch minimum tread depth plus a 1 inch nosing projection. This give you 11" of support for each foot, just like a conventional stair. We normally make the risers a max of 7-3/4", but code allows us to go as high as 9 inches. This one is 7-3/4" which is very comfortable.
We installed a metal bar across the middle of each open-riser to limit the open space to less than a 4 inch gap.
Anyway, I just wanted to give you a quick shot of this. Tomorrow morning we get to go to the job-site and install this. I'd can't wait to see the look on the customer's face when we have this installed. I'll let him do the bragging :-)
Last but not least, I'd like to give glory to God and special recognition to a Jewish carpenter named Jesus. I don't know for sure if He built stairways as a carpenter, but I am happy to say that He is my LORD and I want to live my whole life for Him. God bless you!
And please contact me if you want any type of custom stairs.
Clyde 520-895-2060 or 916-991-9700
 AHG Interiors
Nick Glimenakis
Large farmhouse white two-story wood house exterior idea in New York with a shed roof and a shingle roof
Large farmhouse white two-story wood house exterior idea in New York with a shed roof and a shingle roof



 Luxury Outdoor Living, Inc.
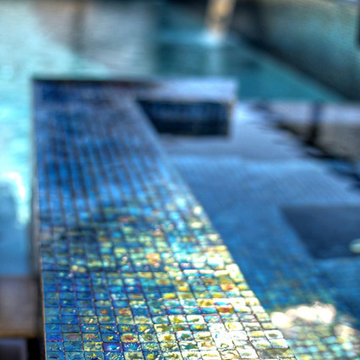
The clean rectangular pool design was set inside a mixed pool deck of synthetic turf, colored brushed concrete and Belgard Mirage Porcelain Pavers (Noon - Plank Style) set on a compacted gravel base with their pool coping product.



 BUTZ + KLUG Architecture
Milicent Harvey
Freestanding bathtub - contemporary master black floor and slate floor freestanding bathtub idea in Boston with a hinged shower door, flat-panel cabinets, a wall-mount toilet, an integrated sink and solid surface countertops
Freestanding bathtub - contemporary master black floor and slate floor freestanding bathtub idea in Boston with a hinged shower door, flat-panel cabinets, a wall-mount toilet, an integrated sink and solid surface countertops

 Jones Services
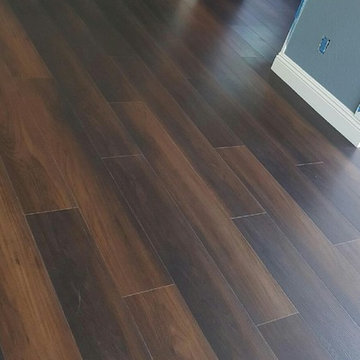
Custom transition strips made. Due to irregular floor heights and widths, a store bought transition strip would not work. These were custom cut and then stained to match.
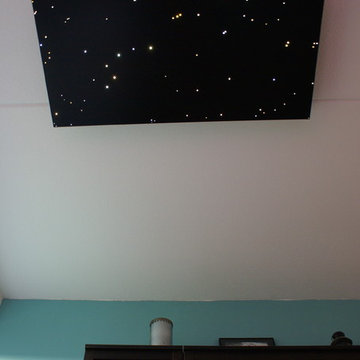
 Star Ceiling fiber optic LED light panels
Fiber optic led star ceiling light panels shooting falling stars twinkling sauna spa wellness resort starry night sky fibre lights acoustic boards tiles lighting twinkle

 Shannon Adamson Interior Design
This ski-in, ski-out condo features a strong Arts and Crafts influence. The interiors feature reclaimed oak floors, mortise-and-tenon carpentry, stone, and custom period details.



8