
Search results for "Edition transforms" in Home Design Ideas

 Change Your Bathroom©
This transformation started with a builder grade bathroom and was expanded into a sauna wet room. With cedar walls and ceiling and a custom cedar bench, the sauna heats the space for a relaxing dry heat experience. The goal of this space was to create a sauna in the secondary bathroom and be as efficient as possible with the space. This bathroom transformed from a standard secondary bathroom to a ergonomic spa without impacting the functionality of the bedroom.
This project was super fun, we were working inside of a guest bedroom, to create a functional, yet expansive bathroom. We started with a standard bathroom layout and by building out into the large guest bedroom that was used as an office, we were able to create enough square footage in the bathroom without detracting from the bedroom aesthetics or function. We worked with the client on her specific requests and put all of the materials into a 3D design to visualize the new space.
Houzz Write Up: https://www.houzz.com/magazine/bathroom-of-the-week-stylish-spa-retreat-with-a-real-sauna-stsetivw-vs~168139419
The layout of the bathroom needed to change to incorporate the larger wet room/sauna. By expanding the room slightly it gave us the needed space to relocate the toilet, the vanity and the entrance to the bathroom allowing for the wet room to have the full length of the new space.
This bathroom includes a cedar sauna room that is incorporated inside of the shower, the custom cedar bench follows the curvature of the room's new layout and a window was added to allow the natural sunlight to come in from the bedroom. The aromatic properties of the cedar are delightful whether it's being used with the dry sauna heat and also when the shower is steaming the space. In the shower are matching porcelain, marble-look tiles, with architectural texture on the shower walls contrasting with the warm, smooth cedar boards. Also, by increasing the depth of the toilet wall, we were able to create useful towel storage without detracting from the room significantly.
This entire project and client was a joy to work with.
 Kala Interior Design
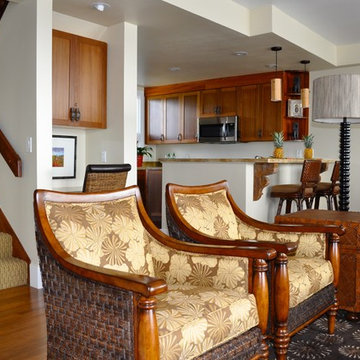
Creative solutions and refining touches make this luxury, 2-story condo complete remodel a resounding success. The addition of a powder bath, and the open-concept kitchen redesign transformed and revitalized the main floor living space. Both existing bathrooms were also completely redone with new tile, cabinets, countertops and fixtures. The new bamboo flooring, and a richly textured “basket weave” pattern carpet give the spaces a warm, island feel. Combining all new furnishings from classic and reliable sources such as Drexel Heritage, Tommy Bahama, and Palecek, with lighting fixtures by Corbett, the rooms glow with comfort, style, and visual appeal. Dramatic area rugs add interest and grounding. Rich, warm earth tones in a sophisticated palette flow throughout. Original island inspired murals and paintings by artist Penelope, and a large limited edition giclee by Brigitte D’Annibale grace the walls. The home is a perfect balance of personalized space for the owners when in residence, and a durable, comfortable unit for vacationing guests.
 Kala Interior Design
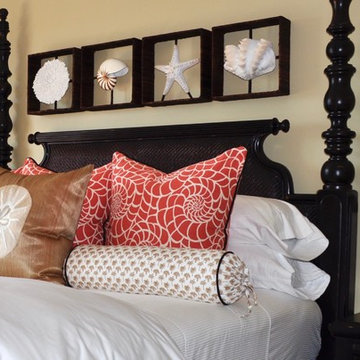
Creative solutions and refining touches make this luxury, 2-story condo complete remodel a resounding success. The addition of a powder bath, and the open-concept kitchen redesign transformed and revitalized the main floor living space. Both existing bathrooms were also completely redone with new tile, cabinets, countertops and fixtures. The new bamboo flooring, and a richly textured “basket weave” pattern carpet give the spaces a warm, island feel. Combining all new furnishings from classic and reliable sources such as Drexel Heritage, Tommy Bahama, and Palecek, with lighting fixtures by Corbett, the rooms glow with comfort, style, and visual appeal. Dramatic area rugs add interest and grounding. Rich, warm earth tones in a sophisticated palette flow throughout. Original island inspired murals and paintings by artist Penelope, and a large limited edition giclee by Brigitte D’Annibale grace the walls. The home is a perfect balance of personalized space for the owners when in residence, and a durable, comfortable unit for vacationing guests.
Find the right local pro for your project
 Kala Interior Design
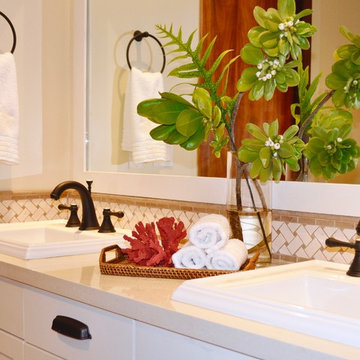
Creative solutions and refining touches make this luxury, 2-story condo complete remodel a resounding success. The addition of a powder bath, and the open-concept kitchen redesign transformed and revitalized the main floor living space. Both existing bathrooms were also completely redone with new tile, cabinets, countertops and fixtures. The new bamboo flooring, and a richly textured “basket weave” pattern carpet give the spaces a warm, island feel. Combining all new furnishings from classic and reliable sources such as Drexel Heritage, Tommy Bahama, and Palecek, with lighting fixtures by Corbett, the rooms glow with comfort, style, and visual appeal. Dramatic area rugs add interest and grounding. Rich, warm earth tones in a sophisticated palette flow throughout. Original island inspired murals and paintings by artist Penelope, and a large limited edition giclee by Brigitte D’Annibale grace the walls. The home is a perfect balance of personalized space for the owners when in residence, and a durable, comfortable unit for vacationing guests.

 Velène Design House
At Velène Design House, we revived the home’s vintage charm, balancing original mid‑century elements, like stone fireplaces and wood paneling, with clean, contemporary lines, subtle traditional touches, and thoughtful textures.
This mid‑century ranch remodel transformed a largely untouched 1960s home into a refined, family‑ready retreat.

 Don Welch Architecture
Family room library - rustic light wood floor family room library idea in Burlington with white walls
 Kala Interior Design
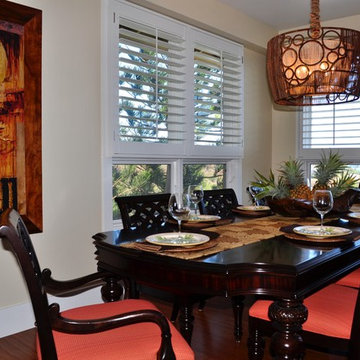
Creative solutions and refining touches make this luxury, 2-story condo complete remodel a resounding success. The addition of a powder bath, and the open-concept kitchen redesign transformed and revitalized the main floor living space. Both existing bathrooms were also completely redone with new tile, cabinets, countertops and fixtures. The new bamboo flooring, and a richly textured “basket weave” pattern carpet give the spaces a warm, island feel. Combining all new furnishings from classic and reliable sources such as Drexel Heritage, Tommy Bahama, and Palecek, with lighting fixtures by Corbett, the rooms glow with comfort, style, and visual appeal. Dramatic area rugs add interest and grounding. Rich, warm earth tones in a sophisticated palette flow throughout. Original island inspired murals and paintings by artist Penelope, and a large limited edition giclee by Brigitte D’Annibale grace the walls. The home is a perfect balance of personalized space for the owners when in residence, and a durable, comfortable unit for vacationing guests.

Sponsored
Columbus, OH

Hope Restoration & General Contracting
Columbus Design-Build, Kitchen & Bath Remodeling, Historic Renovations
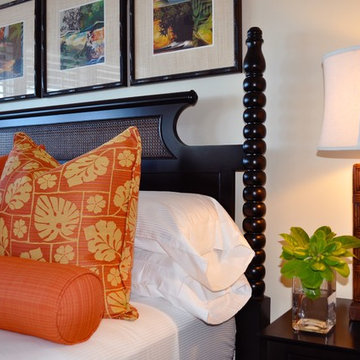 Kala Interior Design
Creative solutions and refining touches make this luxury, 2-story condo complete remodel a resounding success. The addition of a powder bath, and the open-concept kitchen redesign transformed and revitalized the main floor living space. Both existing bathrooms were also completely redone with new tile, cabinets, countertops and fixtures. The new bamboo flooring, and a richly textured “basket weave” pattern carpet give the spaces a warm, island feel. Combining all new furnishings from classic and reliable sources such as Drexel Heritage, Tommy Bahama, and Palecek, with lighting fixtures by Corbett, the rooms glow with comfort, style, and visual appeal. Dramatic area rugs add interest and grounding. Rich, warm earth tones in a sophisticated palette flow throughout. Original island inspired murals and paintings by artist Penelope, and a large limited edition giclee by Brigitte D’Annibale grace the walls. The home is a perfect balance of personalized space for the owners when in residence, and a durable, comfortable unit for vacationing guests.
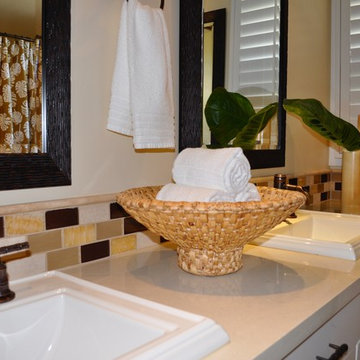 Kala Interior Design
Creative solutions and refining touches make this luxury, 2-story condo complete remodel a resounding success. The addition of a powder bath, and the open-concept kitchen redesign transformed and revitalized the main floor living space. Both existing bathrooms were also completely redone with new tile, cabinets, countertops and fixtures. The new bamboo flooring, and a richly textured “basket weave” pattern carpet give the spaces a warm, island feel. Combining all new furnishings from classic and reliable sources such as Drexel Heritage, Tommy Bahama, and Palecek, with lighting fixtures by Corbett, the rooms glow with comfort, style, and visual appeal. Dramatic area rugs add interest and grounding. Rich, warm earth tones in a sophisticated palette flow throughout. Original island inspired murals and paintings by artist Penelope, and a large limited edition giclee by Brigitte D’Annibale grace the walls. The home is a perfect balance of personalized space for the owners when in residence, and a durable, comfortable unit for vacationing guests.
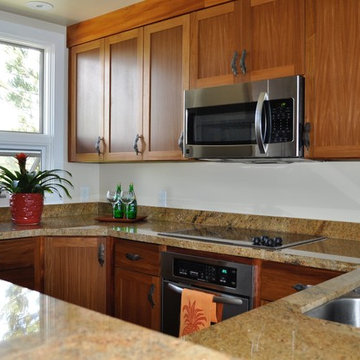 Kala Interior Design
Creative solutions and refining touches make this luxury, 2-story condo complete remodel a resounding success. The addition of a powder bath, and the open-concept kitchen redesign transformed and revitalized the main floor living space. Both existing bathrooms were also completely redone with new tile, cabinets, countertops and fixtures. The new bamboo flooring, and a richly textured “basket weave” pattern carpet give the spaces a warm, island feel. Combining all new furnishings from classic and reliable sources such as Drexel Heritage, Tommy Bahama, and Palecek, with lighting fixtures by Corbett, the rooms glow with comfort, style, and visual appeal. Dramatic area rugs add interest and grounding. Rich, warm earth tones in a sophisticated palette flow throughout. Original island inspired murals and paintings by artist Penelope, and a large limited edition giclee by Brigitte D’Annibale grace the walls. The home is a perfect balance of personalized space for the owners when in residence, and a durable, comfortable unit for vacationing guests.
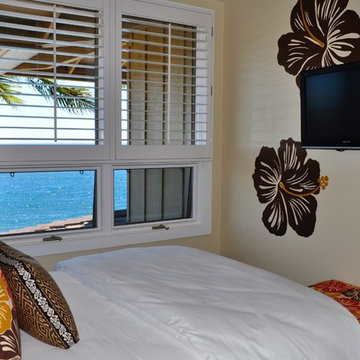 Kala Interior Design
Creative solutions and refining touches make this luxury, 2-story condo complete remodel a resounding success. The addition of a powder bath, and the open-concept kitchen redesign transformed and revitalized the main floor living space. Both existing bathrooms were also completely redone with new tile, cabinets, countertops and fixtures. The new bamboo flooring, and a richly textured “basket weave” pattern carpet give the spaces a warm, island feel. Combining all new furnishings from classic and reliable sources such as Drexel Heritage, Tommy Bahama, and Palecek, with lighting fixtures by Corbett, the rooms glow with comfort, style, and visual appeal. Dramatic area rugs add interest and grounding. Rich, warm earth tones in a sophisticated palette flow throughout. Original island inspired murals and paintings by artist Penelope, and a large limited edition giclee by Brigitte D’Annibale grace the walls. The home is a perfect balance of personalized space for the owners when in residence, and a durable, comfortable unit for vacationing guests.
 Change Your Bathroom©
This transformation started with a builder grade bathroom and was expanded into a sauna wet room. With cedar walls and ceiling and a custom cedar bench, the sauna heats the space for a relaxing dry heat experience. The goal of this space was to create a sauna in the secondary bathroom and be as efficient as possible with the space. This bathroom transformed from a standard secondary bathroom to a ergonomic spa without impacting the functionality of the bedroom.
This project was super fun, we were working inside of a guest bedroom, to create a functional, yet expansive bathroom. We started with a standard bathroom layout and by building out into the large guest bedroom that was used as an office, we were able to create enough square footage in the bathroom without detracting from the bedroom aesthetics or function. We worked with the client on her specific requests and put all of the materials into a 3D design to visualize the new space.
Houzz Write Up: https://www.houzz.com/magazine/bathroom-of-the-week-stylish-spa-retreat-with-a-real-sauna-stsetivw-vs~168139419
The layout of the bathroom needed to change to incorporate the larger wet room/sauna. By expanding the room slightly it gave us the needed space to relocate the toilet, the vanity and the entrance to the bathroom allowing for the wet room to have the full length of the new space.
This bathroom includes a cedar sauna room that is incorporated inside of the shower, the custom cedar bench follows the curvature of the room's new layout and a window was added to allow the natural sunlight to come in from the bedroom. The aromatic properties of the cedar are delightful whether it's being used with the dry sauna heat and also when the shower is steaming the space. In the shower are matching porcelain, marble-look tiles, with architectural texture on the shower walls contrasting with the warm, smooth cedar boards. Also, by increasing the depth of the toilet wall, we were able to create useful towel storage without detracting from the room significantly.
This entire project and client was a joy to work with.
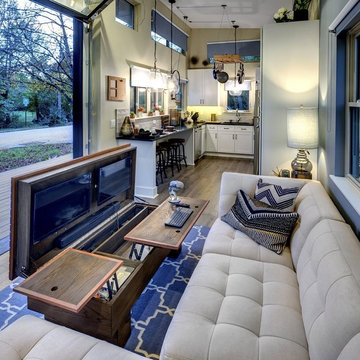
 Asha Mevlana
Interior: Custom coffee table with TV, computer area
Photo Cred: Don Shreve
Living room photo in Other
Living room photo in Other

Sponsored
Columbus, OH
Hope Restoration & General Contracting
Columbus Design-Build, Kitchen & Bath Remodeling, Historic Renovations

 Seed Studio Landscape Design
photo by Seed Studio, editing by TR PhotoStudio
Photo of a small modern drought-tolerant and full sun backyard gravel landscaping in San Francisco with a fire pit.
Photo of a small modern drought-tolerant and full sun backyard gravel landscaping in San Francisco with a fire pit.

 Bilotta Kitchen & Home
Today’s traditional kitchens are nothing like the overly embellished ones of the ‘90’s & early 2000’s, replete with intricately carved posts, columns, corbels, overlays and moldings. Today’s classic kitchen is edited down to time honored elements, simpler trims, with some contemporary touches.
Recessed panel doors with a beveled inner profile, and slab drawers with a rounded outer trim, line the perimeter. The main body of the island is “L”-shaped, but the overhang is curved, repeating the curved breakfast nook window and paneled banquette. Clean-lined slab doors and drawers allow the island’s shapely form to shine. Two tones again prove popular, with gray paint on the perimeter and rift-cut white oak stained dark brown on the island. Clear glass doors flanking the hood have natural maple interiors to brighten the expanse of cabinetry. In the dining room, the upper glass doors of the hutch cabinets have matching painted interiors for a more formal look.
Crown molding is an uncluttered cove, and under cabinet lighting is discreetly hidden in the recessed bottoms. Frosted drum pendants and a linear dining chandelier holding frosted glass “candles” are unapologetically contemporary. Perimeter countertops and backsplashes are subtly veined marble, while the island top is gray quartz.
This project was done in collaboration with Kathleen Walsh Interiors. Photography by Rikki Snyder.

 Ghislaine Viñas Interior Design
Garrett Rowland
Kids' room - coastal gender-neutral carpeted kids' room idea in New York with white walls
Kids' room - coastal gender-neutral carpeted kids' room idea in New York with white walls

Sponsored
Columbus, OH
Hope Restoration & General Contracting
Columbus Design-Build, Kitchen & Bath Remodeling, Historic Renovations
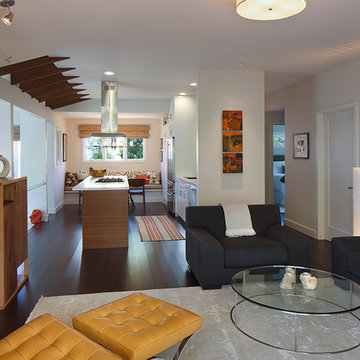
 Amy A. Alper, Architect
ErIc Rorer
Inspiration for a contemporary open concept dark wood floor living room remodel in San Francisco with white walls
Inspiration for a contemporary open concept dark wood floor living room remodel in San Francisco with white walls
 Paquin Design Build

After: A second-floor addition, along with a new porch and garage. We were able to add a master suite, secondary bedroom and bath, a front porch and rear screened porch, a new 9-foot ceiling on the first floor, a new shingle roof, and charming copper rain chains.

 Renovisions
To create a unique kitchen, we take inspiration from the personality of our clients; it’s a collaborative effort to develop the exact look and feel that best suits their lifestyles.
The challenge of this kitchen was to re-build the existing kitchen and adjoining full bath, creating a much better flow with plenty of storage for this active family (as they often entertain seaside).
The two-toned cabinetry in both white and laguna blue reflected a true beach-feel adorned with a terrific choice of starfish and shell shaped hardware to draw attention to this creative and beautifully transformed seaside kitchen.
We remind our clients that in order to be unique, do something unique! And this is nicely demonstrated in both the layout, color scheme and backsplash design details. Our client selected several hand painted decorative ocean creatures for the backsplash, drawing from colors in the room, and this created a truly unique conversation piece!
A glint of sparkle from the white quartz countertops brings you closer to the beach in this impressive oceanfront home.
From flooring to ceiling, we created a picture perfect beautiful beach house kitchen that is not only functional but provides a relaxed and inviting feel for these seaside owners.
1