
Search results for "Edition" in Home Design Ideas

 Dear Garden Associates, Inc.
Colour and contrast from Fernleaf yarrow (Achillea x ‘Moonshine’) and Meadow Sage (Salvia x sylvestris ‘May Night’).
Photo of a farmhouse landscaping in Philadelphia.
Photo of a farmhouse landscaping in Philadelphia.
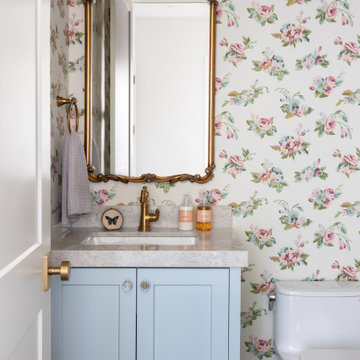

 EDIT DESIGN LUXE
Main Hall of Entry showing Custom Limestone Curved Staircase with Hand Forged Iron Rail. (by Eric Claussen)
Interior Architecture and Design by Douglas Boggs
Find the right local pro for your project
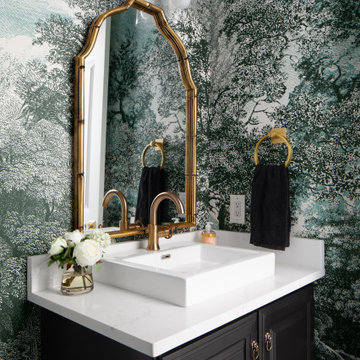


 Cynthia Bliss Johnson at The Bliss Design Edit
Inspiration for a transitional family room remodel in Boston
 Cynthia Bliss Johnson at The Bliss Design Edit
Inspiration for a transitional living room remodel in Boston

 Interiors by Steven G
Barry Grossman Photography
Inspiration for a huge contemporary open concept living room remodel in Miami
Inspiration for a huge contemporary open concept living room remodel in Miami

 Flavin Architects
Mid-Century Remodel on Tabor Hill
This sensitively sited house was designed by Robert Coolidge, a renowned architect and grandson of President Calvin Coolidge. The house features a symmetrical gable roof and beautiful floor to ceiling glass facing due south, smartly oriented for passive solar heating. Situated on a steep lot, the house is primarily a single story that steps down to a family room. This lower level opens to a New England exterior. Our goals for this project were to maintain the integrity of the original design while creating more modern spaces. Our design team worked to envision what Coolidge himself might have designed if he'd had access to modern materials and fixtures.
With the aim of creating a signature space that ties together the living, dining, and kitchen areas, we designed a variation on the 1950's "floating kitchen." In this inviting assembly, the kitchen is located away from exterior walls, which allows views from the floor-to-ceiling glass to remain uninterrupted by cabinetry.
We updated rooms throughout the house; installing modern features that pay homage to the fine, sleek lines of the original design. Finally, we opened the family room to a terrace featuring a fire pit. Since a hallmark of our design is the diminishment of the hard line between interior and exterior, we were especially pleased for the opportunity to update this classic work.
 Cynthia Bliss Johnson at The Bliss Design Edit
Inspiration for a transitional family room remodel in Boston

 Clopay
A new Mediterranean inspired home in Atlanta's Virginia Highland neighborhood. The exterior is hard coat stucco and stacked stone with Seal Skin (SW7675) soffits, fascia boards and window trim. There are french wood doors from the dining room to the front patio. The second floor balcony is off of the loft/office. The garage doors are Clopay Reserve Collection Custom Limited Edition wood carriage house doors stained dark walnut. Designed by Price Residential Design. Built by Epic Development. Photo by Brian Gassel.

 EDIT Design House
Family room - large transitional open concept light wood floor, brown floor and vaulted ceiling family room idea in Salt Lake City with white walls, a standard fireplace, a brick fireplace and a wall-mounted tv

 The Closet Edition
Wall Unit in Apple Cocoa melamine with Shaker Style Thermofoil fronts.
Mid-sized trendy open concept family room photo in Miami with a standard fireplace and a wood fireplace surround
Mid-sized trendy open concept family room photo in Miami with a standard fireplace and a wood fireplace surround
 edit, fluff, & style
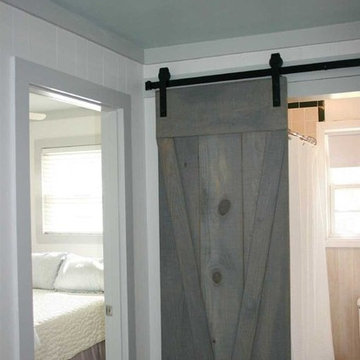
There were three doors opening into a small area. We used rough-hewn Georgia Pine to build a barn door with a "V" for "Vogt".
Cameron Smith Vogt
Home design - small shabby-chic style home design idea
Home design - small shabby-chic style home design idea

 Annie Hall Interiors
Michael Lee
Example of a mid-sized transitional dark wood floor and black floor great room design in Boston with white walls and no fireplace
Example of a mid-sized transitional dark wood floor and black floor great room design in Boston with white walls and no fireplace
 EDIT DESIGN LUXE
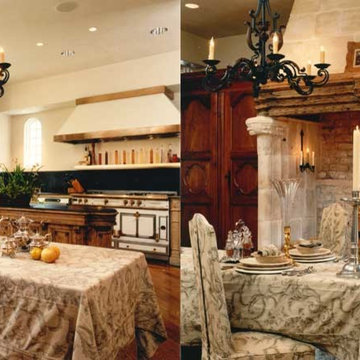
Main Floor Family Kitchen with 17th Century Italian Limestone and Antique Cabinets from Lyon, France. Interior Design by Douglas Boggs
Inspiration for a large transitional home design remodel in San Francisco
Inspiration for a large transitional home design remodel in San Francisco


 EDIT Design Inc.
Outdoor kitchen with raised bar BBQ grill, Green Egg, flat grill, side burner, bar fridge and ice-chest. design by Edit Kasza
granite by Stonex
Large trendy backyard patio kitchen photo in Toronto with a roof extension
Large trendy backyard patio kitchen photo in Toronto with a roof extension

 TCP Custom Outdoor Living
Transitional Style -
We wanted to create a natural outdoor living space with elevation change and an open feel. The first time we met they wanted to add a small kitchen and a 200 square foot pergola to the existing concrete. This beautifully evolved into what we eventually built. By adding an elevated deck to the left of the structure it created the perfect opportunity to elevate the sitting walls. Whether you’re sitting on the deck or over by the travertine sitting wall ...it is the exact same distance off of the floor. By creating a seamless transition from one space to the other no matter where you are, you're always a part of the party. A 650 square foot cedar pergola, 92 feet of stone sitting walls, travertine flooring, composite decking and summer kitchen. With plenty of accent lighting this space lights up and highlights all of the natural materials. Appliances: Fire Magic Diamond Echelon series 660 Pergola: Solid Cedar Flooring: Travertine Flooring/ Composite decking Stone: Rattle Snake with 2.25” Cream limestone capping
TK Images
 EDIT Design Inc.
Outdoor Kitchen with BBQ by Edit Kasza
Small trendy backyard concrete patio kitchen photo in Toronto with a roof extension
Small trendy backyard concrete patio kitchen photo in Toronto with a roof extension
83