
Search results for "Editors'" in Home Design Ideas
 Raykon Construction

Inspiration for a mid-sized timeless medium tone wood floor home yoga studio remodel in Salt Lake City
 Jennifer Ott Design
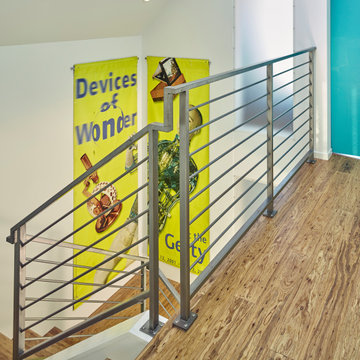
Photograph © Ken Gutmaker
• Interior Designer: Jennifer Ott Design
• Architect: Studio Sarah Willmer Architecture
• Builder: Blair Burke General Contractors, Inc.

 Summerhill Landscape Inc
Planters with chrysanthemums (mums)
Inspiration for a coastal deck remodel in New York
Inspiration for a coastal deck remodel in New York
Find the right local pro for your project
 Anthropologie
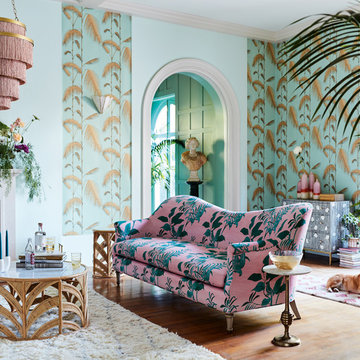
With a gently sloped camelback and soft upholstery, this elegant sofa is best admired from afar - but with its plush cushions and luxe, cotton-linen upholstery, we reckon you won't be able to keep your distance for very long. Its boldly colorful motif is designed by the editors of Paule Marrot Paris in collaboration with Anthropologie.
 Westlake Royal Building Products
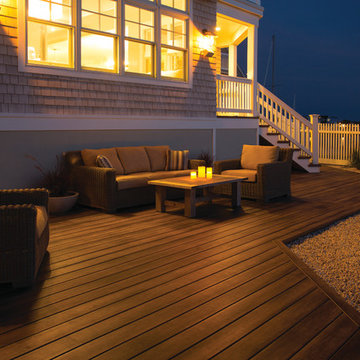
Zuri® Premium Decking by Royal® will transform how you live your outdoor life. Our multi-layered premium decking is the luxurious result of passionate forward thinking and painstaking execution. No other decking looks as amazing and lasts as long as Zuri. Which means, you can revel in the stunning beauty of exotic wood without the need to paint, stain or reseal to maintain that beauty. You can have an envy-inducing deck that's resistant to scratches, stains, color fading, slips and moisture.
 Snake River Interiors
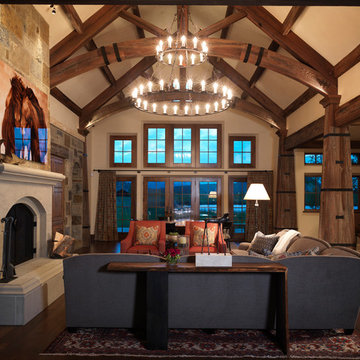
A custom home in Jackson Hole, Wyoming.
Inspiration for a large rustic open concept living room remodel in Other with beige walls, a ribbon fireplace and a stone fireplace
Inspiration for a large rustic open concept living room remodel in Other with beige walls, a ribbon fireplace and a stone fireplace
 buro5
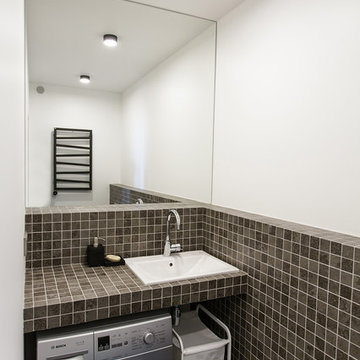
buro5buro5, архитектор Борис Денисюк, architect Boris Denisyuk. Фото Артем Иванов, Photo: Artem Ivanov
Laundry room - mid-sized industrial porcelain tile and black floor laundry room idea in Moscow with a drop-in sink and white walls
Laundry room - mid-sized industrial porcelain tile and black floor laundry room idea in Moscow with a drop-in sink and white walls
 Raykon Construction
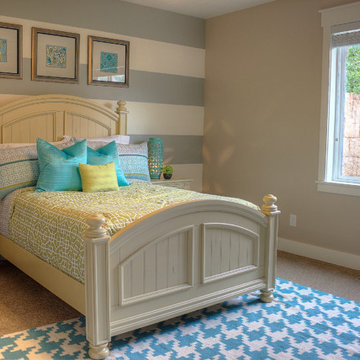
Bedroom - mid-sized traditional guest carpeted bedroom idea in Salt Lake City with multicolored walls
 Outside Space NYC Landscape Design
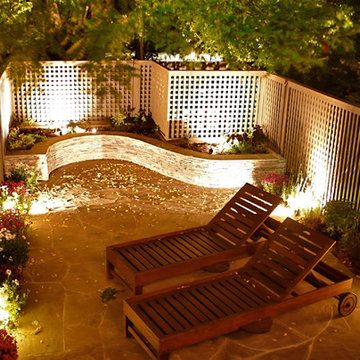
What was a patchy lawn looking onto an A/C unit proved to be very hard to upkeep, like most lawns: fluctuating between wet and soggy and dry and dusty. So the client—a film editor—wanted a natural play space for both kids and adults that was more attractive and easier to maintain. We replaced the lawn with irregular bluestone to give the garden a natural organic feel, and framed it in the back with a curved stone seating wall to maximize the seating area. We added privacy lattice work to the existing fence and in front of the AC unit for a consistent back screen. The result is a garden that is easy to keep up, spacious and inviting of those wielding toy trucks and cocktails alike.
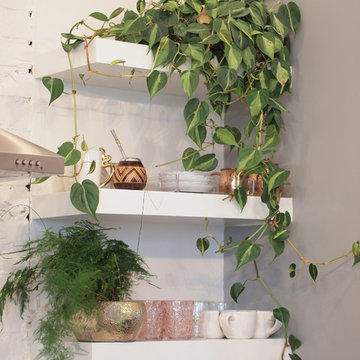

 ARQUITECTURA

Architect- Marc Taron
Contractor- Kanegai Builders
Landscape Architect- Irvin Higashi
Inspiration for a large tropical cable railing balcony remodel in Hawaii with no cover and a fire pit
Inspiration for a large tropical cable railing balcony remodel in Hawaii with no cover and a fire pit

 Allison Lind Interiors
Regan Wood, reganwood.com
Living room - transitional living room idea in Seattle with beige walls
Living room - transitional living room idea in Seattle with beige walls
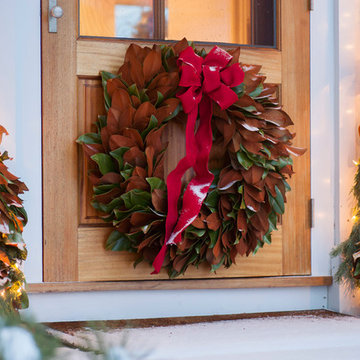
 LaurelRock
Seasonal decor for exterior home and doorway including lighting, wreath design/haning and garland roping
Photo by: Neil Landino
Design ideas for a traditional landscaping in New York for winter.
Design ideas for a traditional landscaping in New York for winter.

 SabaRehman Abdulrehman
Morning routines shouldn’t involve a traffic jam at the sink. The 2025 Houzz Bathroom Trends Study found that 65 percent of U.S. renovators now choose a double-sink vanity to skip the wait. Designers agree: Titan Builders dubbed 2025 “the year of bigger, storage-packed double vanities,” forecasting dual-basin setups in family, guest, and even powder baths. As KBIS 2025 launches land, prototypes for 2026 layer in spa-grade wood, built-in outlets, and planet-friendly finishes. In this guide, we rank six standout models and show you how to size, install, and enjoy a clutter-free, two-sink future.
Methodology and selection criteria
A well-planned double-sink vanity keeps busy morning routines calm and clutter-free.
Before we crowned any winners, we mapped the entire 2024–2026 double-sink (dual-basin) market. That meant parsing KBIS exhibitor releases, scraping bestseller lists from Home Depot, Lowe’s, and Wayfair, and reviewing designer short lists in trade magazines. The sweep produced 110 candidate vanities, giving us visibility into every style, price tier, and material in play.
We then scored each model against six weighted factors that continue to matter long after installers leave:
- Build quality – 25 percent.Solid hardwood frames, dovetail drawers, and furniture-grade plywood backs, never particleboard in disguise.
- Design versatility – 20 percent.Lines and finishes that suit modern, classic, or farmhouse baths without dating quickly.
- Sustainability – 15 percent.FSC-certified wood, CARB 2 compliance, and low-VOC finishes for healthier air.
- Storage efficiency – 15 percent.Deep drawers, tilt-outs, or power cubbies that corral countertop clutter.
- Value for money – 15 percent.Fair street price for the materials, stone tops, sinks, and soft-close hardware included.
- Brand reputation and warranty – 10 percent.Manufacturers with responsive support and at least a one-year parts guarantee.
- Footprint: 72 W × 22 D × 36 H in. (183 × 56 × 91 cm)
- Crated weight: 506 lb / 230 kg
- Street price: about $2,575 with marble top and basins, Q4 2025
- Footprint: 48 W × 22 D in. (122 × 56 cm)
- Height: 34.8 in. (88 cm) with backsplash
- Sliding barn door plus 3 drawers
- Pre-drilled 8-in. faucet spacing, sinks included
- Footprint: 60 W × 21 D × 34 H in. (152 × 53 × 86 cm)
- Integrated power: 4 AC + 2 USB, UL-listed
- Crated weight: 300 lb / 136 kg
- Street price: about $2,349 at Home Depot, Q4 2025
- Footprint: 72 W × 22 D in. (183 × 56 cm)
- Height: 34 in. (86 cm) plus 4 in. backsplash
- Counter: 1 in. Carrara marble, apron-front sinks included
- Hardware: oil-rubbed bronze, soft-close doors and drawers
- Footprint: 60 W × 22 D × 34 H in. (152 × 56 × 86 cm)
- Construction: solid poplar and plywood, waterfall quartz top
- Integrated slim power bank, soft-close doors and drawers
- Target price: just under $2,300 with top and basins
 Patrick Ahearn Architect
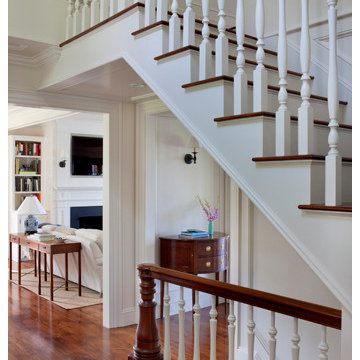
Inspiration for a large timeless wooden straight staircase remodel in Boston with wooden risers
 California Closets of Michigan

After remodeling and living in a 1920s Colonial for years, creative consultant and editor Michelle Adams set out on a new project: the complete renovation of a new mid-century modern home. Though big on character and open space, the house needed work—especially in terms of functional storage in the master bedroom. Wanting a solution that neatly organized and hid everything from sight while staying true to the home’s aesthetic, Michelle called California Closets Michigan to create a custom design that achieved the style and functionality she desired.
Michelle started the process by sharing an inspiration photo with design consultant Janice Fisher, which highlighted her vision for long, clean lines and feature lighting. Janice translated this desire into a wall-to-wall, floor-to-ceiling custom unit that stored Michelle’s wardrobe to a T. Multiple hanging sections of varying heights corral dresses, skirts, shirts, and pants, while pull-out shoe shelves keep her collection protected and accessible. In the center, drawers provide concealed storage, and shelves above offer a chic display space. Custom lighting throughout spotlights her entire wardrobe.
A streamlined storage solution that blends seamlessly with her home’s mid-century style. Plus, push-to-open doors remove the need for handles, resulting into a clean-lined solution from inside to out.


 Raykon Construction
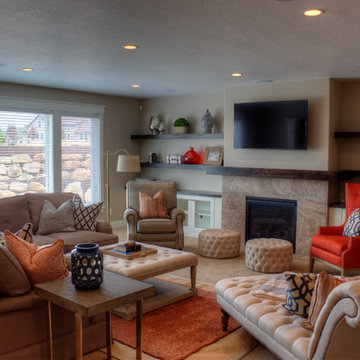
Inspiration for a timeless open concept family room remodel in Salt Lake City with a standard fireplace, a tile fireplace and a wall-mounted tv

10