
Search results for "Educational objectives" in Home Design Ideas


 Wide Plank Floor Supply
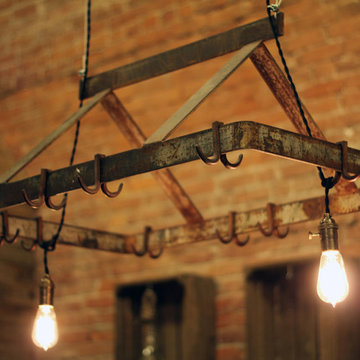
This is an engineered, reclaimed, skip planed white oak specified exterior barn wood floor prefinished with Bona Naturale installed in Bucks County, Pennsylvania. The flooring features beautiful warm brown tones from the original patina of the barn wood, and black tones from the skip-planing process making for a uniquely rustic wide plank floor.
The combination of the natural patina which developed in the wood over time as well as the weathering that it was exposed over the years creates a very rustic look in this floor. Circle saw marks and natural character marks complete the look.

 Kayla Stark
Photo: Kayla Stark © 2015 Houzz
Inspiration for a 1950s home design remodel in New Orleans
Inspiration for a 1950s home design remodel in New Orleans
Find the right local pro for your project


 Shirley Meisels
Design by Mhouse, Inc.
Photo: Stephani Buchman
Inspiration for a contemporary home design remodel in Toronto
Inspiration for a contemporary home design remodel in Toronto


 Anthony James Master Builders, LLC
This beautiful home in Westfield, NJ needed a little front porch TLC. Anthony James Master builders came in and secured the structure by replacing the old columns with brand new custom columns. The team created custom screens for the side porch area creating two separate spaces that can be enjoyed throughout the warmer and cooler New Jersey months.



 Van Gorp Landscaping
This is an example of a large rustic partial sun backyard concrete paver formal garden in Minneapolis for summer.



 Tom Hurt Architecture
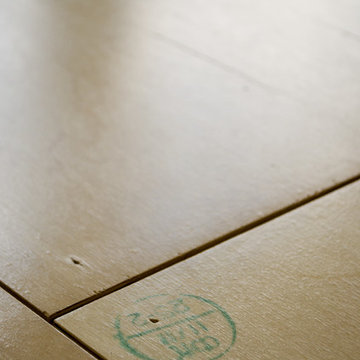
The stamps and marks were left on the birch plywood that was used for the flooring. These simple marks serve as a reminder that this is a common material and yet it is still composed comfortably into a home.
 MPdL Studio
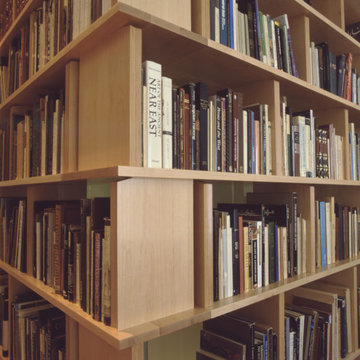
The Back Bay Residence is a 6,300sf four-story row house interior renovation for a culinary artist and a rare book and art collector. The program includes a private residence and multiple rental units. The architecture of the private residence revolves around the need to display an extensive collection of Persian and Renaissance artwork, rare books and manuscripts. As a kind of library and small museum, the walls throughout the residence alternate between relatively taut and continuous surfaces for the display of artwork, to recessed and coffered millwork elements providing shelving spaces for books and art objects. A three-story bookcase tower extends from the second to fourth floor at the stairway core connecting the floors of the private residence and providing a type of viewing promenade throughout the space.

 ID-Design
Interior design of an Ohrid holiday villa. The appartments are bright and cozy with a mediteranian touch. The interior is built in natural wooden materials and white shades.



 Jan Weiss Studio
Copyright 2014 Jan Weiss
Home design - mid-sized modern home design idea in San Francisco
Home design - mid-sized modern home design idea in San Francisco


21