
Search results for "Educator" in Home Design Ideas
 Riddle Construction & Design
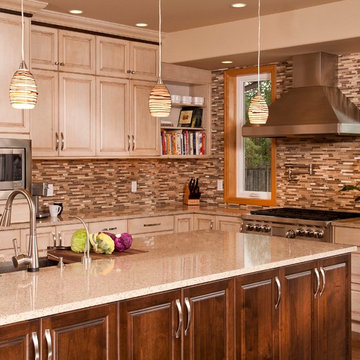
This project was a joint effort between J. Stephen Peterson, architect and Riddle Construction & Design. Incorporating a small 30 square foot bump out provided just enough extra space for the new kitchen layout featuring a Wolf range, Vent a Hood exhaust hood and Sub Zero refrigerator. The large island anchors the kitchen while multiple tall pantries offer an abundance of storage as well as display. Two- tone stained cabinets, Silestone quartz countertops and the combination glass/stone mosaic tile create a warm and welcoming environment
 ArchiUS Architecture + Design
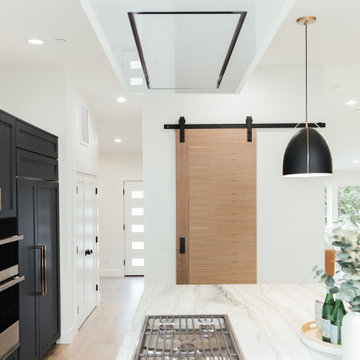
A walnut barn door provides access to a generous walk-in pantry.
Transitional l-shaped light wood floor kitchen photo in Seattle with shaker cabinets, blue cabinets, quartzite countertops, an island and white countertops
Transitional l-shaped light wood floor kitchen photo in Seattle with shaker cabinets, blue cabinets, quartzite countertops, an island and white countertops

 Rooted By Design

Philadelphia Row Home Renovation focusing on maximizing storage for a young family of 5. We created a "mudroom" in the front of the row home with a large living room space for family time + hosting. We used kid-friendly furnishings with performance fabrics that are durable and easy to clean. Prioritized eco-friendly selections, utilizing locally sourced + American made pieces.
Find the right local pro for your project
 ArchiUS Architecture + Design

Black floor tile and dark blue vanity cabinets contrast with the bright walls and herringbone shower tile in this boy's bathroom.
Inspiration for a transitional kids' single-sink bathroom remodel in Seattle with shaker cabinets, blue cabinets, quartz countertops, white countertops and a built-in vanity
Inspiration for a transitional kids' single-sink bathroom remodel in Seattle with shaker cabinets, blue cabinets, quartz countertops, white countertops and a built-in vanity

 ArchiUS Architecture + Design
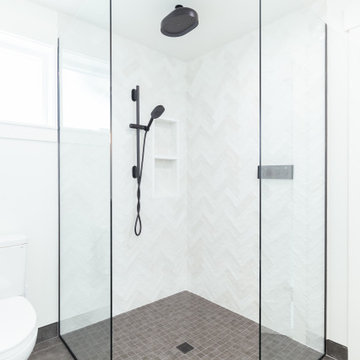
A curbless, walk-in corner shower features a rain head and hand held shower.
Corner shower - transitional kids' white tile corner shower idea in Seattle with white walls
Corner shower - transitional kids' white tile corner shower idea in Seattle with white walls
 ArchiUS Architecture + Design

With heated tile floors, the entry connects the entire main floor and access to the upper and lower floors.
Foyer - transitional gray floor and vaulted ceiling foyer idea in Seattle with white walls and a white front door
Foyer - transitional gray floor and vaulted ceiling foyer idea in Seattle with white walls and a white front door
 ArchiUS Architecture + Design
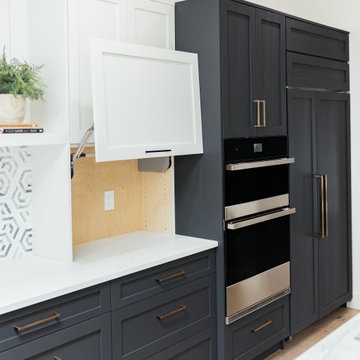
Dual appliance garages allow easy access to small appliances while keeping the counters clear.
Transitional l-shaped light wood floor kitchen photo in Seattle with shaker cabinets, blue cabinets, quartz countertops, an island and white countertops
Transitional l-shaped light wood floor kitchen photo in Seattle with shaker cabinets, blue cabinets, quartz countertops, an island and white countertops
 ArchiUS Architecture + Design

The small, but efficient laundry room features a large farmhouse sink and ample storage.
Example of a transitional laundry room design in Seattle with shaker cabinets, white cabinets, quartz countertops, a stacked washer/dryer and white countertops
Example of a transitional laundry room design in Seattle with shaker cabinets, white cabinets, quartz countertops, a stacked washer/dryer and white countertops
 ArchiUS Architecture + Design

The bright and open primary bedroom features six large windows, a window seat, and an electric fireplace.
Transitional master carpeted, white floor and vaulted ceiling bedroom photo in Seattle with white walls
Transitional master carpeted, white floor and vaulted ceiling bedroom photo in Seattle with white walls
 ArchiUS Architecture + Design

The kitchen looks out at the living room, dining area, covered deck, and back yard.
Example of a transitional l-shaped light wood floor kitchen design in Seattle with shaker cabinets, blue cabinets, quartzite countertops, an island and white countertops
Example of a transitional l-shaped light wood floor kitchen design in Seattle with shaker cabinets, blue cabinets, quartzite countertops, an island and white countertops


 ArchiUS Architecture + Design

The basement wet-bar serves as the perfect spot for movie night snacks, or for a quick break between work meetings in the adjoining home office.
Example of a transitional single-wall wet bar design in Seattle with shaker cabinets, blue cabinets, quartz countertops and black countertops
Example of a transitional single-wall wet bar design in Seattle with shaker cabinets, blue cabinets, quartz countertops and black countertops

 Michelle Yorke Interior Design LLC
One of the most organized closets I've seen! With designated shelves, drawers, and hanging racks for everything from suits and dresses to shoes and purses, we also installed doors to ensure every item stays prestine and dust-free! A useful closet island space was also installed for easy storage and a place to fold clothes.
 John Kraemer & Sons

Builder: John Kraemer & Sons | Architect: Swan Architecture | Interiors: Katie Redpath Constable | Landscaping: Bechler Landscapes | Photography: Landmark Photography
 Claude C. Lapp Architects, LLC

This hallway was designed to house the massive book collection that the clients had accrued over time. It flows nicely with the clean lines of the home & helps break up the simplicity of the white walls. The hidden door was a fun addition.

 ArchiUS Architecture + Design

Three large windows sit atop the counter, flooding the kitchen with light.
Example of a transitional l-shaped light wood floor kitchen design in Seattle with shaker cabinets, blue cabinets, quartzite countertops, an island and white countertops
Example of a transitional l-shaped light wood floor kitchen design in Seattle with shaker cabinets, blue cabinets, quartzite countertops, an island and white countertops
 Riddle Construction & Design
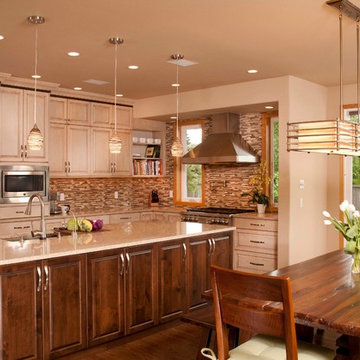
This project was a joint effort between J. Stephen Peterson, architect and Riddle Construction & Design. Incorporating a small 30 square foot bump out provided just enough extra space for the new kitchen layout featuring a Wolf range, Vent a Hood exhaust hood and Sub Zero refrigerator. The large island anchors the kitchen while multiple tall pantries offer an abundance of storage as well as display. Two- tone stained cabinets, Silestone quartz countertops and the combination glass/stone mosaic tile create a warm and welcoming environment

 Winder Gibson Architects
This home is in Noe Valley, a highly desirable and growing neighborhood of San Francisco. As young highly-educated families move into the area, we are remodeling and adding on to the aging homes found there. This project remodeled the entire existing two story house and added a third level, capturing the incredible views toward downtown. The design features integral color stucco, zinc roofing, an International Orange staircase, eco-teak cabinets and concrete counters. A flowing sequence of spaces were choreographed from the entry through to the family room.
14