
Search results for "Educator" in Home Design Ideas
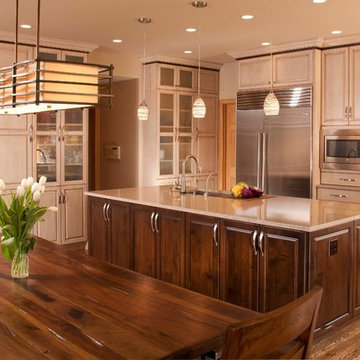
 Riddle Construction & Design
The large island anchors the kitchen while multiple tall pantries offer an abundance of storage as well as display. Two- tone stained cabinets, Silestone quartz countertops and the combination glass/stone mosaic tile create a warm and welcoming environment

 Smart Playrooms
Example of a mid-sized classic gender-neutral laminate floor, gray floor, coffered ceiling and wood wall playroom design in New York with white walls

 Techo-Bloc
Techo-Bloc’s most versatile wall stone. Mini-Creta boasts an aged finish on both sides of the block, making it perfect for a freestanding wall around your patio, or as a partition between multi-leveled areas of your landscape. It is also a popular choice for freestanding hardscape features such as water and fire features, bars, grill islands, etc. Any way you look at it, Mini-Creta is a beautiful stone. Mini-Creta is also available as a Pillar Kit.
Find the right local pro for your project

 Carriage Lane Design-Build Inc.
built in cabinets, ceiling paneling, wood ceiling, oversized couch, gray sectional sofa
Family room - large transitional open concept light wood floor and beige floor family room idea in Toronto with a ribbon fireplace, a stone fireplace and a wall-mounted tv
Family room - large transitional open concept light wood floor and beige floor family room idea in Toronto with a ribbon fireplace, a stone fireplace and a wall-mounted tv

 CG&S Design-Build
Design by Joanna Hartman
Photography by Ryann Ford
Styling by Adam Fortner
The kitchen features 3cm Bianco Carrara Marble counters, hardware salvaged from original kitchen, a mixture of new and old oak flooring, Rittenhouse 3x6 white gloss tile for the backsplash, Benjamin Moore "Simply White" paint on the ceiling, "Revere Pewter" on the walls by the same, and a clear Shades of Light Teardrop Seeded Pendant above the island.

 ArchiUS Architecture + Design
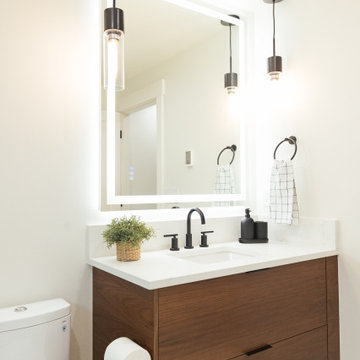
A stunning, floating walnut vanity grounds the master bathroom, which features a walk-in, curbless shower with full length niche.
Doorless shower - transitional 3/4 beige tile single-sink doorless shower idea in Seattle with flat-panel cabinets, dark wood cabinets, quartz countertops, white countertops and a floating vanity
Doorless shower - transitional 3/4 beige tile single-sink doorless shower idea in Seattle with flat-panel cabinets, dark wood cabinets, quartz countertops, white countertops and a floating vanity


 ArchiUS Architecture + Design

The master bathroom features a walnut vanity, lighted mirror, soaking tub, and walk-in shower with hand shower, rain head, and body jets.
Example of a transitional master black floor, double-sink and vaulted ceiling freestanding bathtub design in Seattle with flat-panel cabinets, dark wood cabinets, white walls, quartz countertops, white countertops and a floating vanity
Example of a transitional master black floor, double-sink and vaulted ceiling freestanding bathtub design in Seattle with flat-panel cabinets, dark wood cabinets, white walls, quartz countertops, white countertops and a floating vanity

 Learn'ique: Design-to-Learn
Kate Hart Photography

Inspiration for a bedroom and mid-sized contemporary boy dark wood floor kids' bedroom remodel in New York with beige walls
Inspiration for a bedroom and mid-sized contemporary boy dark wood floor kids' bedroom remodel in New York with beige walls
 ArchiUS Architecture + Design
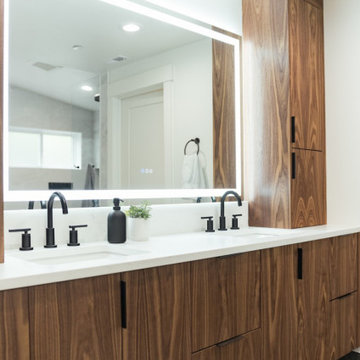
The master bathroom features a walnut vanity, lighted mirror, soaking tub, and walk-in shower with hand shower, rain head, and body jets.
Example of a transitional master black floor, double-sink and vaulted ceiling freestanding bathtub design in Seattle with flat-panel cabinets, dark wood cabinets, white walls, quartz countertops, white countertops and a floating vanity
Example of a transitional master black floor, double-sink and vaulted ceiling freestanding bathtub design in Seattle with flat-panel cabinets, dark wood cabinets, white walls, quartz countertops, white countertops and a floating vanity
 Visbeen Architects

Inspiration for a mid-sized coastal enclosed dark wood floor family room remodel in Grand Rapids with a standard fireplace, a stone fireplace, a wall-mounted tv and beige walls
 Learn'ique: Design-to-Learn
Kate Hart Photography
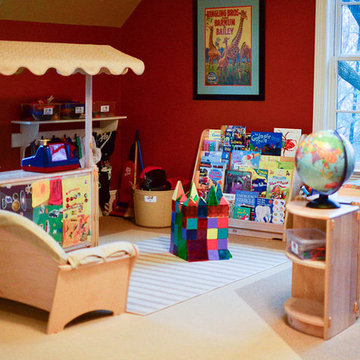
Mid-sized transitional gender-neutral carpeted playroom photo in New York with red walls
Mid-sized transitional gender-neutral carpeted playroom photo in New York with red walls


 Plan-it Earth Design
Colorful edibles entice you to improve your health by eating organic produce right outside your front door. Share with neighbors or plant a row for the homeless. Photo by Amy Whitworth, Design by Plan-it Earth Design, Installation by J. Walter Landscape & Irrigation Contractor www.jwlic.com

 Atlanta Porch & Patio
Beautiful double deck and porch with white columns and brazilian hardwood in Marietta, Georgia. Overlooks wooded area in a valley.
At Atlanta Porch & Patio we are dedicated to building beautiful custom porches, decks, and outdoor living spaces throughout the metro Atlanta area. Our mission is to turn our clients’ ideas, dreams, and visions into personalized, tangible outcomes. Clients of Atlanta Porch & Patio rest easy knowing each step of their project is performed to the highest standards of honesty, integrity, and dependability. Our team of builders and craftsmen are licensed, insured, and always up to date on trends, products, designs, and building codes. We are constantly educating ourselves in order to provide our clients the best services at the best prices.
We deliver the ultimate professional experience with every step of our projects. After setting up a consultation through our website or by calling the office, we will meet with you in your home to discuss all of your ideas and concerns. After our initial meeting and site consultation, we will compile a detailed design plan and quote complete with renderings and a full listing of the materials to be used. Upon your approval, we will then draw up the necessary paperwork and decide on a project start date. From demo to cleanup, we strive to deliver your ultimate relaxation destination on time and on budget.
 Brandon Architects, Inc.

Beach style built-in desk light wood floor study room photo in Orange County with green walls and no fireplace
16