
Search results for "Educator" in Home Design Ideas

 Smart Playrooms

Mid-sized elegant gender-neutral laminate floor, gray floor, coffered ceiling and wood wall playroom photo in New York with white walls

Find the right local pro for your project
 Learn'ique: Design-to-Learn
Kate Hart Photography

Inspiration for a bedroom and mid-sized timeless girl dark wood floor kids' bedroom remodel in New York with blue walls
Inspiration for a bedroom and mid-sized timeless girl dark wood floor kids' bedroom remodel in New York with blue walls
 Living Green Design

Bringing the indoors out with this Air plant designed shower by Brandon Pruett. This is an extremely low maintenance since the shower will hydrate the air plants so no need to water them.
 All Seasons Pools
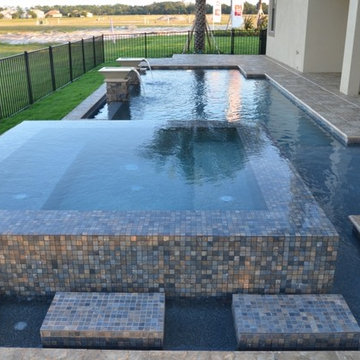
From residential and commercial Swimming Pool Construction to outdoor living areas, hardscapes, and screen enclosures, we’ve got the experience, education, and vision to handle the most unique and complex jobs.
 Learn'ique: Design-to-Learn
Kate Hart
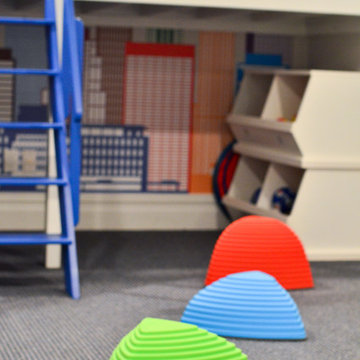
Inspiration for a mid-sized contemporary gender-neutral carpeted playroom remodel in New York with white walls
Inspiration for a mid-sized contemporary gender-neutral carpeted playroom remodel in New York with white walls


 FallingWater Scapes
Inspiration for a mid-sized contemporary full sun side yard formal garden in Vancouver for summer.
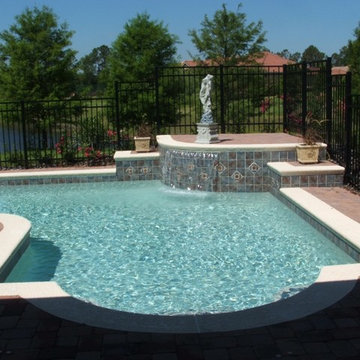 All Seasons Pools
From residential and commercial Swimming Pool Construction to outdoor living areas, hardscapes, and screen enclosures, we’ve got the experience, education, and vision to handle the most unique and complex jobs.
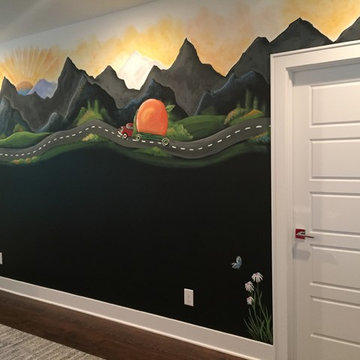



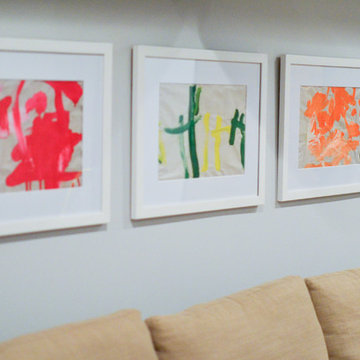 Learn'ique: Design-to-Learn
Kate Hart
Example of a mid-sized trendy gender-neutral carpeted playroom design in New York with white walls
Example of a mid-sized trendy gender-neutral carpeted playroom design in New York with white walls
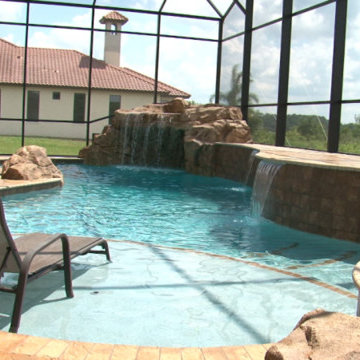 All Seasons Pools
From residential and commercial Swimming Pool Construction to outdoor living areas, hardscapes, and screen enclosures, we’ve got the experience, education, and vision to handle the most unique and complex jobs.
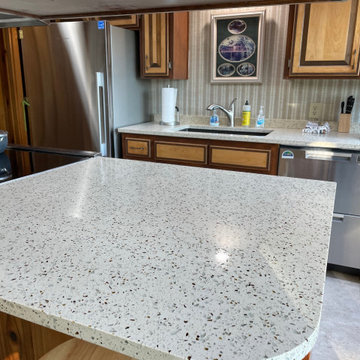
 Northwest Arkansas Home Builders Association
1305 SOUTH 8TH STREET, ROGERS
Stitt Education | Holistically Green Living
1305 South 8th Street, Rogers
479-636-8745
holisticallygreenliving.com

 John Webb Construction and Design
This countryside farmhouse was remodeled and added on to by removing an interior wall separating the kitchen from the dining/living room, putting an addition at the porch to extend the kitchen by 10', installing an IKEA kitchen cabinets and custom built island using IKEA boxes, custom IKEA fronts, panels, trim, copper and wood trim exhaust wood, wolf appliances, apron front sink, and quartz countertop. The bathroom was redesigned with relocation of the walk-in shower, and installing a pottery barn vanity. the main space of the house was completed with luxury vinyl plank flooring throughout. A beautiful transformation with gorgeous views of the Willamette Valley.
 Joel Reis Architecture and Real Estate Photography
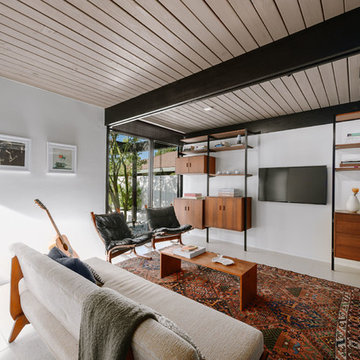
Mid-sized mid-century modern enclosed beige floor family room photo in Los Angeles with white walls and a wall-mounted tv
 Learn'ique: Design-to-Learn
Kate Hart Photography
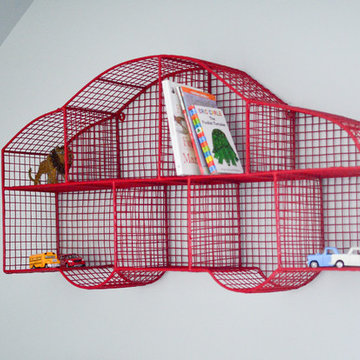
Kids' bedroom - bedroom and mid-sized traditional boy carpeted kids' bedroom idea in New York with gray walls
Kids' bedroom - bedroom and mid-sized traditional boy carpeted kids' bedroom idea in New York with gray walls
28